
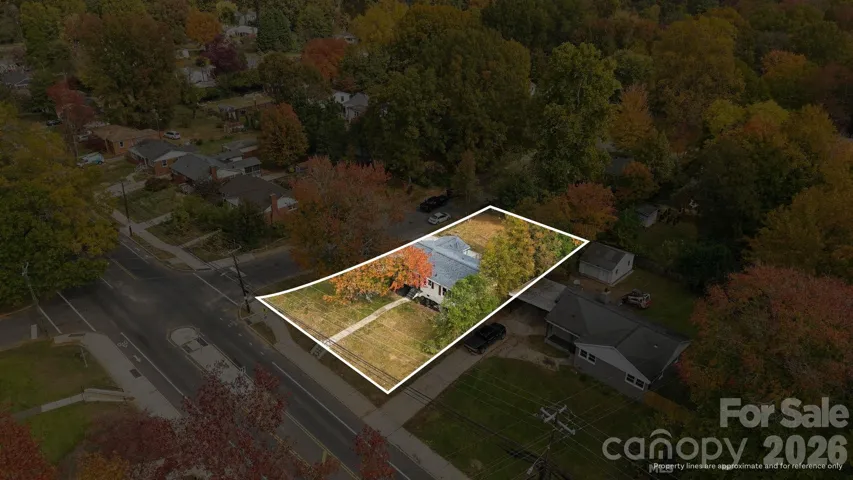
- Single Family Residence, Residential
- 3
- 2
- 1955
Description
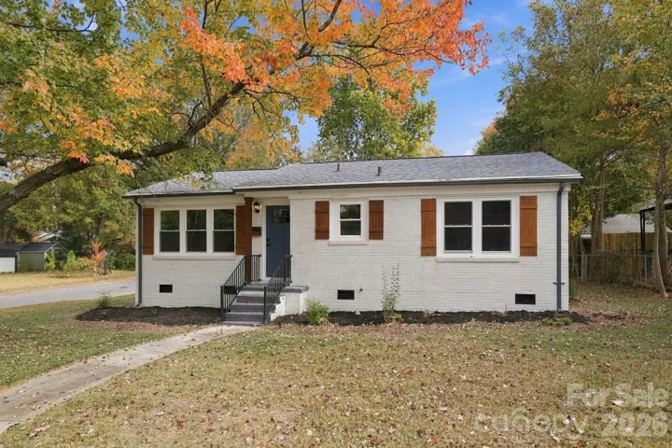
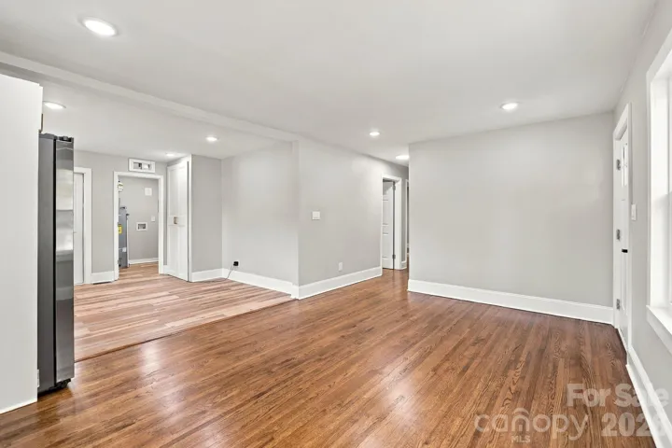
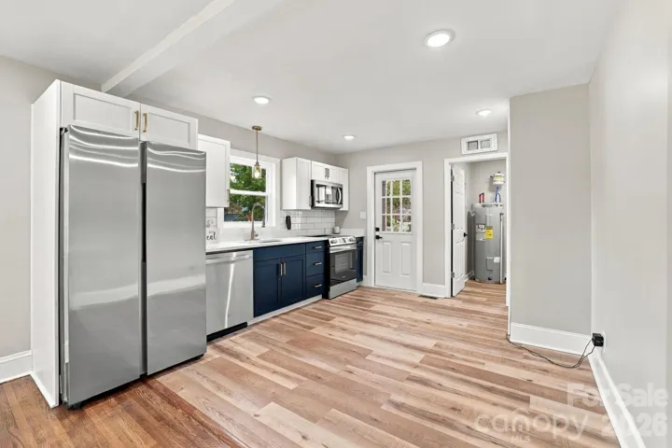
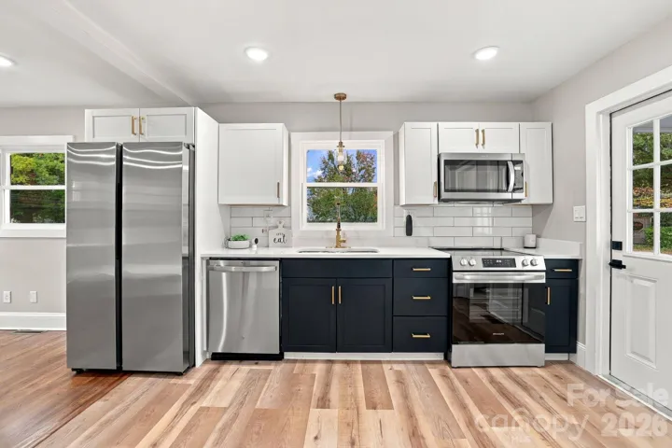
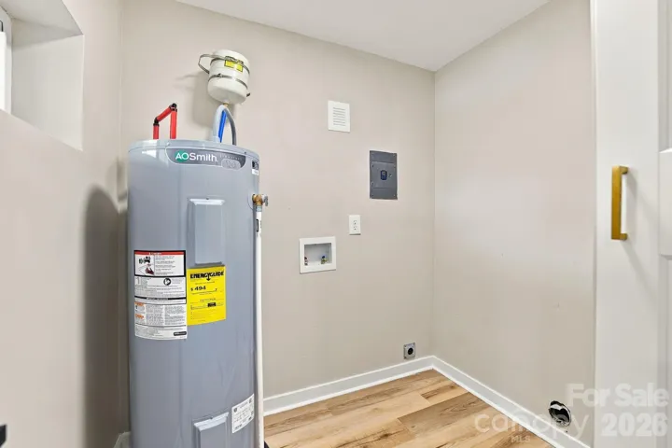
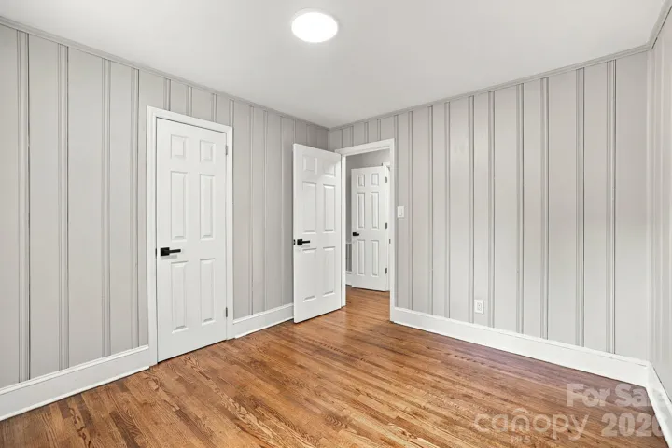
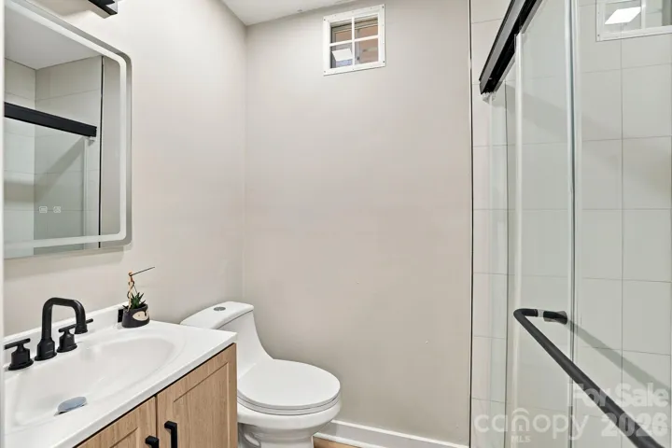
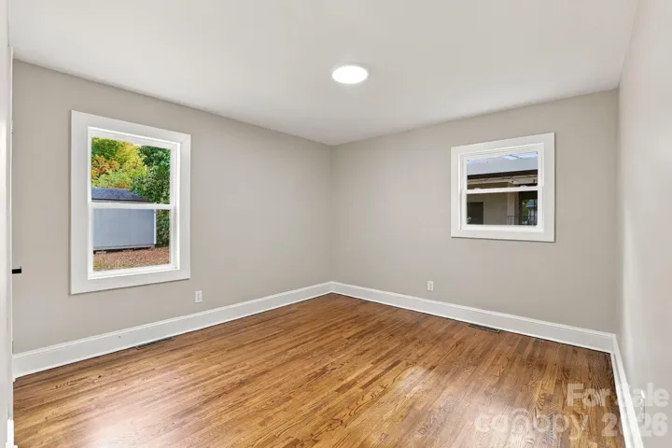
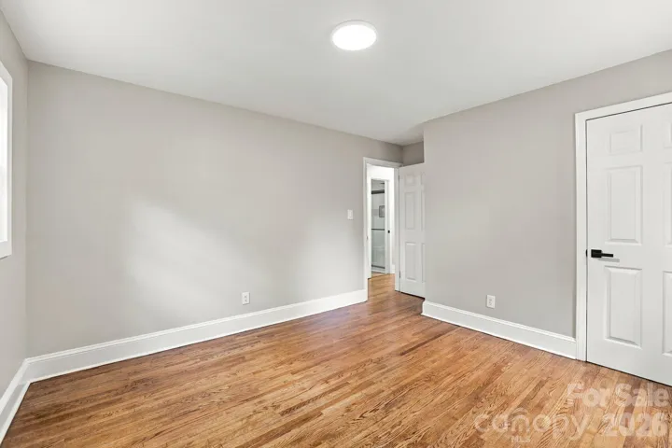
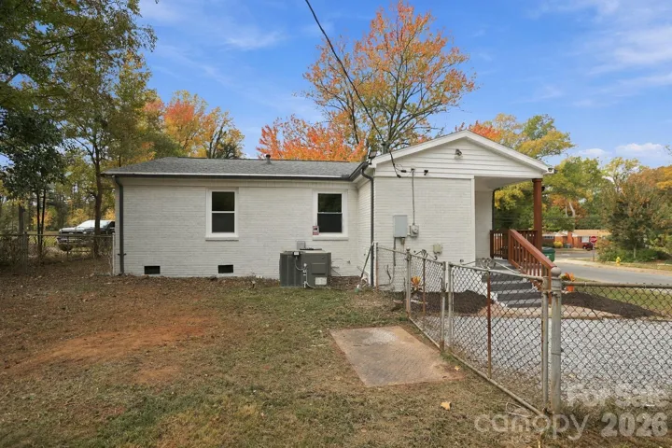
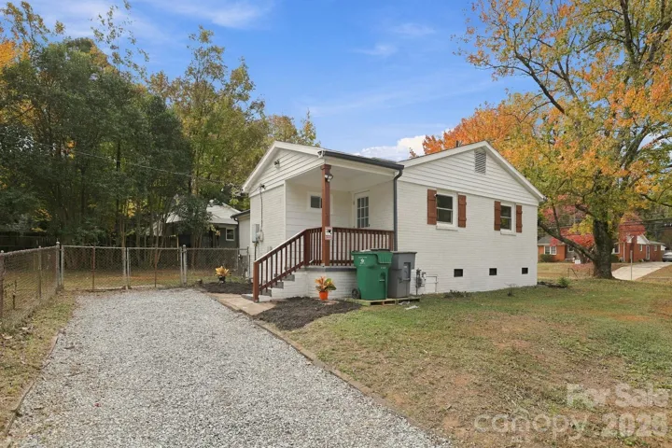
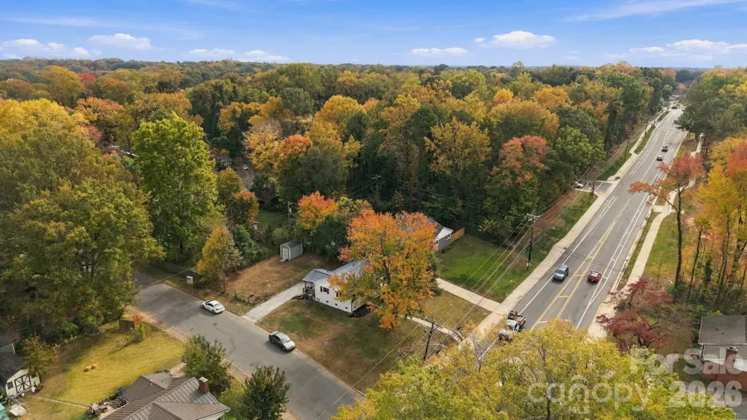
FULLY RENOVATED | MOVE-IN READY | PRIME CHARLOTTE LOCATION! Discover the perfect combination of modern living, convenience, and value at 2401 Kilborne Drive! This beautifully renovated 3-bedroom home features a bright, open-concept floor plan, stylish updates, and inviting living spaces designed for everyday comfort and effortless entertaining. The thoughtfully updated interior offers a fresh, contemporary feel, allowing the next owner to move right in and enjoy! LOCATION IS EVERYTHING! Ideally situated just minutes from the vibrant Plaza Midwood and NoDa districts, with convenient access to Uptown Charlotte, this property places you near some of the city’s most popular restaurants, coffee shops, breweries, shopping, and entertainment destinations. Outdoor enthusiasts will appreciate nearby Kilborne Park, Merry Oaks Park, and Evergreen Nature Preserve. Easy access to Central Avenue, Eastway Drive, and Independence Boulevard (US-74) adds to the convenience of this desirable location. An excellent opportunity for buyers seeking a renovated primary residence or investors looking to expand their portfolio in the Charlotte market.
Address
Open on Google Maps-
Address: 2401 Kilborne Drive, Charlotte, North Carolina 28205
-
City: Charlotte
-
State/county: NC
-
Zip/Postal Code: 28205
-
Area: Markham Village
Details
Updated on November 5, 2026 at 2:12 pm-
Property ID 4440929
-
Price $360,000
-
Bedrooms 3
-
Bathrooms 2
-
Year Built 1955
-
Property Type Single Family Residence, Residential
-
Property Status Active, For Sale
Additional details
-
Listing Terms Cash, Conventional, FHA, Owner Financing, VA Loan
-
Roof Architectural Shingle
-
Sewer Public Sewer
-
Cooling Central Air
-
Heating Central
-
Flooring Tile, Vinyl, Wood
-
County Mecklenburg
-
Property Type Residential
-
Parking Driveway
-
Elementary School Unspecified
-
Middle School Unspecified
-
High School Unspecified
-
Architectural Style Traditional
Features
Mortgage Calculator
-
Down Payment
-
Loan Amount
-
Monthly Mortgage Payment
-
Property Tax
-
Home Insurance
Contact Information
View ListingsSimilar Listings

2013 Lexington Street, Belmont, North Carolina 28012
2013 Lexington Street, Belmont, North Carolina 28012, Belmont, NC- Beds: 4
- Baths: 3
- Single Family Residence, Residential

206 Cedar Street, Belmont, North Carolina 28012
206 Cedar Street, Belmont, North Carolina 28012, Belmont, NC- Beds: 2
- Baths: 2
- Single Family Residence, Residential

15 Circle Drive, Belmont, North Carolina 28012
15 Circle Drive, Belmont, North Carolina 28012, Belmont, NC- Beds: 5
- Baths: 6
- Single Family Residence, Residential

3014 Dodsworth Drive, Cramerton, North Carolina 28032
3014 Dodsworth Drive, Cramerton, North Carolina 28032, Cramerton, NC- Beds: 4
- Baths: 5
- Single Family Residence, Residential

- The Simpson Group Realty

