
- Single Family Residence, Residential
- 4
- 3
- 2013
Description
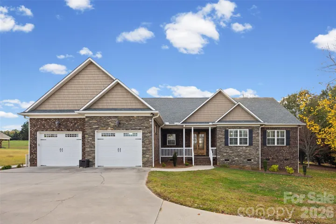
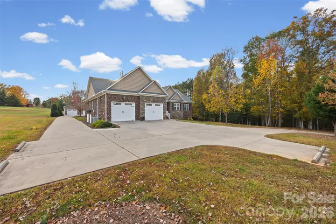
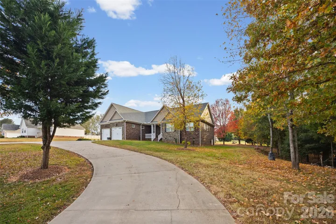
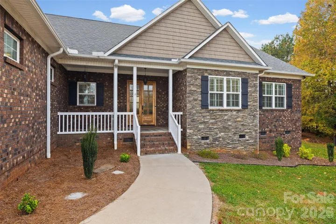
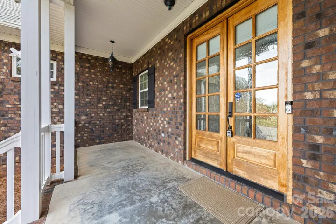
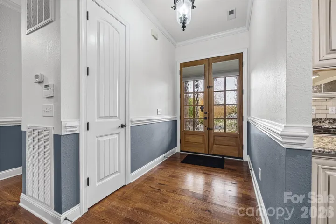
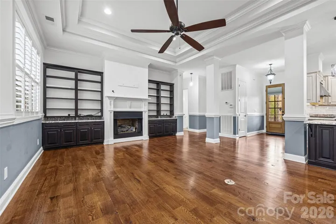
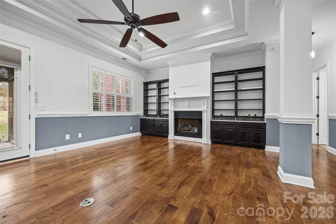
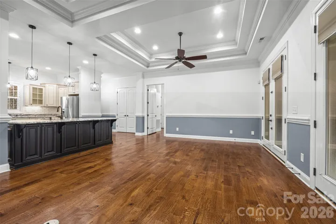
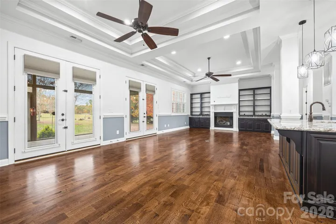
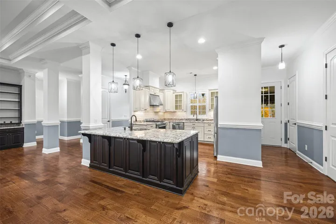
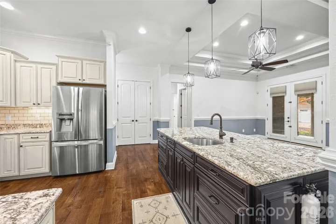
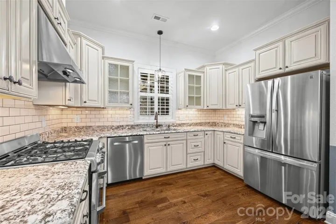
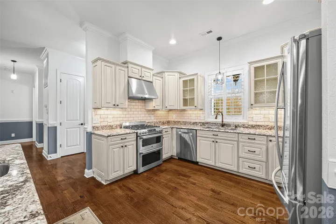
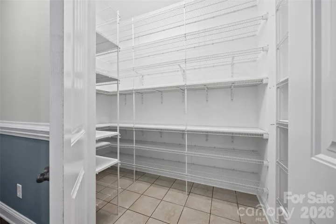
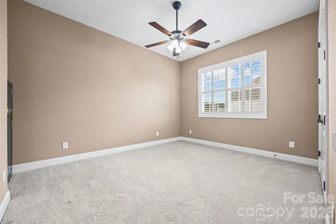
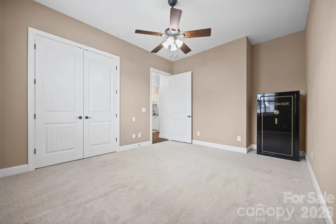
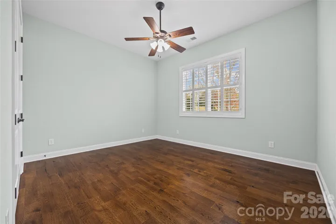
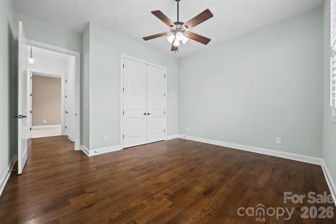
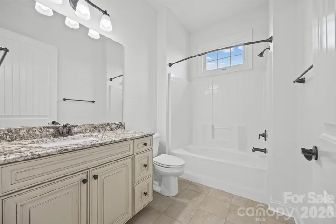
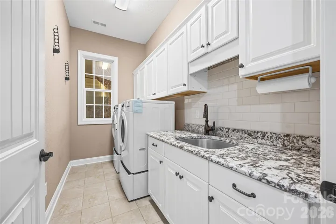
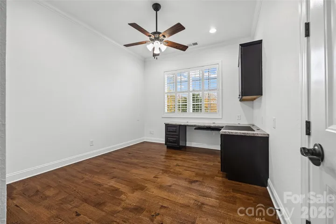
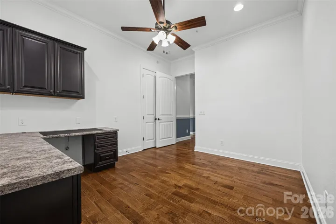
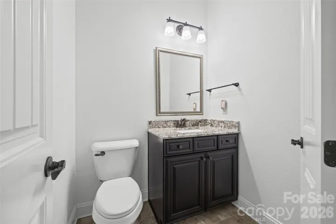
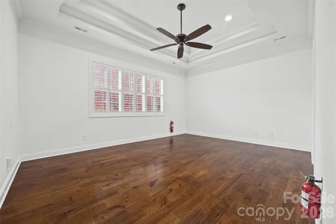
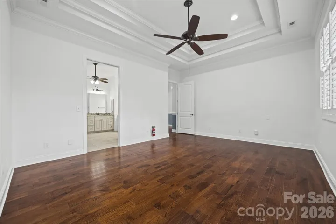
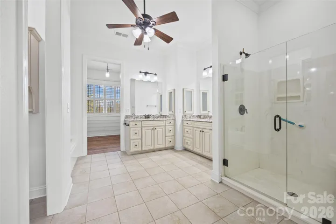
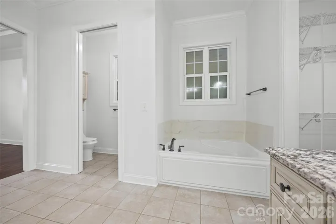
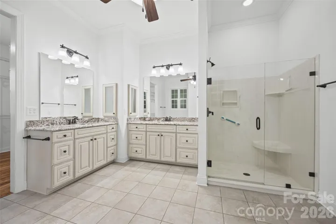
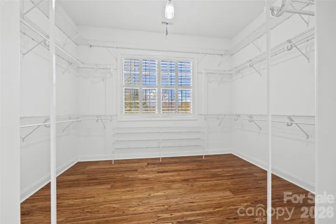
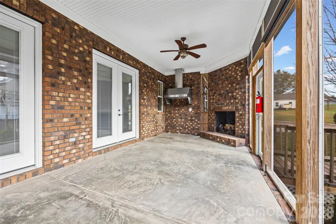
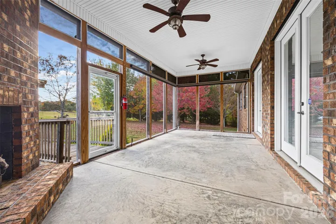
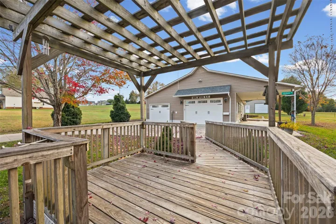
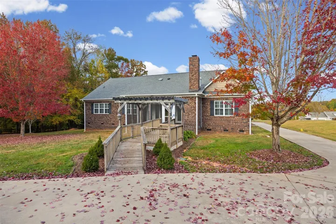
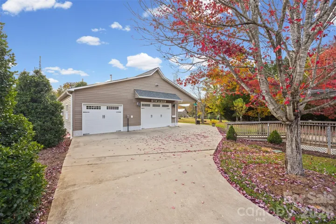
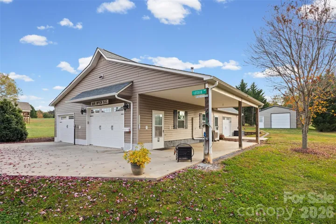
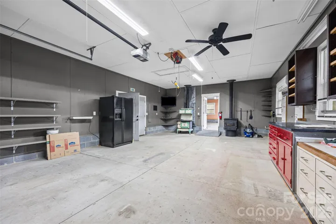
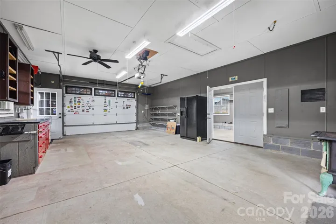
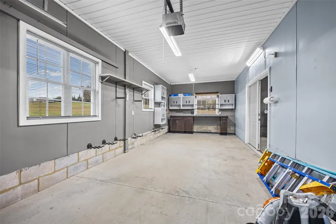
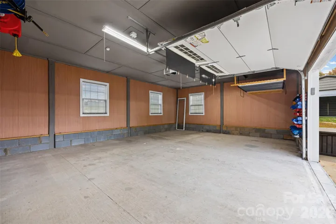
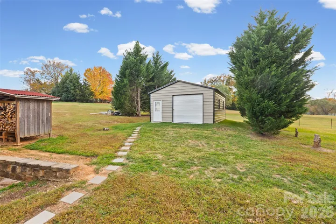
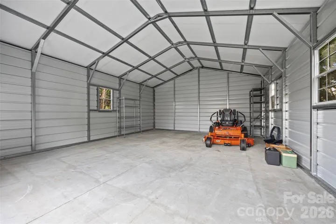
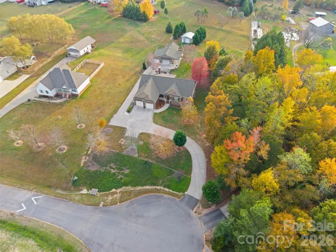
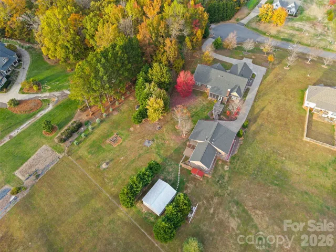
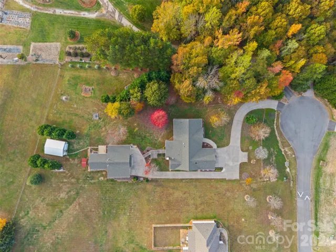
Meticulously crafted custom brick ranch situated on a private 1.42-acre lot. This exceptional home features rich oak hardwood floors, plantation shutters, soaring 10-foot ceilings, and heavy crown molding throughout. The spacious great room is anchored by a cozy gas fireplace and custom built-ins, complemented by a graceful trey ceiling. Designed for effortless entertaining and everyday living, the gourmet kitchen boasts dual sinks, gorgeous granite countertops, a ceramic tile backsplash, gas and electric stove hookups, under-cabinet lighting, a walk-in pantry, and custom cabinetry. The adjacent formal dining area offers a dramatic trey ceiling, crown molding, chair rail, and recessed lighting. The expansive primary suite serves as a true private retreat, featuring generous walk-in closets, a trey ceiling, and an en-suite bath complete with dual vanities, custom cabinets, a separate tiled shower, and a relaxing garden tub. Additional bedrooms are versatile, including a 4th bedroom/office equipped with a built-in desk and overhead cabinets—ideal for working from home. Practical comforts include a central vacuum system, two HVAC units, and a well-appointed laundry room with a mud sink, cabinetry, and gas/electric dryer hookups. Outdoor living is a dream with a screened porch featuring a wood-burning fireplace and automatic screen shades, perfect for year-round enjoyment. Vehicle enthusiasts and hobbyists will fall in love with the detached 3-car garage/workshop complete with three separate bays, a mini-split HVAC system, and a patio with a lean-to cover, plus an additional detached 20×28 metal 1-car garage/building. 4 Outside additional well hydrants throughout the property and multiple french drains installed to keep any water away from the home. There was nothing left out or forgotten in building of this home. A rare find offering unmatched quality, storage, and versatility!
Address
Open on Google Maps-
Address: 3081 Mccall Meadows Drive, Rock Hill, South Carolina 29730
-
City: Rock Hill
-
State/county: SC
-
Zip/Postal Code: 29730
Details
Updated on November 5, 2026 at 8:28 pm-
Property ID 4441055
-
Price $825,000
-
Bedrooms 4
-
Bathrooms 3
-
Garages 5
-
Year Built 2013
-
Property Type Single Family Residence, Residential
-
Property Status Active, For Sale
Additional details
-
Listing Terms Cash, Conventional, FHA
-
Association Fee 100
-
Roof Architectural Shingle
-
Utilities Electricity Connected, Fiber Optics, Natural Gas, Underground Utilities
-
Sewer Septic Installed
-
Cooling Central Air, Multi Units
-
Heating Forced Air, Natural Gas
-
Flooring Carpet, Tile, Wood
-
County York
-
Property Type Residential
-
Parking Attached Garage, Detached Garage, Garage Door Opener, Garage Faces Front, Garage Shop, Parking Space(s), RV Access/Parking
-
Elementary School Unspecified
-
Middle School Unspecified
-
High School Unspecified
-
Architectural Style Ranch
Mortgage Calculator
-
Down Payment
-
Loan Amount
-
Monthly Mortgage Payment
-
Property Tax
-
Home Insurance
Video
360° Virtual Tour
Contact Information
View ListingsSimilar Listings

2013 Lexington Street, Belmont, North Carolina 28012
2013 Lexington Street, Belmont, North Carolina 28012, Belmont, NC- Beds: 4
- Baths: 3
- Single Family Residence, Residential

206 Cedar Street, Belmont, North Carolina 28012
206 Cedar Street, Belmont, North Carolina 28012, Belmont, NC- Beds: 2
- Baths: 2
- Single Family Residence, Residential

15 Circle Drive, Belmont, North Carolina 28012
15 Circle Drive, Belmont, North Carolina 28012, Belmont, NC- Beds: 5
- Baths: 6
- Single Family Residence, Residential

3014 Dodsworth Drive, Cramerton, North Carolina 28032
3014 Dodsworth Drive, Cramerton, North Carolina 28032, Cramerton, NC- Beds: 4
- Baths: 5
- Single Family Residence, Residential

- The Simpson Group Realty

