

- Townhouse, Residential
- 3
- 4
- 2023
Description
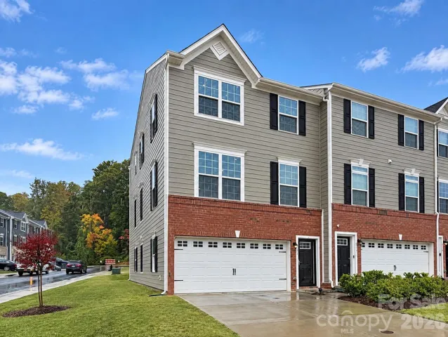
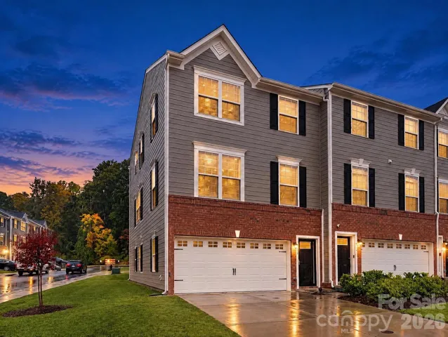
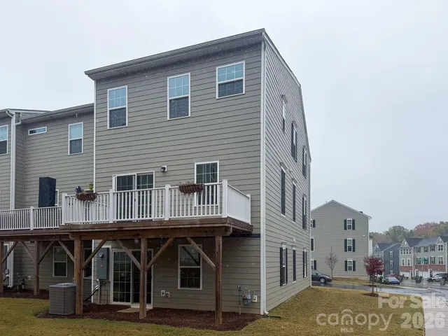
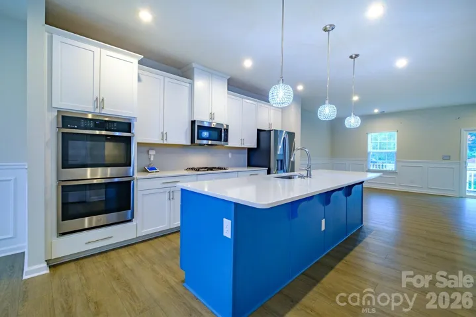
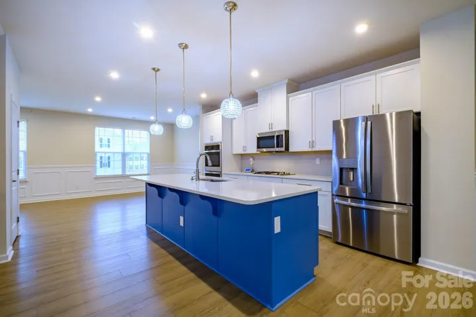
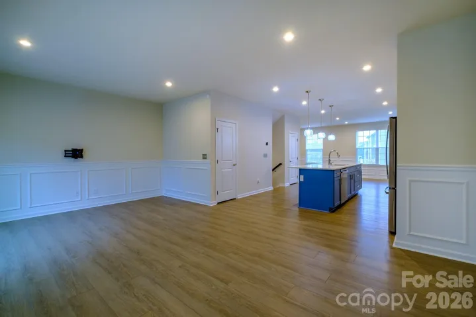
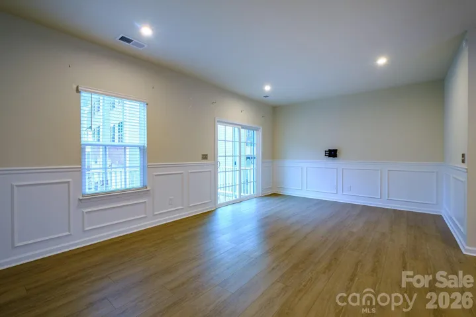
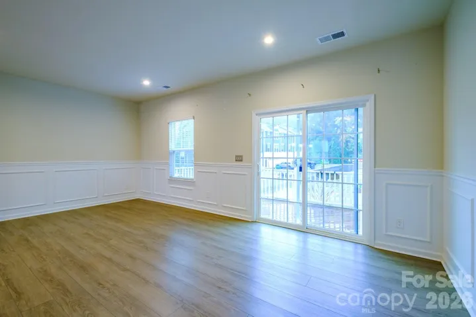
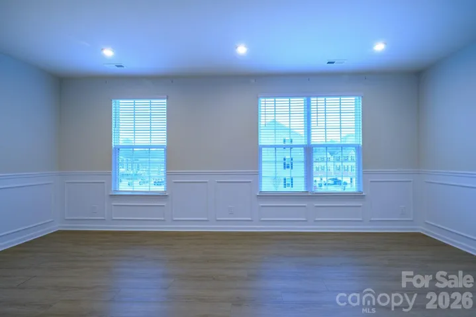
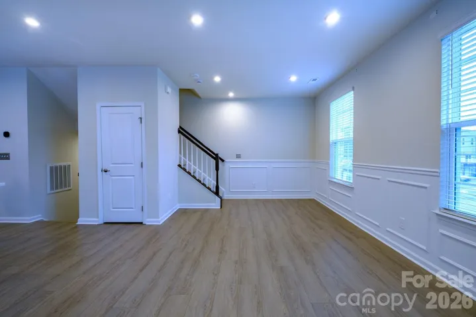
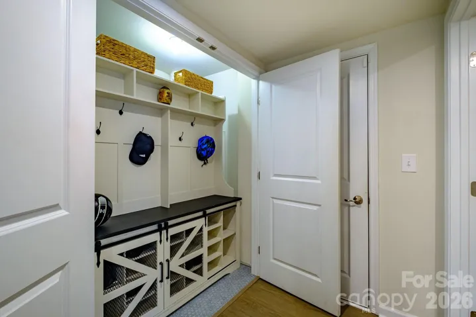
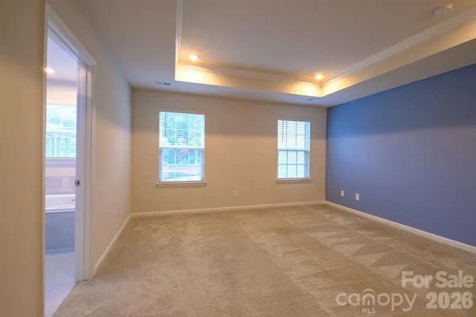
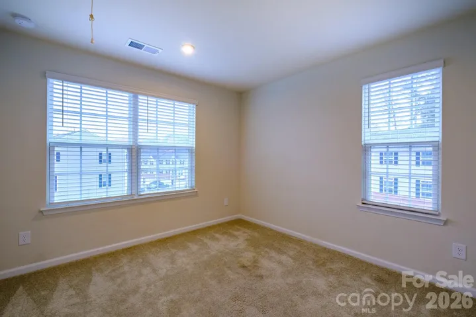
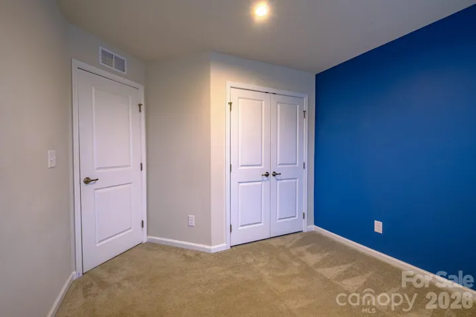
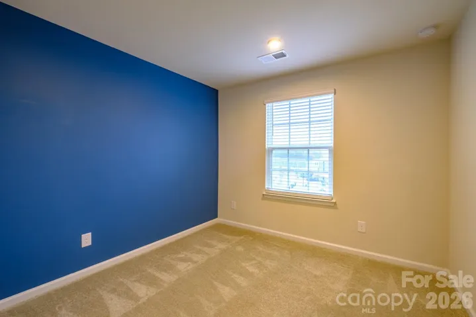
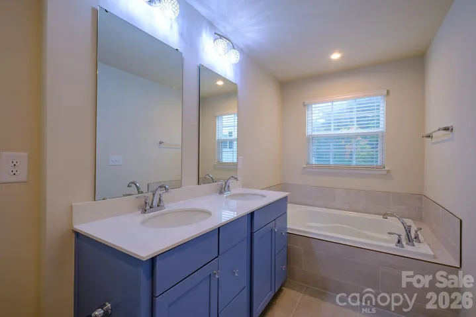
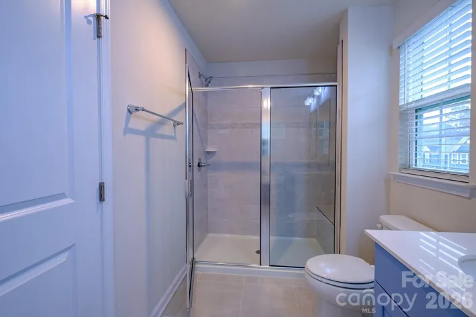
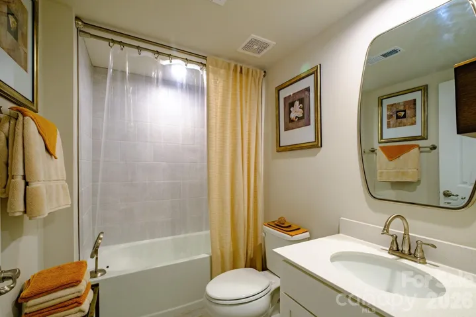
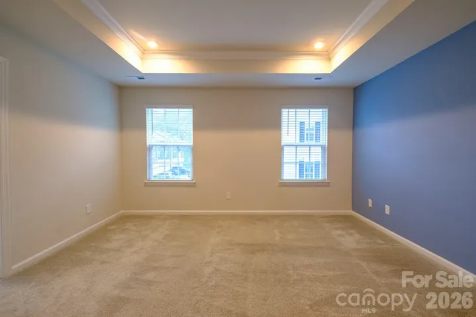
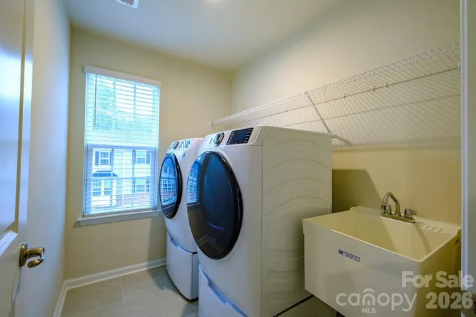
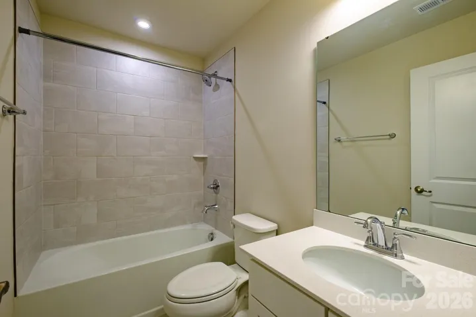
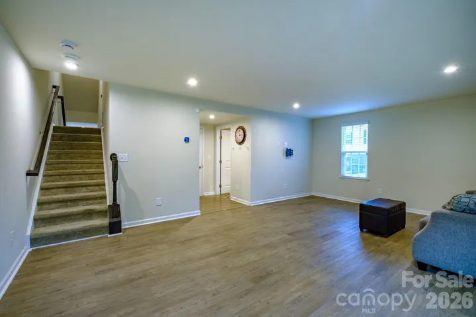
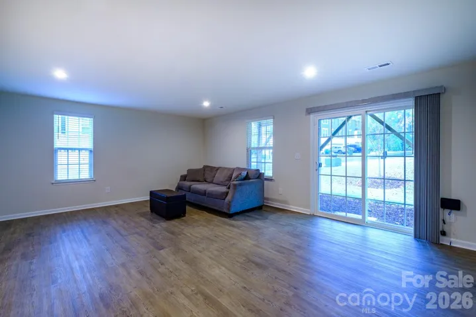
STUNNING END-UNIT TOWNHOME LOADED WITH UPGRADES!! MOVE IN READY!! Welcome home to this beautifully upgraded end-unit townhome offering modern elegance, exceptional comfort, and low-maintenance living in a convenient Gastonia location! This move-in-ready home showcases luxurious upgrades, stylish finishes, and a spacious, inviting floor plan. Step inside to discover beautiful luxury flooring throughout the main and upper levels, complemented by elegant wainscoting in the living and dining areas that adds architectural charm and sophistication. Decorative crown molding in the powder room provides an additional touch of elegance. The beautifully appointed kitchen is designed for both everyday living and entertaining, featuring stainless steel appliances, double ovens, abundant cabinetry, and generous countertop space. The spacious owner’s suite has a trey ceiling, while the beautifully finished bathroom features a garden tub and a separate shower. Enjoy outdoor living and entertaining on the spacious deck, perfect for relaxing or hosting gatherings. The desirable end-unit location adds to the home’s appeal, while the two-car garage provides convenient parking and additional storage. Ideally situated near shopping, dining, entertainment, and major commuter routes. This Townhome has been METICULOUSLY Maintained! Move In Ready!!!
Address
Open on Google Maps-
Address: 521 Moondance Drive, Gastonia, North Carolina 28054
-
City: Gastonia
-
State/county: NC
-
Zip/Postal Code: 28054
-
Area: Tupelo
Details
Updated on November 7, 2026 at 10:02 am-
Property ID 4441234
-
Price $345,000
-
Bedrooms 3
-
Bathrooms 4
-
Garages 2
-
Year Built 2023
-
Property Type Townhouse, Residential
-
Property Status Active, For Sale
Additional details
-
Listing Terms Cash, Conventional, FHA, VA Loan
-
Association Fee 150
-
Roof Architectural Shingle
-
Sewer Public Sewer
-
Cooling Central Air
-
Heating Heat Pump
-
Flooring Carpet, Tile, Vinyl
-
County Gaston
-
Property Type Residential
-
Parking Driveway, Attached Garage
-
Elementary School Unspecified
-
Middle School Unspecified
-
High School Unspecified
Mortgage Calculator
-
Down Payment
-
Loan Amount
-
Monthly Mortgage Payment
-
Property Tax
-
Home Insurance
Contact Information
View ListingsSimilar Listings

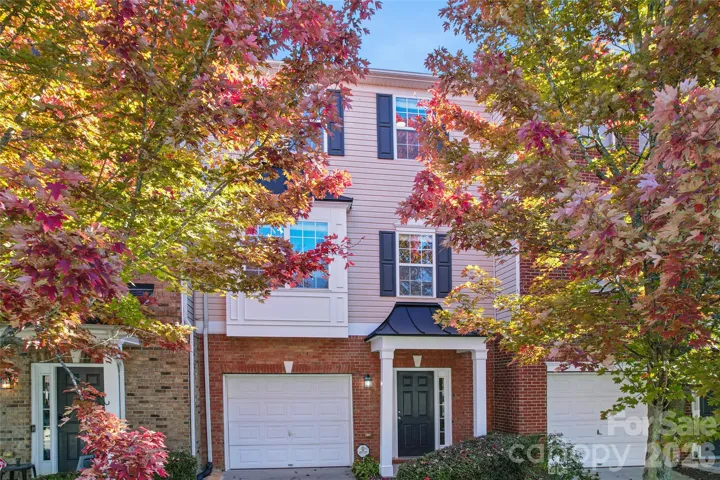
1117 Township Parkway, Belmont, North Carolina 28012
1117 Township Parkway, Belmont, North Carolina 28012, Belmont, NC- Beds: 3
- Baths: 3
- Townhouse, Residential
9716 Walkers Glen Drive, Concord, North Carolina 28027
9716 Walkers Glen Drive, Concord, North Carolina 28027, Concord, NC- Beds: 4
- Baths: 4
- Townhouse, Residential
521 Moondance Drive, Gastonia, North Carolina 28054
521 Moondance Drive, Gastonia, North Carolina 28054, Gastonia, NC- Beds: 3
- Baths: 4
- Townhouse, Residential
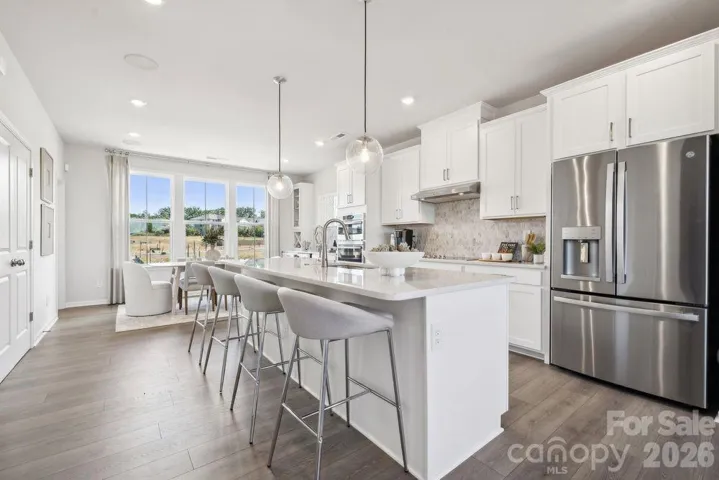
3917 Clemson Alley, Indian Land, South Carolina 29707
3917 Clemson Alley, Indian Land, South Carolina 29707, Indian Land, SC- Beds: 3
- Baths: 4
- Townhouse, Residential

- The Simpson Group Realty

