
- Single Family Residence, Residential
- 6
- 5
- 1982
Description
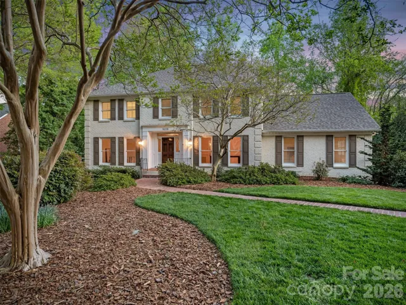
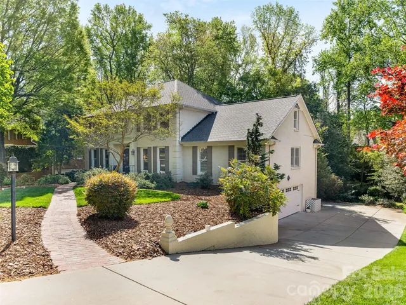
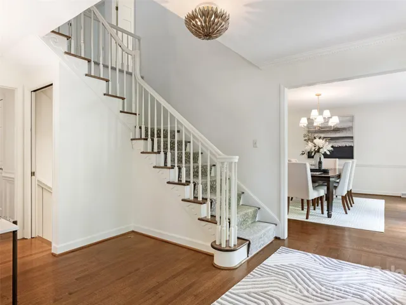
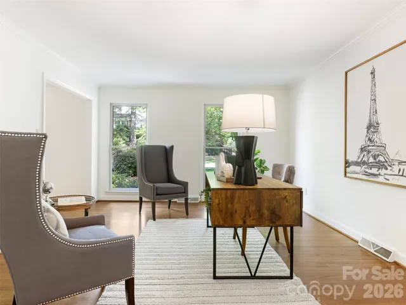
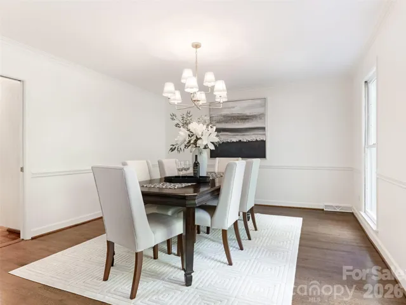
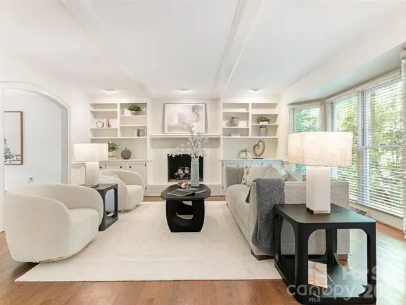
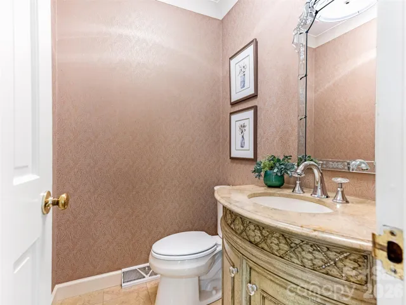
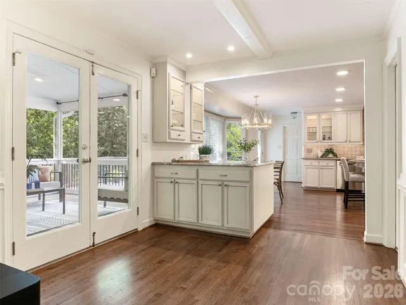
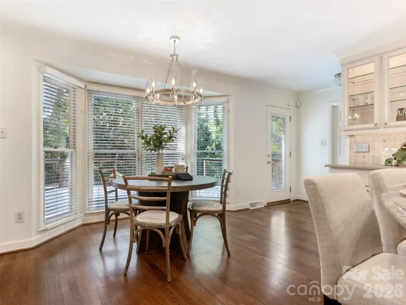
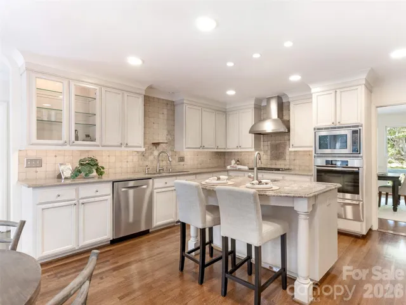
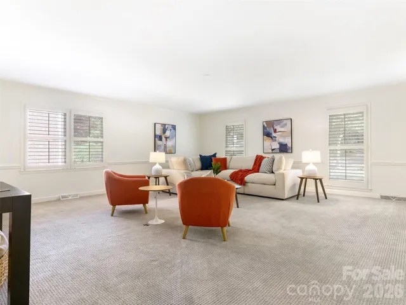
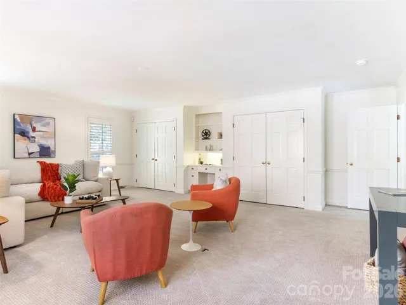
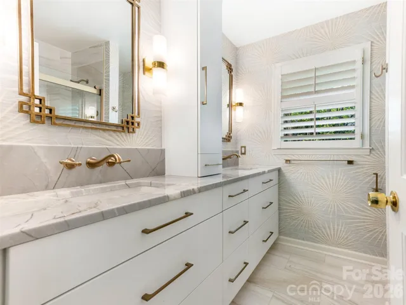
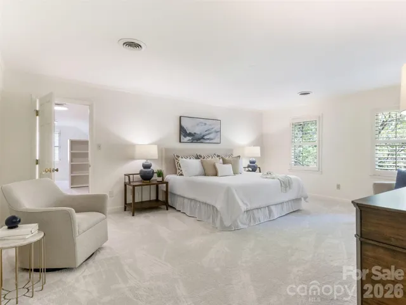
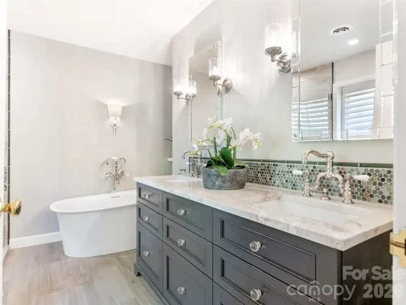
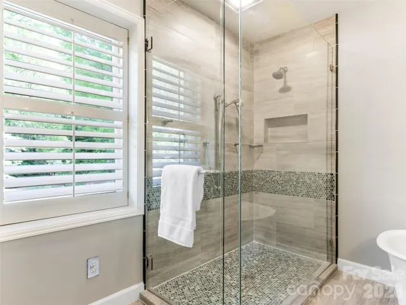
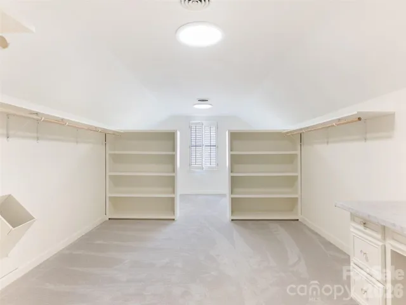
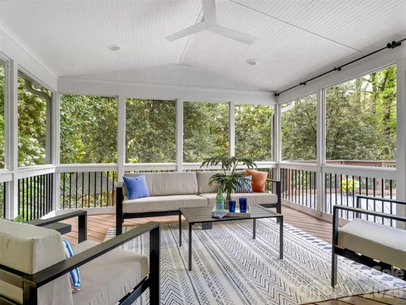
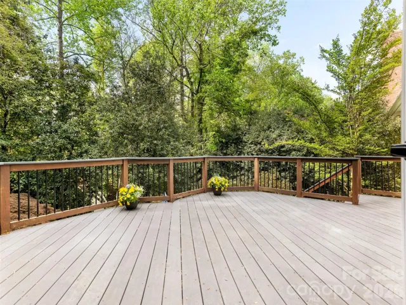
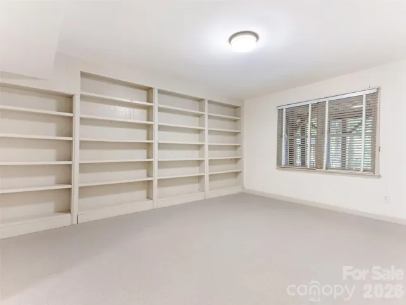
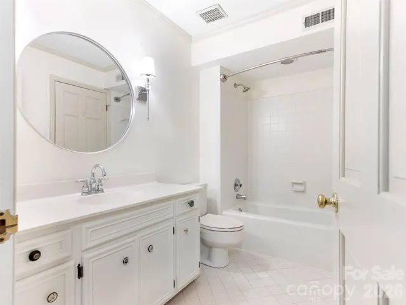
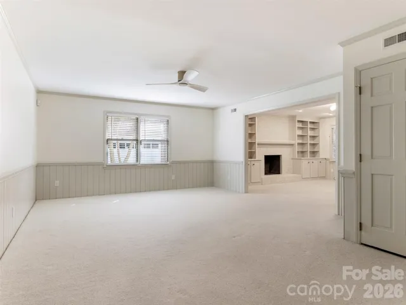
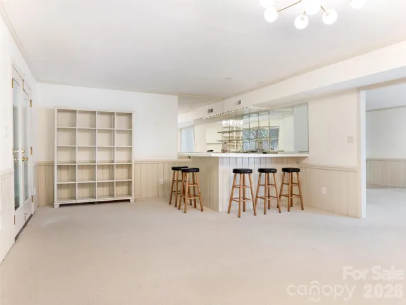
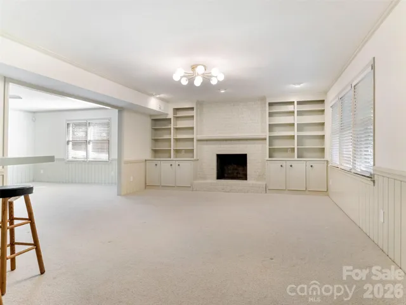
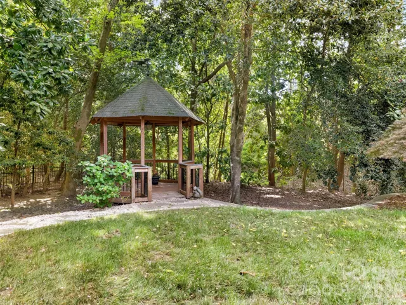
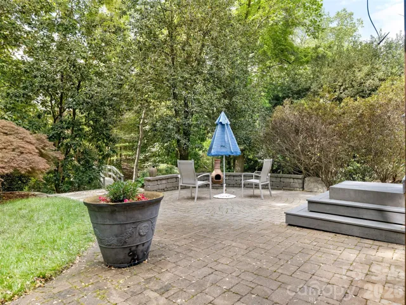
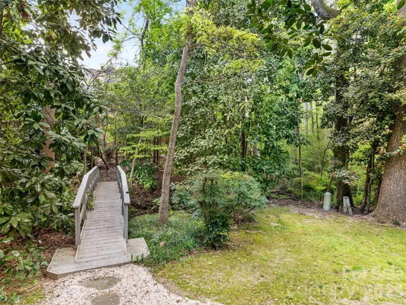
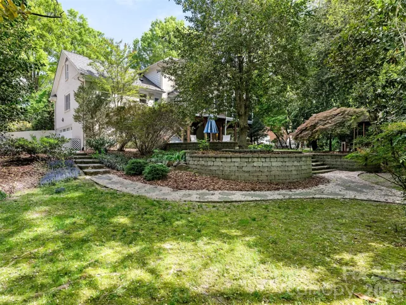
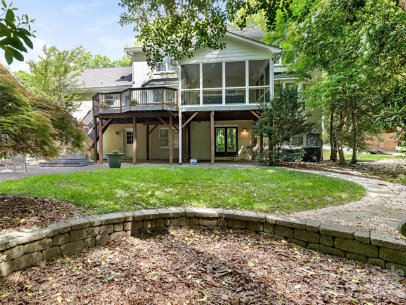
Nestled in the coveted Winding Brook enclave of SouthPark, this stately residence offers a well-designed floor plan tailored for both intimate family life and grand-scale entertaining. The heart of the home is a chef’s kitchen—outfitted with a premium suite of Wolf, Sub-Zero, Miele, Bosch, and Dacor appliances—centered around a prep island and sun-drenched breakfast area. Transition effortlessly from the formal dining room to the expansive family room, or step outside to the screened porch and Trex deck to enjoy the lush, professionally landscaped grounds. Flexibility defines the main level, featuring a versatile bonus room and renovated full bath perfect for a main-floor primary or guest wing. Upstairs, the primary retreat serves as a private spa, boasting a soaking tub, glass-and-tile shower, and exquisite Rohl fixtures. Three additional bedrooms and a renovated hall bath featuring Restoration Hardware fixtures complete the upper level. The lower level adds incredible utility with a sixth bedroom/office, gym space, and a third living area. From the backyard’s charming gazebo and picturesque bridge to the brand-new roof and fresh updates throughout, this home defines luxury and convenience. Walking distance to grocern shopping, library; SouthPark Mall and to Foxcroft East walking trails, playground and Swim Club. You’re just steps away from a casual dinner at Brixx, dessert at Ben & Jerry’s, or a special event dinner at Barringtons.
Address
Open on Google Maps-
Address: 5239 Winding Brook Road
-
City: Charlotte
-
State/county: NC
-
Zip/Postal Code: 28226
-
Area: Winding Brook
Details
Updated on July 12, 2026 at 9:29 pm-
Property ID 4366118
-
Price $1,690,000
-
Bedrooms 6
-
Bathrooms 5
-
Garages 2
-
Year Built 1982
-
Property Type Single Family Residence, Residential
-
Property Status Active, For Sale
Additional details
-
Listing Terms Cash, Conventional
-
Association Fee 150
-
Roof Architectural Shingle
-
Sewer Public Sewer
-
Cooling Heat Pump
-
Heating Heat Pump
-
Flooring Carpet, Marble, Tile, Wood
-
County Mecklenburg
-
Property Type Residential
-
Parking Attached Garage, Garage Faces Side, Garage Shop, Keypad Entry
-
Elementary School Sharon
-
Middle School Alexander Graham
-
High School Unspecified
-
Architectural Style Transitional
Features
Mortgage Calculator
-
Down Payment
-
Loan Amount
-
Monthly Mortgage Payment
-
Property Tax
-
Home Insurance
Video
360° Virtual Tour
Contact Information
View ListingsSimilar Listings

2206 Hillside Drive, Dallas, North Carolina 28034
2206 Hillside Drive, Dallas, NC 28034, Dallas, NC- Beds: 3
- Baths: 4
- Single Family Residence, Residential

1259 Dorchester Road, Gastonia, North Carolina 28056
1259 Dorchester Road, Gastonia, NC 28056, Gastonia, NC- Beds: 3
- Baths: 4
- Single Family Residence, Residential

408 Rhyne Street, Stanley, North Carolina 28164
408 Rhyne Street, Stanley, NC 28164, Stanley, NC- Beds: 2
- Bath: 1
- Single Family Residence, Residential

206 Cedar Street, Belmont, North Carolina 28012
206 Cedar Street, Belmont, NC 28012, Belmont, NC- Beds: 2
- Baths: 2
- Single Family Residence, Residential

- The Simpson Group Realty

