
- Single Family Residence, Residential
- 4
- 3
- 1999
Description
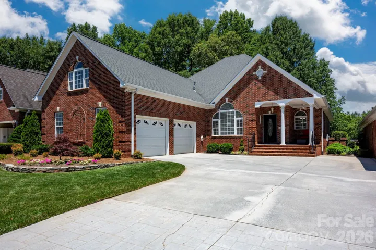
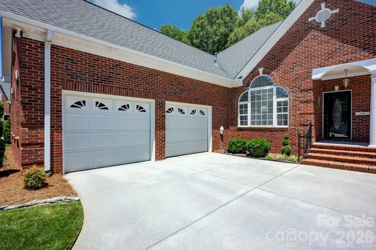
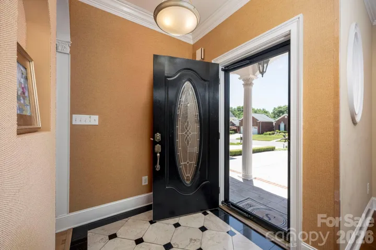
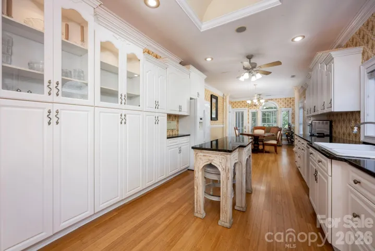
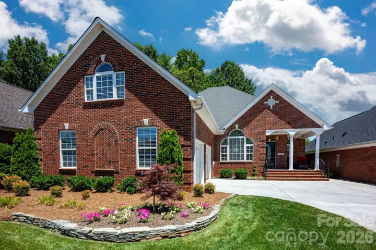
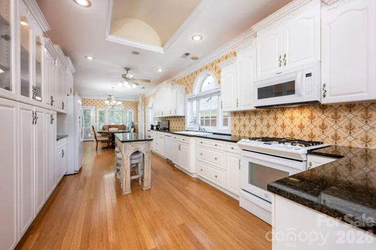
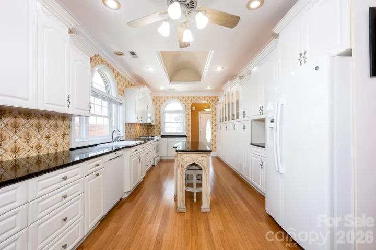
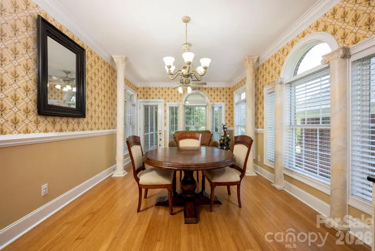
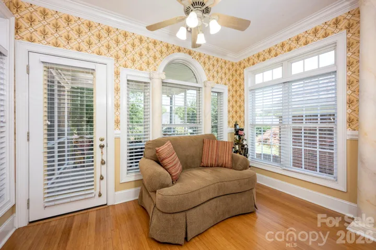
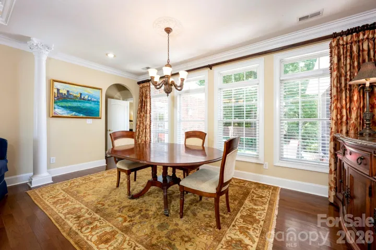
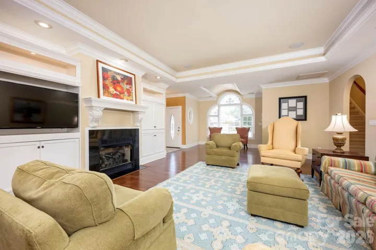
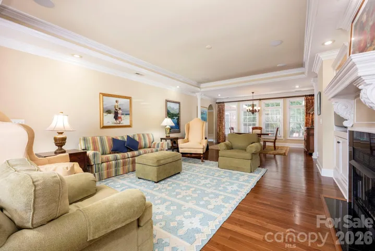
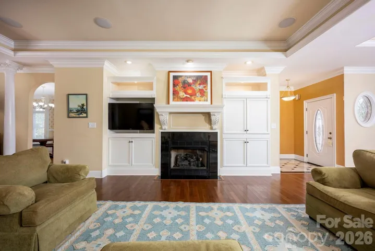
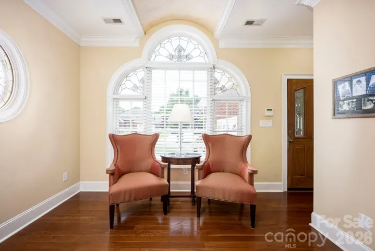
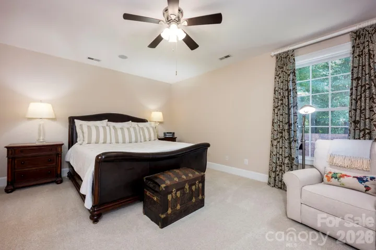
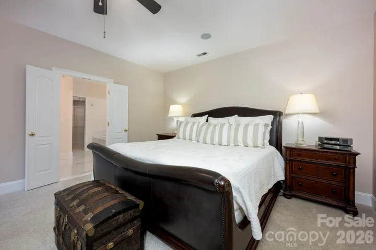
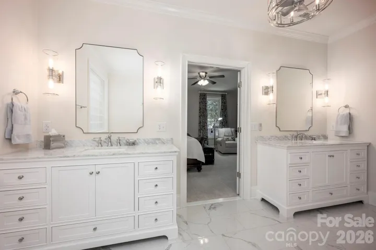
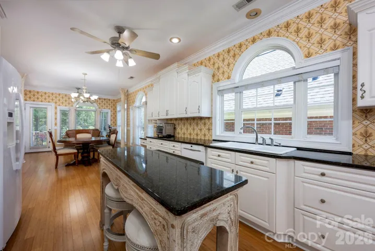
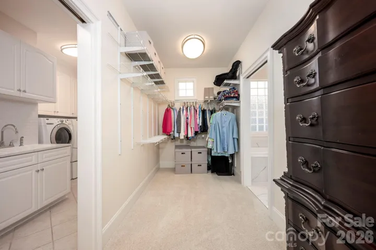
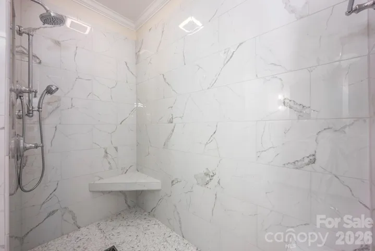
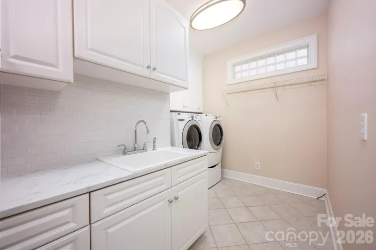
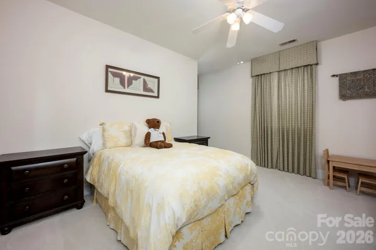
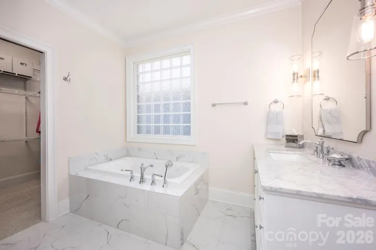
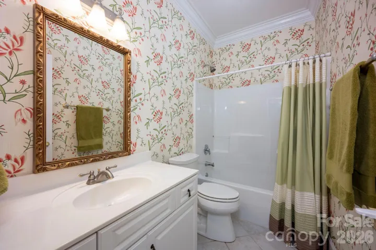
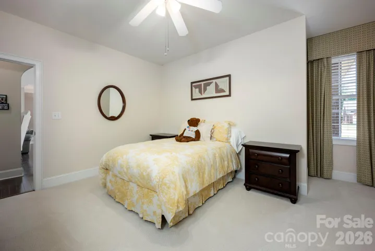
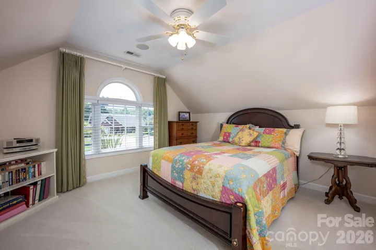
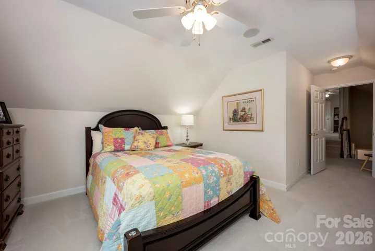
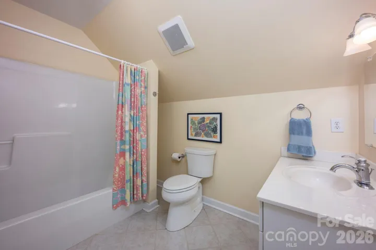
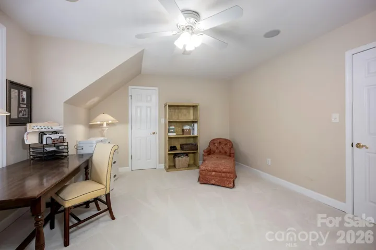
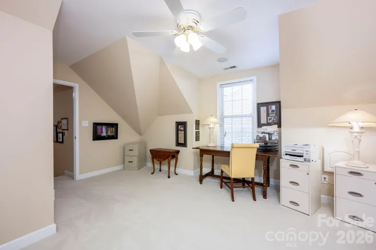
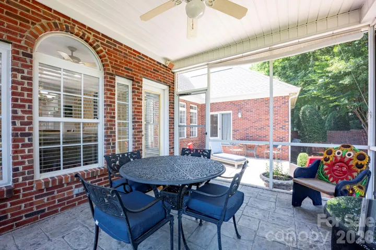
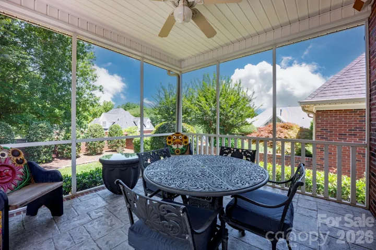
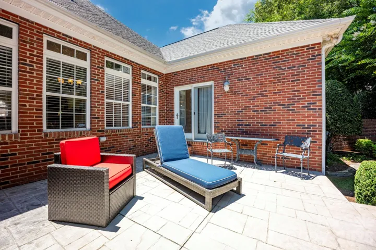
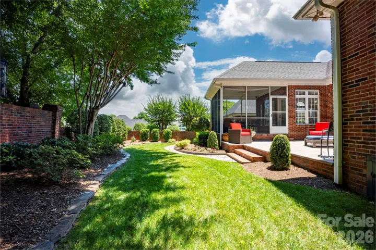
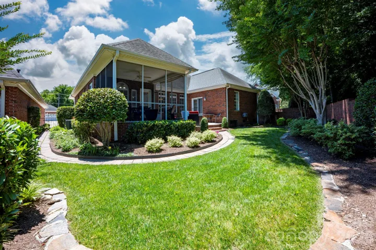
Priced below recent homes sold in Hertitage Commons! Spacious patio home ideally located near Gaston Country Club, offering an exceptional blend of comfort, style, and easy living. Designed for entertaining, the home features expansive living and dining areas filled with natural light from walls of windows overlooking the private backyard. The large kitchen is the heart of the home, featuring granite countertops, abundant cabinetry, and a cozy keeping room perfect for casual gatherings. Beautiful hardwood floors flow throughout much of the main level. The luxurious primary suite boasts a stunning newly remodeled bath with quartz countertops and upscale finishes. Enjoy outdoor living year-round on the oversized screened porch and adjoining brick paver patio, all surrounded by mature landscaping that provides privacy and a peaceful setting. Upstairs you’ll find a spacious bedroom, full bath, and an additional bedroom/bonus room ideal for a home office, guest suite, or hobby space. Exceptional storage includes a walk-in attic and an oversized garage. This thoughtfully designed home offers generous living spaces, abundant natural light, and the low-maintenance lifestyle you’ve been looking for.
Address
Open on Google Maps-
Address: 1256 Kennett Avenue
-
City: Gastonia
-
State/county: NC
-
Zip/Postal Code: 28054
-
Area: Heritage Commons
Details
Updated on July 16, 2026 at 4:55 pm-
Property ID 4389931
-
Price $587,000
-
Bedrooms 4
-
Bathrooms 3
-
Garages 2
-
Year Built 1999
-
Property Type Single Family Residence, Residential
-
Property Status Active, For Sale
Additional details
-
Roof Architectural Shingle
-
Utilities Natural Gas
-
Sewer Public Sewer
-
Cooling Central Air
-
Heating Forced Air, Natural Gas
-
Flooring Carpet, Tile, Wood
-
County Gaston
-
Property Type Residential
-
Parking Attached Garage
-
Elementary School Unspecified
-
Middle School Unspecified
-
High School Unspecified
-
Community Features Street Lights
-
Architectural Style Transitional
Features
Mortgage Calculator
-
Down Payment
-
Loan Amount
-
Monthly Mortgage Payment
-
Property Tax
-
Home Insurance
Video
360° Virtual Tour
Contact Information
View ListingsSimilar Listings

6033 Bountiful Street, Belmont, North Carolina 28012
6033 Bountiful Street, Belmont, NC 28012, Belmont, NC- Beds: 3
- Baths: 3
- Single Family Residence, Residential

206 Cedar Street, Belmont, North Carolina 28012
206 Cedar Street, Belmont, NC 28012, Belmont, NC- Beds: 2
- Baths: 2
- Single Family Residence, Residential

1259 Dorchester Road, Gastonia, North Carolina 28056
1259 Dorchester Road, Gastonia, NC 28056, Gastonia, NC- Beds: 3
- Baths: 4
- Single Family Residence, Residential

2206 Hillside Drive, Dallas, North Carolina 28034
2206 Hillside Drive, Dallas, NC 28034, Dallas, NC- Beds: 3
- Baths: 4
- Single Family Residence, Residential

- The Simpson Group Realty

