
- Townhouse, Residential
- 3
- 3
- 2004
Description
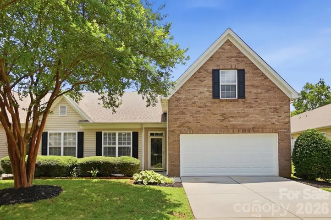
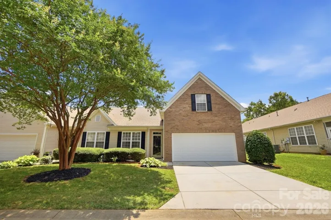
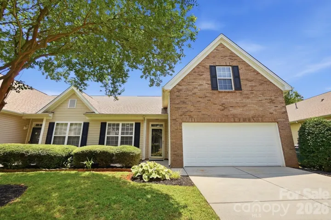
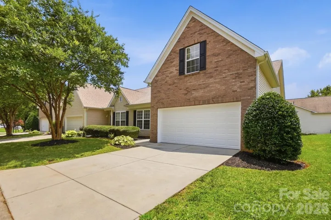
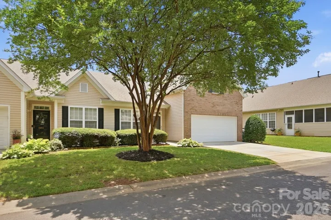
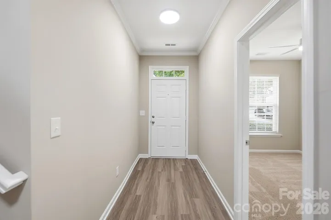
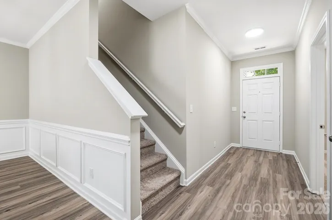
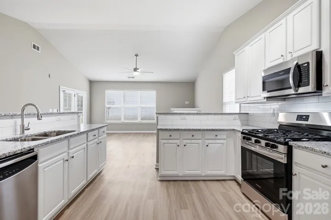
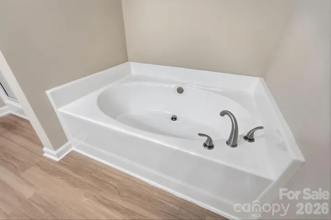
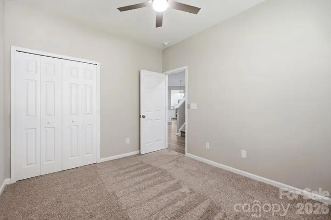
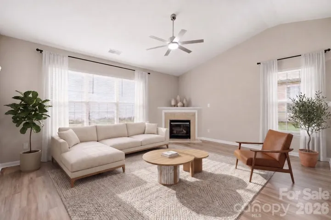
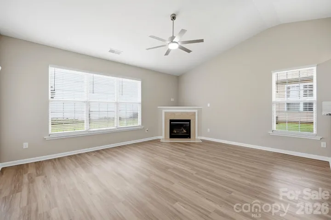
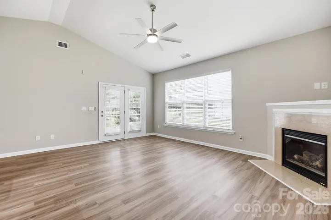
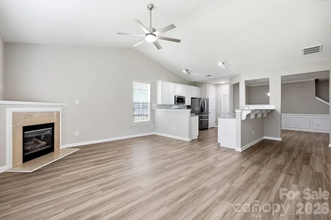
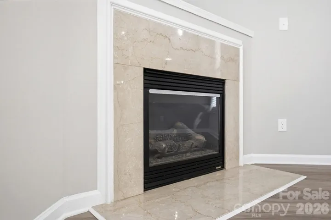
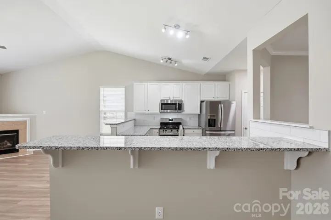
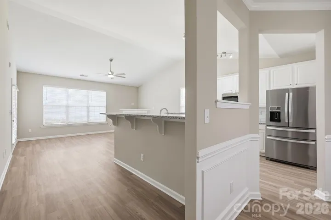
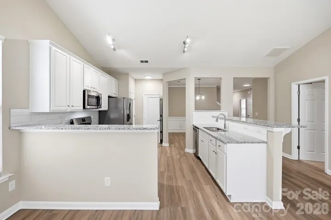
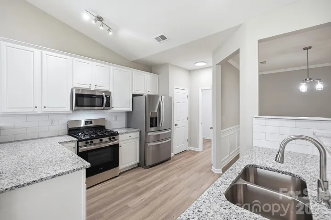
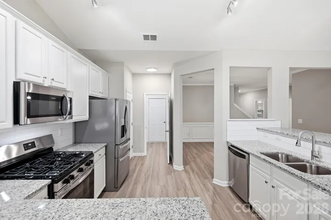
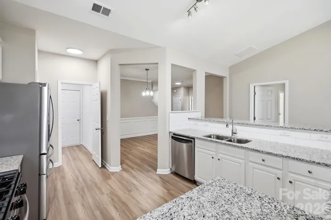
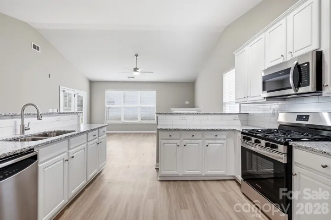
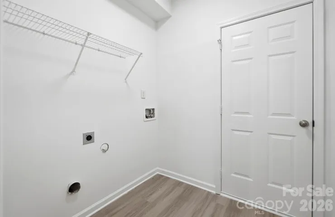
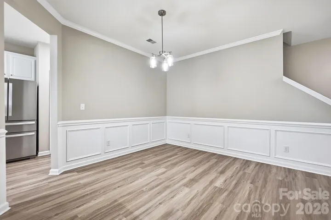
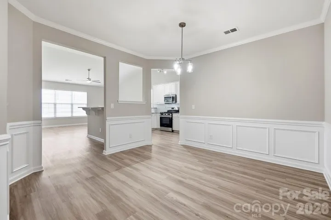
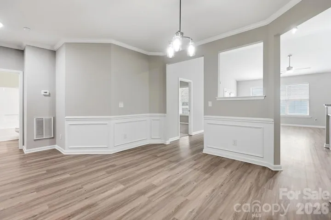
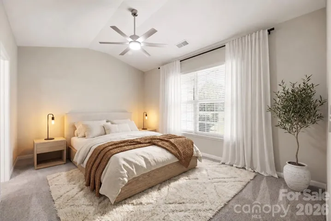
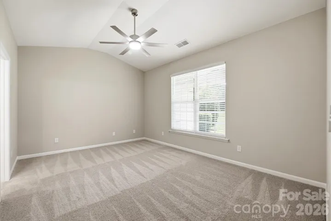
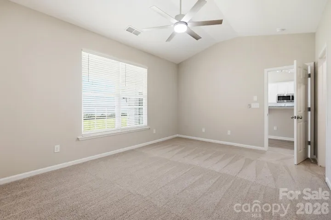
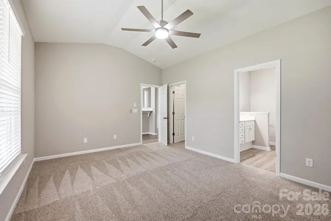
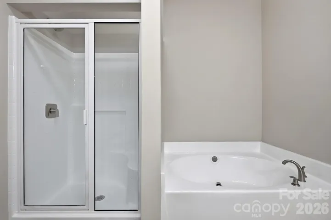
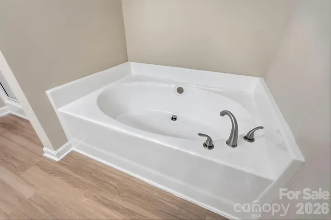
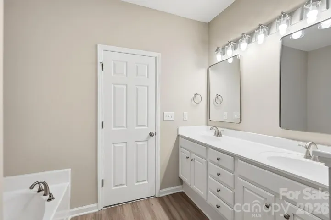
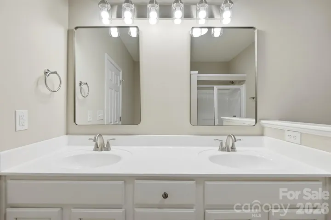
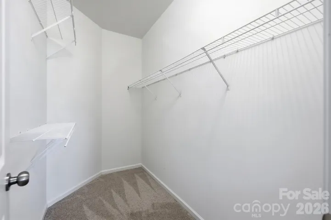
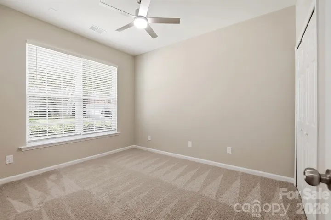
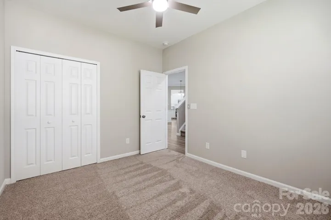
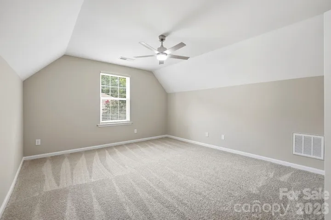
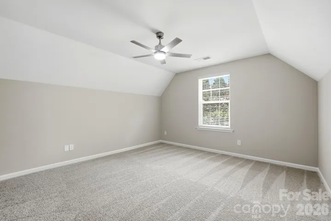
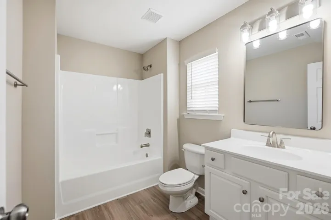
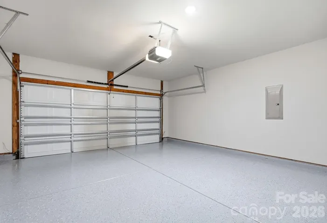
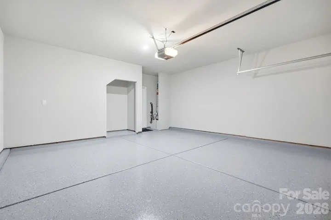
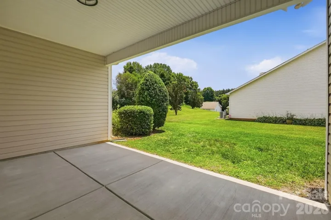
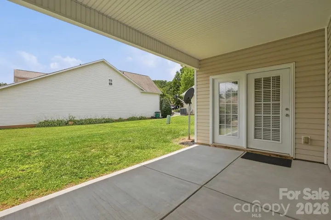
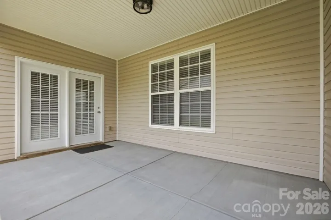
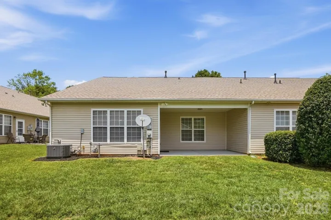
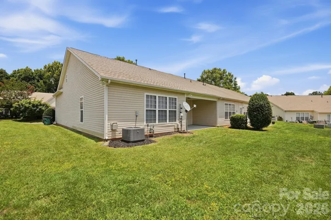
STUNNING TURN-KEY 1.5-STORY RETREAT IN GLENLEA PARK—3 BED / 3 FULL BATH. Completely renovated with soaring vaulted ceilings, brand-new uniform LVP flooring, and plush bedroom carpet. The chef’s kitchen features solid slab granite countertops, an expansive breakfast bar, a clean subway tile backsplash, and brand-new stainless steel gas appliances. Enjoy all-new designer fixtures, modern-height raised vanities, and professionally reglazed tubs and showers, including a deep primary soaking garden tub. Upstairs features a private, independent third bedroom suite with its own full bath and single vanity—perfect for guests or co-primary living. Mechanical systems are optimized with a brand-new A/C unit and coil system. Includes a spacious 2-car garage with light-reflecting epoxy floors, a private covered rear patio, a one-year home warranty, and access to the community pool and clubhouse. Perfectly positioned with rapid access to the I-77/I-85 corridors for a seamless commute to Uptown Charlotte and Northlake shopping and dining. Maintenance-free living at its absolute finest!
Address
Open on Google Maps-
Address: 4427 Glenlea Commons Drive
-
City: Charlotte
-
State/county: NC
-
Zip/Postal Code: 28216
-
Area: Glenlea Park
Details
Updated on July 15, 2026 at 5:20 pm-
Property ID 4395331
-
Price $309,900
-
Bedrooms 3
-
Bathrooms 3
-
Garages 2
-
Year Built 2004
-
Property Type Townhouse, Residential
-
Property Status Active, For Sale
Additional details
-
Listing Terms Cash, Conventional, VA Loan
-
Association Fee 242
-
Roof Architectural Shingle
-
Utilities Cable Available
-
Sewer Public Sewer
-
Cooling Central Air
-
Heating Central, Natural Gas
-
Flooring Carpet, Vinyl
-
County Mecklenburg
-
Property Type Residential
-
Parking Driveway, Attached Garage, Garage Door Opener, Garage Faces Front
-
Elementary School Hornets Nest
-
Middle School Ranson
-
High School Hopewell
-
Community Features Clubhouse, Outdoor Pool, Sidewalks
Mortgage Calculator
-
Down Payment
-
Loan Amount
-
Monthly Mortgage Payment
-
Property Tax
-
Home Insurance
Video
360° Virtual Tour
Contact Information
View ListingsSimilar Listings

780 River Park Road, Belmont, North Carolina 28012
780 River Park Road, Belmont, NC 28012, Belmont, NC- Beds: 3
- Baths: 3
- Townhouse, Residential

640 Sweet Bonnie Lane, Belmont, North Carolina 28012
640 Sweet Bonnie Lane, Belmont, NC 28012, Belmont, NC- Beds: 2
- Baths: 3
- Townhouse, Residential
4427 Glenlea Commons Drive, Charlotte, North Carolina 28216
4427 Glenlea Commons Drive, Charlotte, NC 28216, Charlotte, NC- Beds: 3
- Baths: 3
- Townhouse, Residential
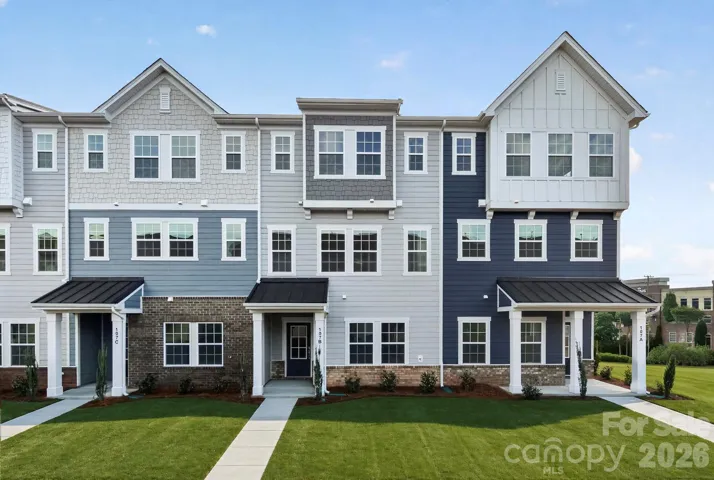
107 Nablus Trail Unit B, Mooresville, North Carolina 28117
107 Nablus Trail, Mooresville, NC 28117, Mooresville, NC- Beds: 3
- Baths: 4
- Townhouse, Residential

- The Simpson Group Realty

