
- Single Family Residence, Residential
- 2
- 2
- 2025
Description
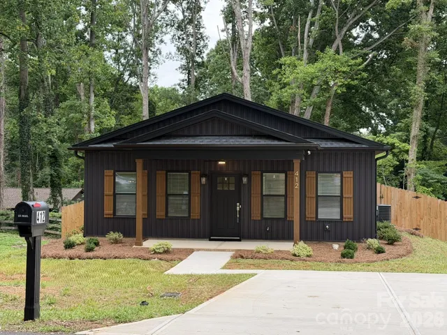
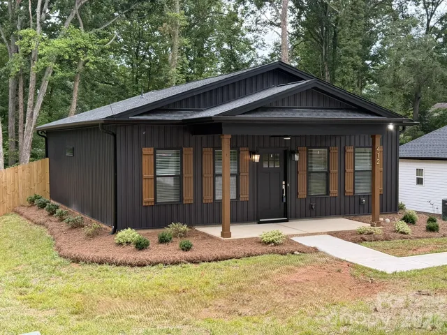
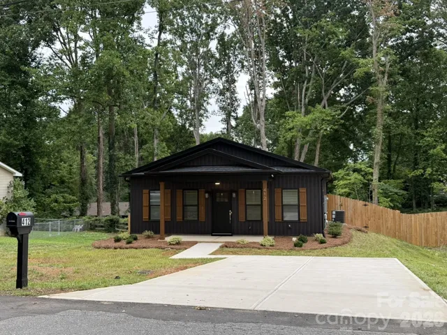
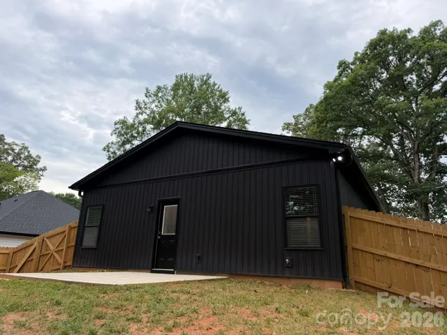
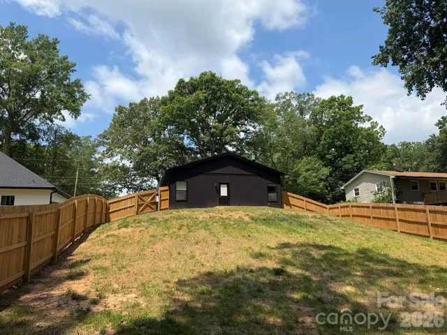
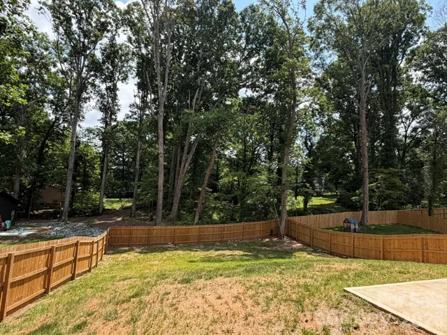
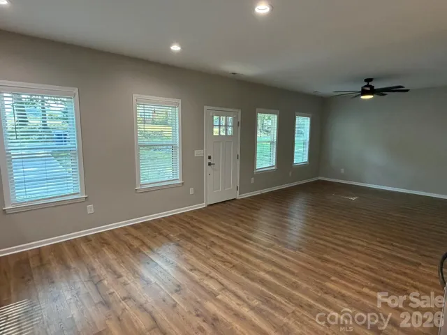
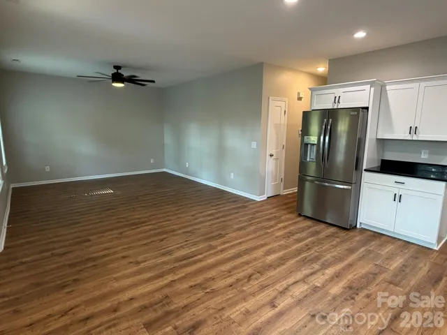
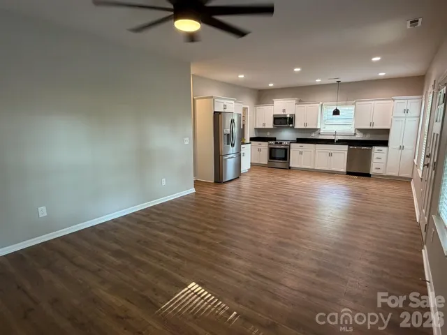
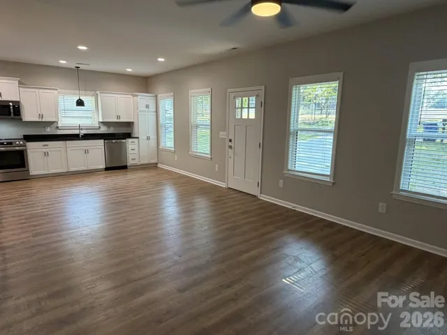
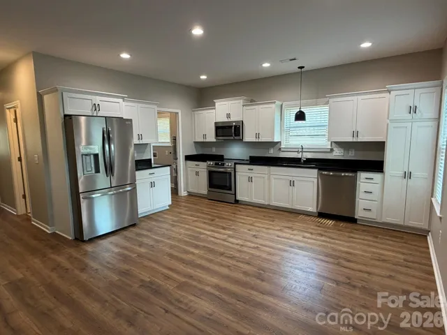
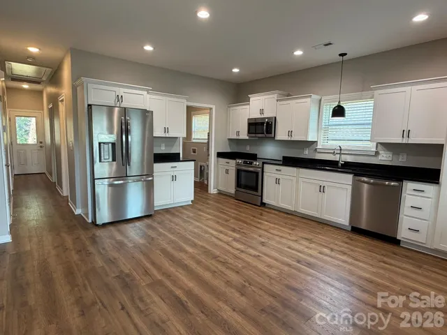
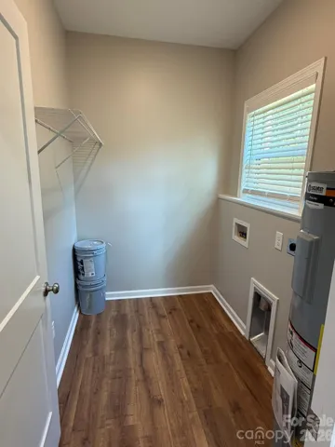
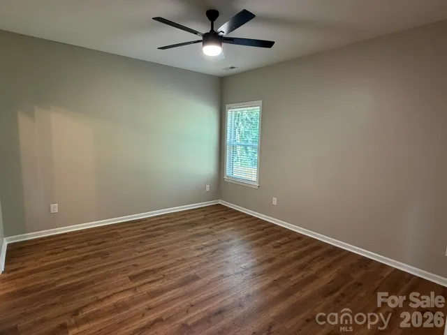
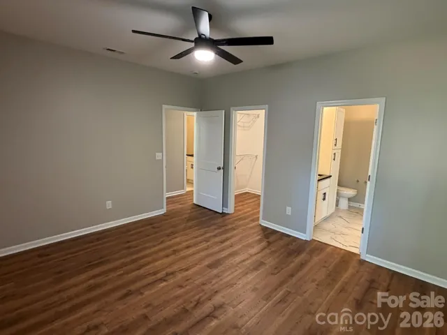
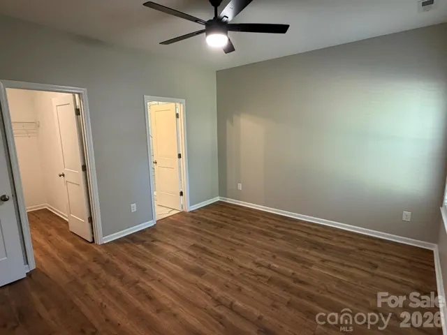
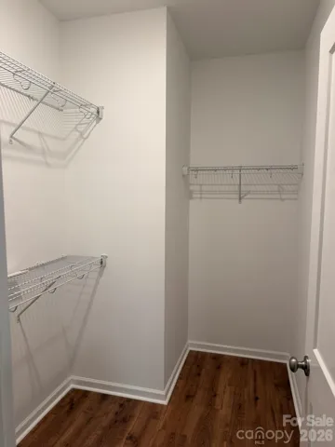
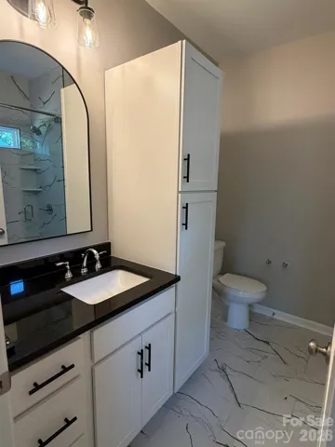
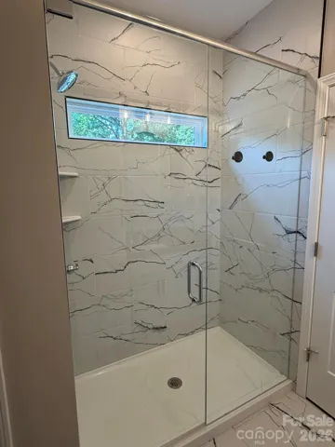
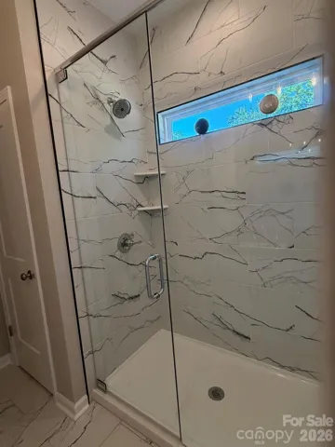
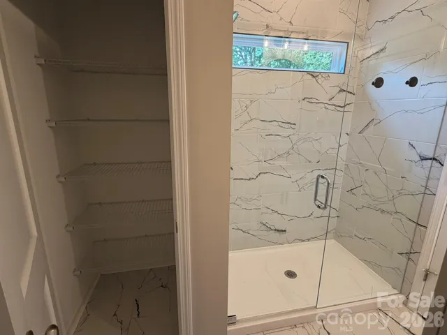
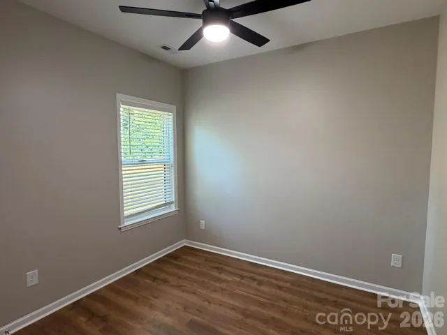
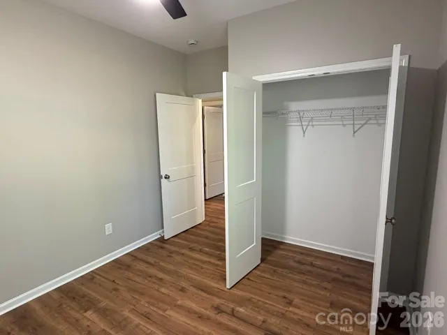
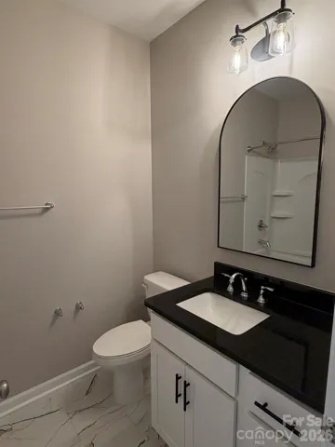
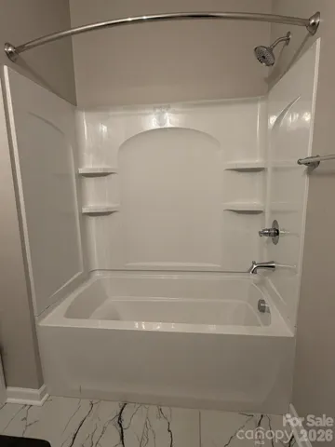
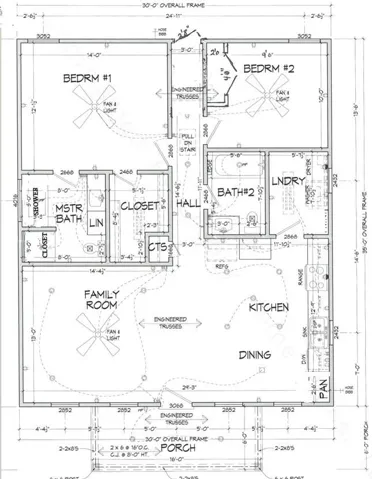
Like new ranch style Dimmer & Sons construction owned by builder. It has been cared for by a tenant for 1 year, and now ready for a new owner. Freshly painted interior and professionally cleaned, so home feels like new again. Wide rocking chair front porch (16’x6′) greets you as you step into the open living area with laminate wood look floors. Down the hall you’ll find the primary bedroom on the left with a spacious walk-in closet with tiled shower, glass shower doors, tiled floor, granite counter top, and linen closet. For privacy, the 2nd bedroom is on the right side of the hall with a double door closet. The hall bath has a granite topped vanity, tile floor, and tub/shower combo. Kitchen features stainless steel appliances, including a refrigerator that remains, and granite countertops and tiled backsplash. Adjacent to the kitchen is the laundry room with washer/dryer hook-ups. Back door opens to a 12’x12′ patio and a huge privacy-fenced back yard that backs to the woods. Foundation survey on file showing approximately .22 acre lot 150 feet deep. Double width concrete drive.
Address
Open on Google Maps-
Address: 412 N Peterson Street
-
City: Stanley
-
State/county: NC
-
Zip/Postal Code: 28164
-
Area: Craig Heights
Details
Updated on July 13, 2026 at 2:53 am-
Property ID 4400338
-
Price $284,900
-
Bedrooms 2
-
Bathrooms 2
-
Year Built 2025
-
Property Type Single Family Residence, Residential
-
Property Status Active, For Sale
Additional details
-
Listing Terms Cash, Conventional, FHA, USDA Loan, VA Loan
-
Roof Architectural Shingle
-
Utilities Electricity Connected
-
Sewer Public Sewer
-
Cooling Ceiling Fan(s), Central Air, Electric, Heat Pump
-
Heating Electric, Heat Pump
-
Flooring Laminate
-
County Gaston
-
Property Type Residential
-
Parking Driveway
-
Elementary School Rankin
-
Middle School Mount Holly
-
High School Stuart W Cramer
Mortgage Calculator
-
Down Payment
-
Loan Amount
-
Monthly Mortgage Payment
-
Property Tax
-
Home Insurance
Video
360° Virtual Tour
Contact Information
View ListingsSimilar Listings

1259 Dorchester Road, Gastonia, North Carolina 28056
1259 Dorchester Road, Gastonia, NC 28056, Gastonia, NC- Beds: 3
- Baths: 4
- Single Family Residence, Residential

408 Rhyne Street, Stanley, North Carolina 28164
408 Rhyne Street, Stanley, NC 28164, Stanley, NC- Beds: 2
- Bath: 1
- Single Family Residence, Residential

2206 Hillside Drive, Dallas, North Carolina 28034
2206 Hillside Drive, Dallas, NC 28034, Dallas, NC- Beds: 3
- Baths: 4
- Single Family Residence, Residential

206 Cedar Street, Belmont, North Carolina 28012
206 Cedar Street, Belmont, NC 28012, Belmont, NC- Beds: 2
- Baths: 2
- Single Family Residence, Residential

- The Simpson Group Realty

