
- Single Family Residence, Residential
- 4
- 3
- 1985
Description
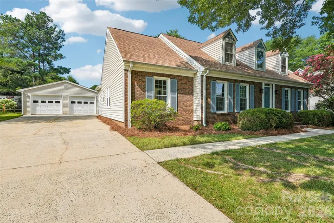
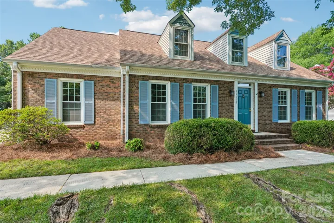
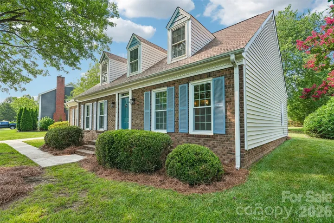
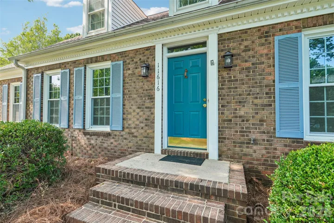
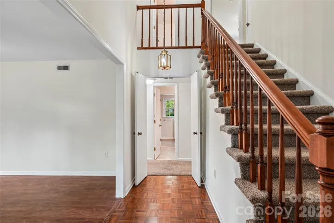
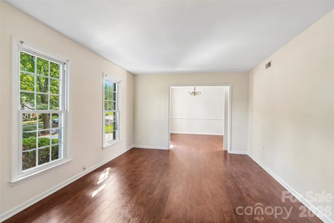
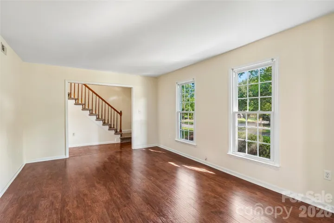
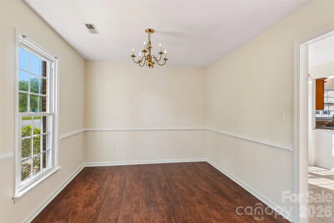
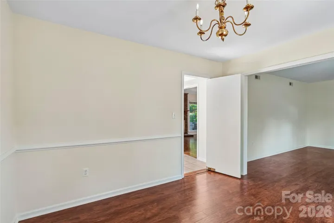
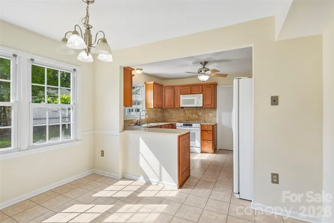
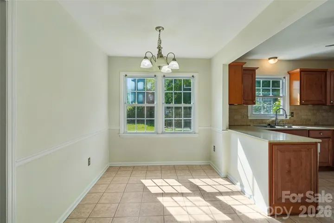
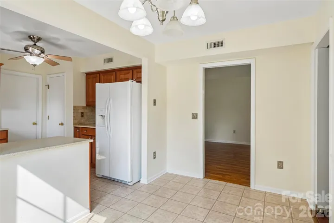
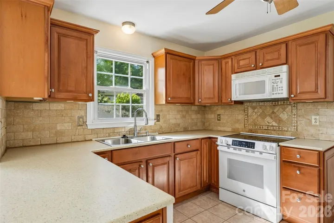
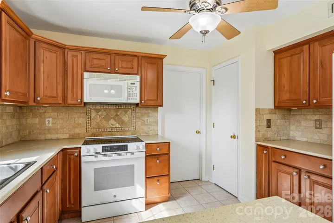
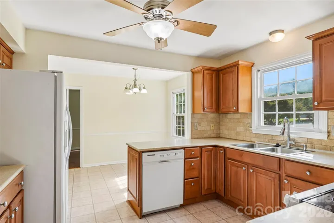
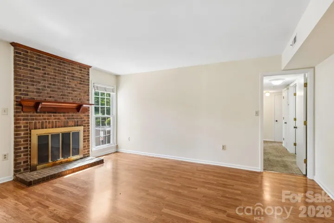
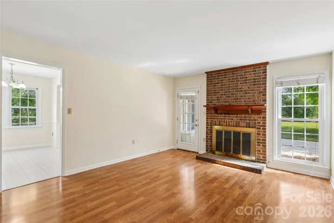
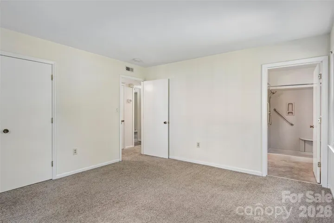
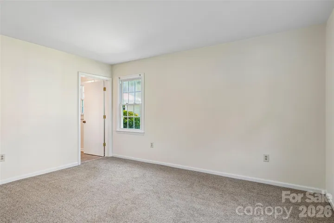
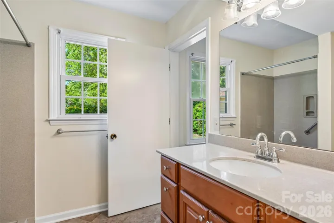
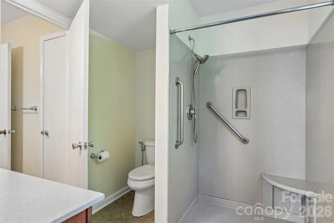
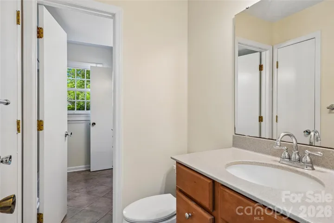
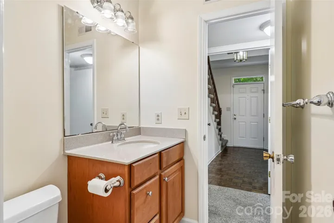
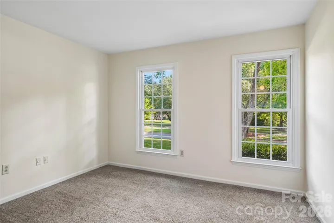
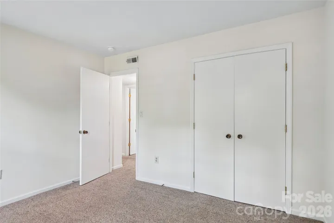
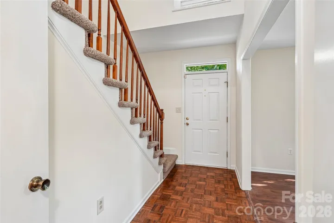
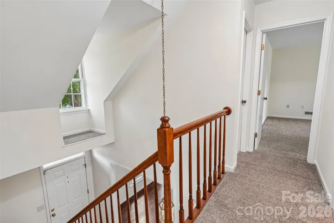
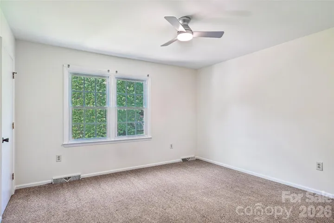
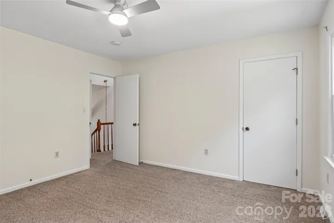
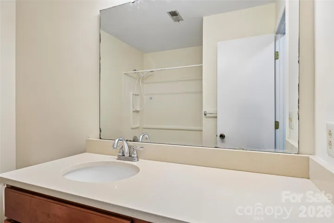
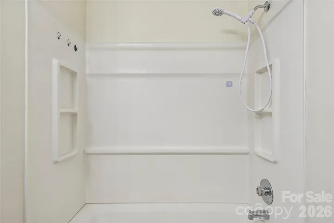
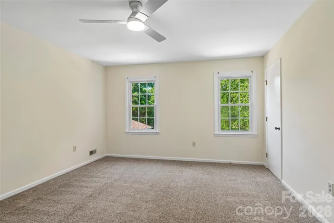
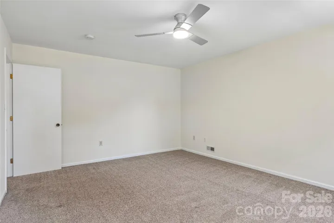
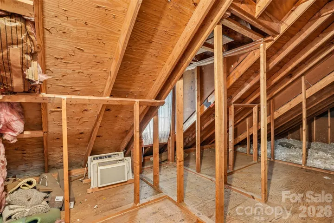
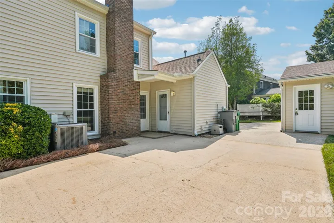
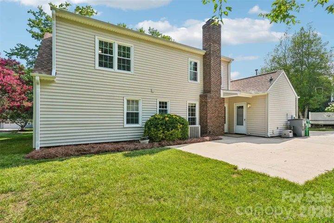
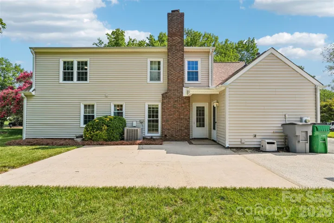
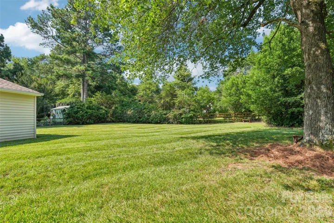
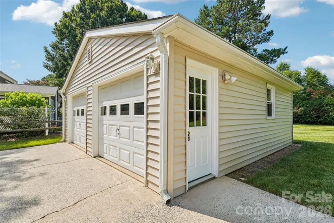
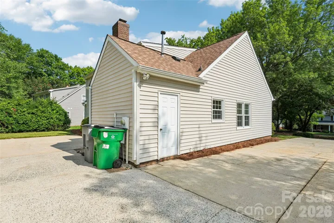
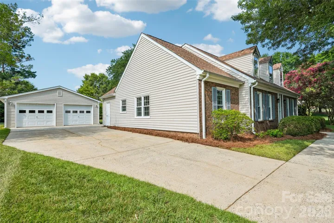
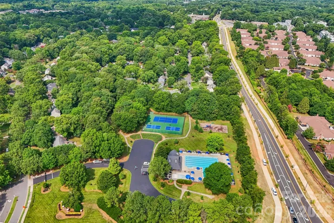
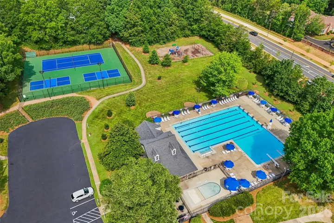
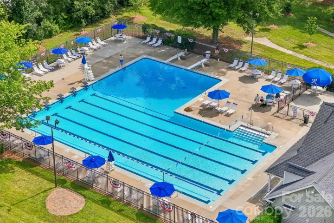
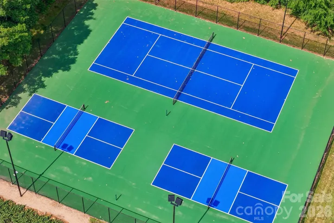
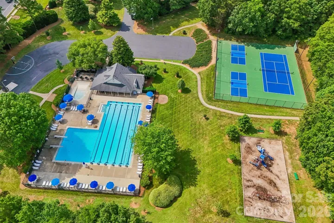
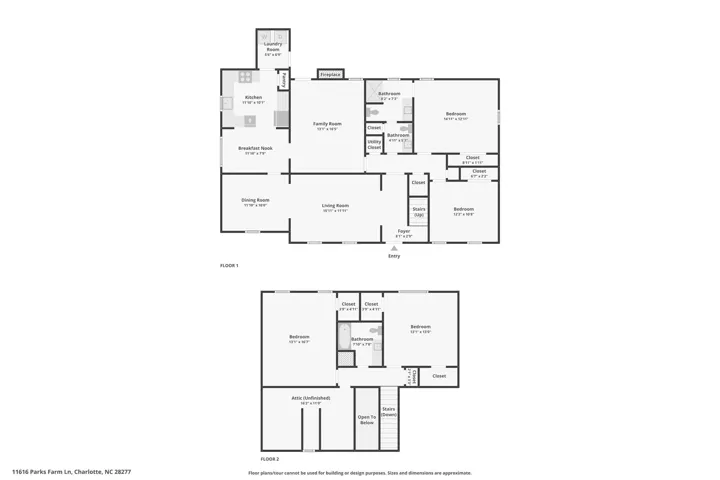
Welcome to Parks Farm Lane in the highly desirable Raeburn community, ideally located just minutes from shopping, dining, and entertainment in South Charlotte and Ballantyne. This well-maintained four-bedroom, two-and-a-half-bath home offers a versatile floor plan with a sought-after main-level primary suite. A second bedroom on the main floor provides the perfect space for a home office, guest room, or nursery, while two additional bedrooms and a full bath upstairs create privacy for family or visitors. An unfinished walk-in attic offers abundant storage or future expansion potential. Inside, you’ll find multiple living spaces designed for both everyday living and entertaining. The welcoming foyer opens to a formal living room and dining room, leading to the spacious kitchen with breakfast nook. Just beyond, the cozy family room with fireplace overlooks the backyard, creating a comfortable gathering space for family and friends. Step outside to enjoy the large patio and level backyard, perfect for outdoor entertaining, gardening, or simply relaxing. The detached two-car garage provides additional storage and parking while enhancing the home’s curb appeal. Conveniently situated on the same side of Rae Road as Raeburn’s outstanding amenities, residents enjoy easy access to the community pool, tennis courts, and playground nearby via a walking trail at the end of Ducksbill Drive. Offering an ideal combination of space, flexibility, and an unbeatable location, this home is ready for its next owner.
Address
Open on Google Maps-
Address: 11616 Parks Farm Lane
-
City: Charlotte
-
State/county: NC
-
Zip/Postal Code: 28277
-
Area: Raeburn
Details
Updated on July 11, 2026 at 6:06 pm-
Property ID 4400042
-
Price $540,000
-
Bedrooms 4
-
Bathrooms 3
-
Garages 2
-
Year Built 1985
-
Property Type Single Family Residence, Residential
-
Property Status Active, For Sale
Additional details
-
Listing Terms Cash, Conventional, FHA, VA Loan
-
Association Fee 976
-
Roof Architectural Shingle
-
Sewer Public Sewer
-
Cooling Central Air, Electric
-
Heating Central, Natural Gas
-
County Mecklenburg
-
Property Type Residential
-
Parking Driveway, Detached Garage
-
Elementary School Polo Ridge
-
Middle School Cato Ridge
-
High School Ballantyne Ridge
-
Architectural Style Traditional
Mortgage Calculator
-
Down Payment
-
Loan Amount
-
Monthly Mortgage Payment
-
Property Tax
-
Home Insurance
Video
360° Virtual Tour
Contact Information
View ListingsSimilar Listings

6033 Bountiful Street, Belmont, North Carolina 28012
6033 Bountiful Street, Belmont, NC 28012, Belmont, NC- Beds: 3
- Baths: 3
- Single Family Residence, Residential

206 Cedar Street, Belmont, North Carolina 28012
206 Cedar Street, Belmont, NC 28012, Belmont, NC- Beds: 2
- Baths: 2
- Single Family Residence, Residential

1259 Dorchester Road, Gastonia, North Carolina 28056
1259 Dorchester Road, Gastonia, NC 28056, Gastonia, NC- Beds: 3
- Baths: 4
- Single Family Residence, Residential

2206 Hillside Drive, Dallas, North Carolina 28034
2206 Hillside Drive, Dallas, NC 28034, Dallas, NC- Beds: 3
- Baths: 4
- Single Family Residence, Residential

- The Simpson Group Realty

