
- Single Family Residence, Residential
- 4
- 4
- 1971
Description
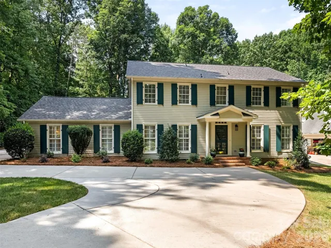
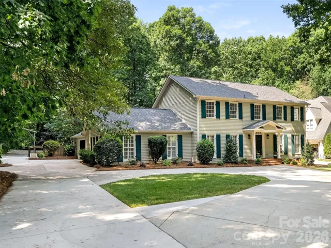
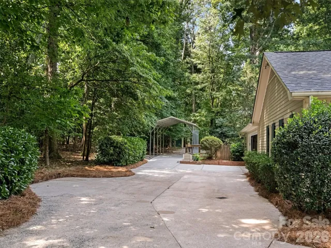
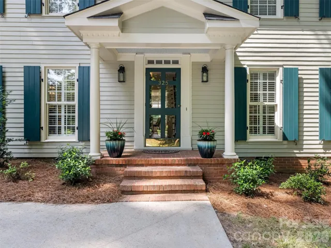
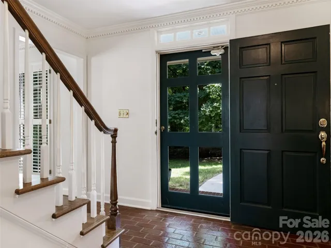
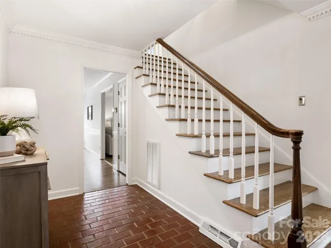
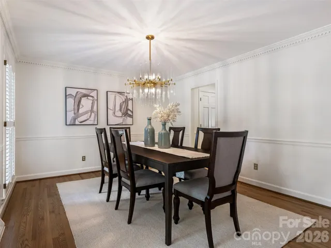
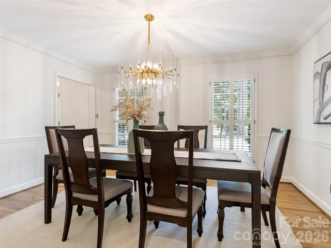
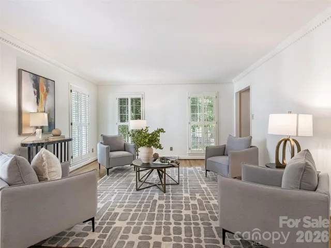
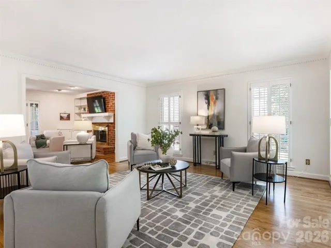
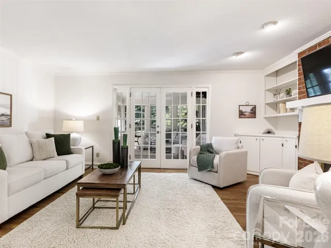
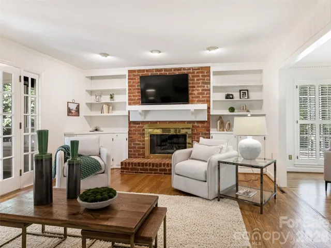
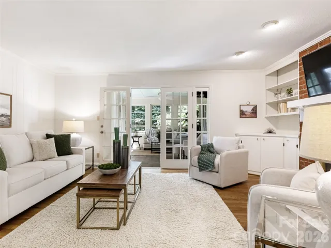
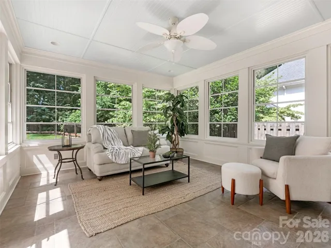
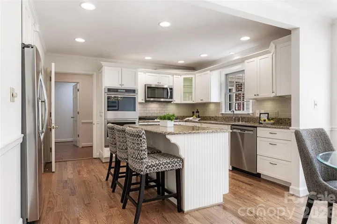
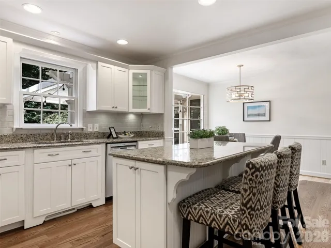
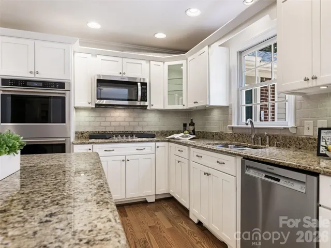
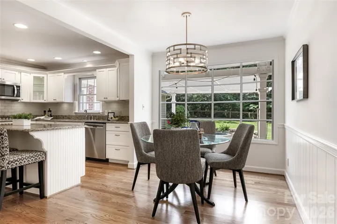
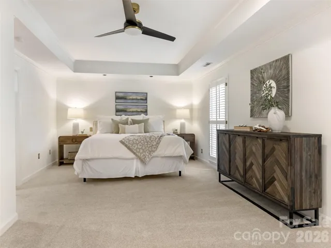
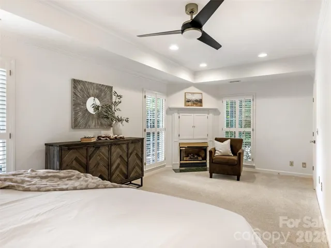
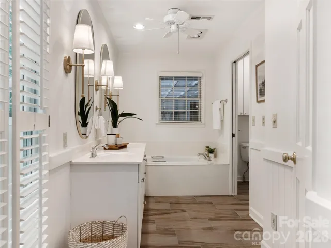
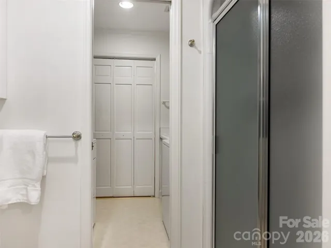
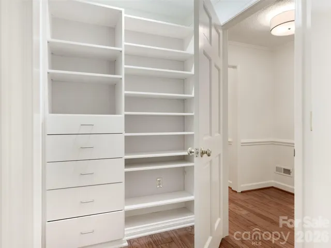
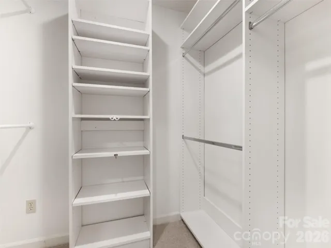
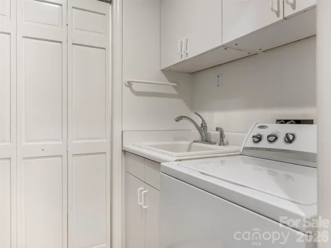
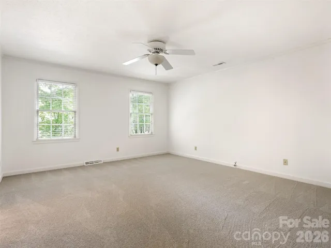
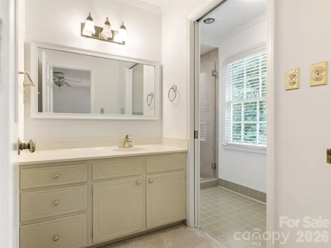
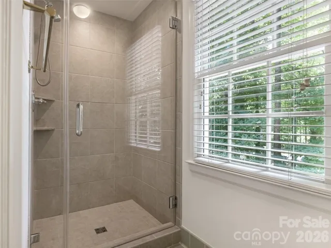
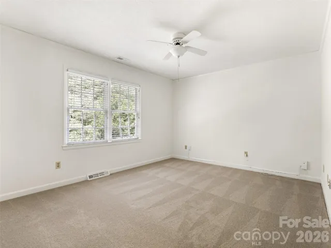
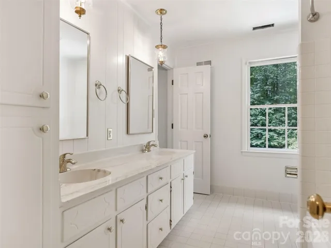
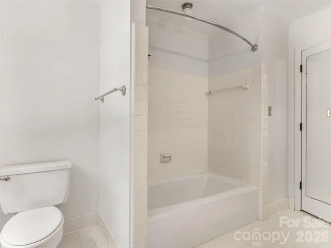
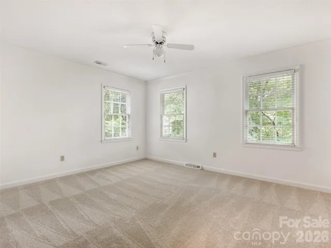
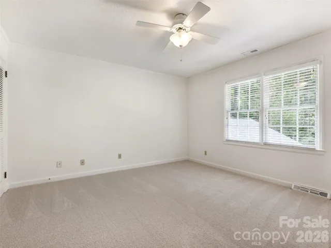
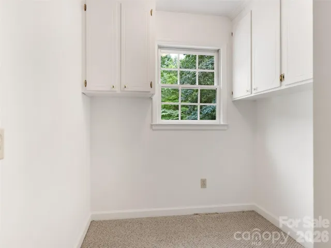
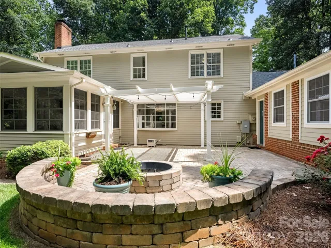
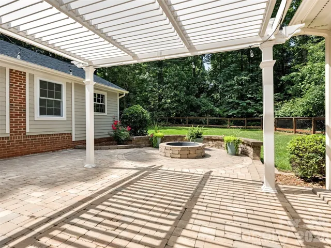
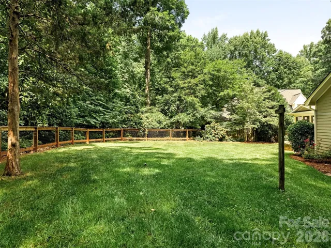
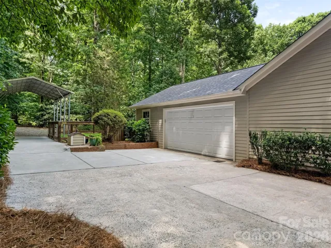
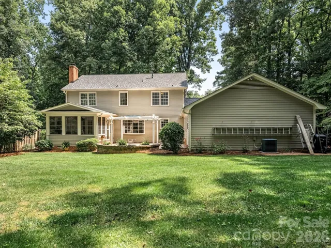
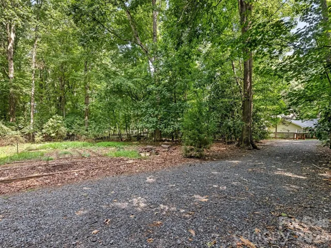
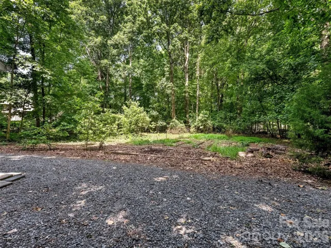
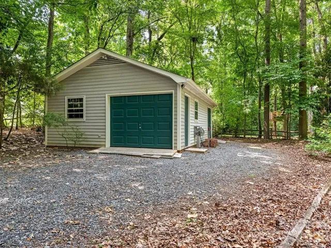
WELCOME HOME – YOU CAN HAVE IT ALL! Lovingly Maintained and Updated Traditional Home on Beautiful Private Wooded (.94 Acre) Lot Featuring Screen Porch w/EZ Breeze Windows that Opens to Custom Patio w/Trellis, Fire-Pit and Lush Mature Landscaping – Quiet Retreat! Conveniently Located to Matthews & Arboretum w/Excellent Shopping/Restaurants and Top Rated Public and Private Schools. Attached Two Car Garage w/Large Storage Room, Detached Oversized Carport and Detached Garage/Workshop. Gracious Foyer w/Brick Flooring, Living Room Opens to Family Room w/Built-in Bookcases and Fireplace w/Raised Hearth. Spacious Updated Kitchen/Breakfast Room Featuring White Cabinetry, Granite Countertops, Center Island w/Breakfast Bar, New Stainless Steel Gas Cooktop, Double Ovens & Microwave – Breakfast Room Overlooks Patio and Wooded Setting. Two Primary Bedroom Suites – Main Level Suite Features Fireplace, Bath w/Double Vanity, Tub and Shower, New Lighting and Mirrors – Upstairs Primary Bedroom w/Vanity and Updated Shower. Upstairs Features 3 Additional Spacious Bedrooms and Full Bath w/Double Vanity and Tub/Shower Combination. Plantation Shutters, Freshly Painted Interior (Alabaster Color/Sherwin Williams), Refinished Wood Flooring, New Carpet, Updated Lighting & New Roof (2026). Truly Move-In Ready – Don’t Miss This Very Special Home!
Address
Open on Google Maps-
Address: 325 Stratfordshire Drive
-
City: Matthews
-
State/county: NC
-
Zip/Postal Code: 28105
-
Area: Stratfordshire
Details
Updated on July 15, 2026 at 9:08 pm-
Property ID 4399537
-
Price $995,000
-
Bedrooms 4
-
Bathrooms 4
-
Garages 2
-
Year Built 1971
-
Property Type Single Family Residence, Residential
-
Property Status Active, For Sale
Additional details
-
Listing Terms Cash, Conventional
-
Roof Architectural Shingle
-
Sewer Septic Installed
-
Cooling Central Air, Gas, Zoned
-
Heating Forced Air, Natural Gas, Zoned
-
Flooring Brick, Carpet, Hardwood, Tile, Wood
-
County Mecklenburg
-
Property Type Residential
-
Parking Detached Carport, Circular Driveway, Attached Garage, Garage Door Opener, Garage Faces Side, Keypad Entry, RV Access/Parking
-
Elementary School Elizabeth Lane
-
Middle School South Charlotte
-
High School Providence
-
Architectural Style Traditional
Features
Mortgage Calculator
-
Down Payment
-
Loan Amount
-
Monthly Mortgage Payment
-
Property Tax
-
Home Insurance
Contact Information
View ListingsSimilar Listings

6033 Bountiful Street, Belmont, North Carolina 28012
6033 Bountiful Street, Belmont, NC 28012, Belmont, NC- Beds: 3
- Baths: 3
- Single Family Residence, Residential

206 Cedar Street, Belmont, North Carolina 28012
206 Cedar Street, Belmont, NC 28012, Belmont, NC- Beds: 2
- Baths: 2
- Single Family Residence, Residential

1259 Dorchester Road, Gastonia, North Carolina 28056
1259 Dorchester Road, Gastonia, NC 28056, Gastonia, NC- Beds: 3
- Baths: 4
- Single Family Residence, Residential

2206 Hillside Drive, Dallas, North Carolina 28034
2206 Hillside Drive, Dallas, NC 28034, Dallas, NC- Beds: 3
- Baths: 4
- Single Family Residence, Residential

- The Simpson Group Realty

