
- Single Family Residence, Residential
- 5
- 4
- 2017
Description
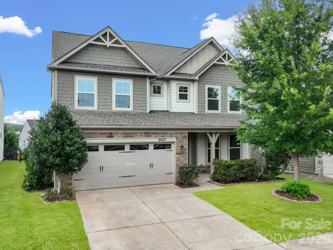
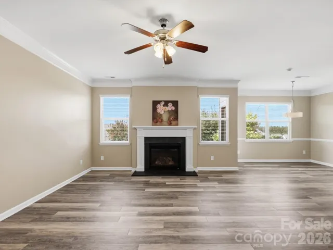
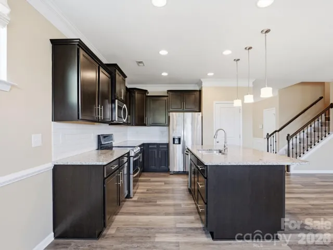
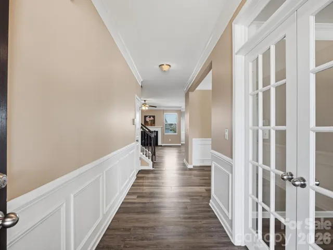
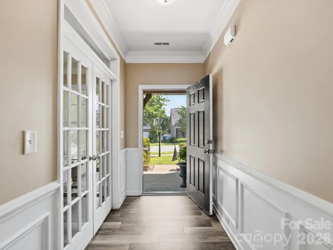
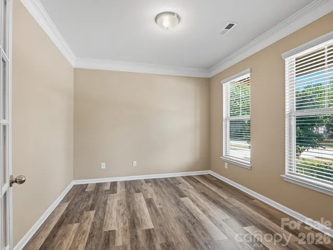
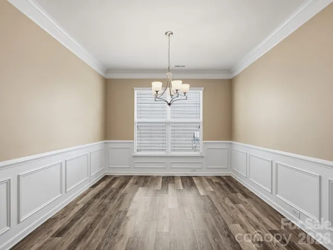
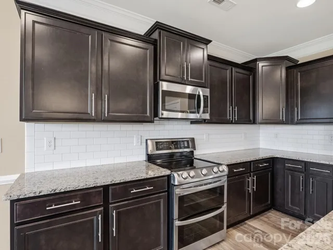
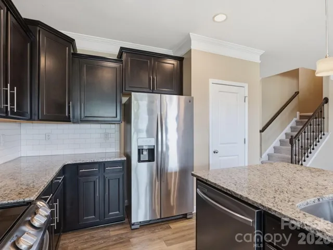
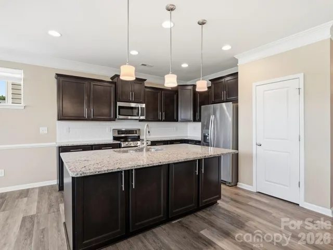
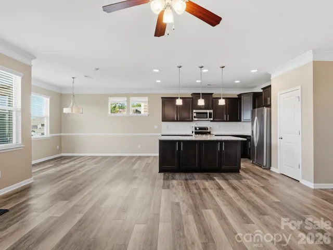
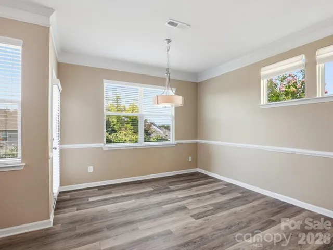
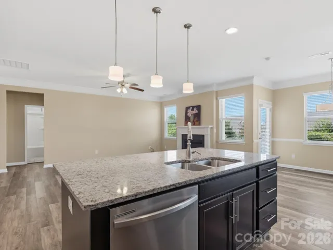
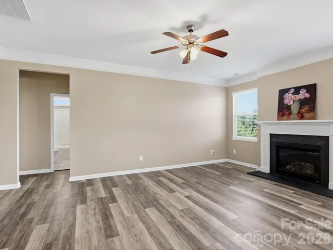
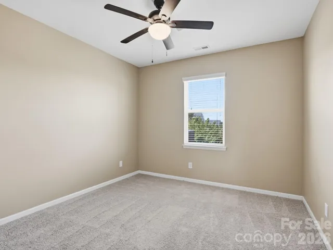
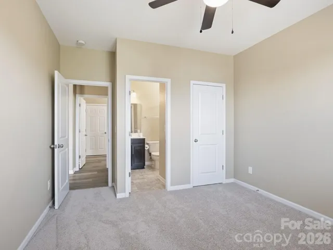
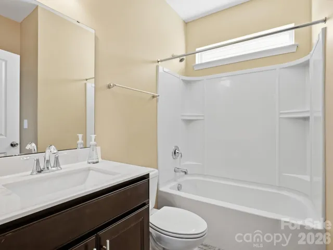
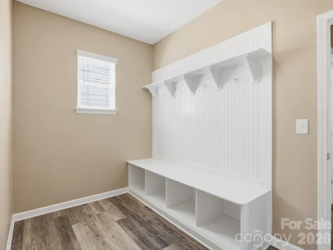
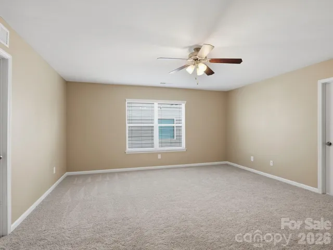
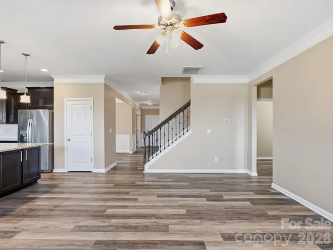
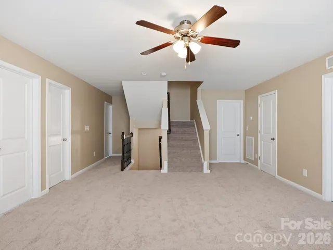
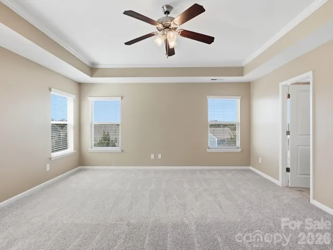
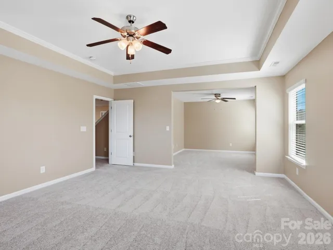
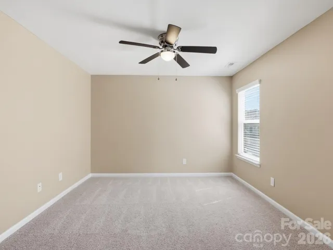
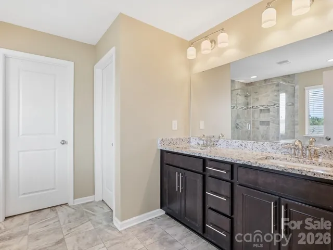
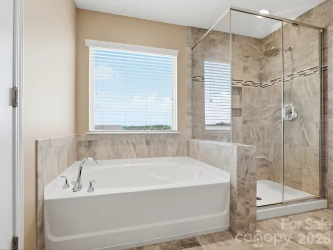
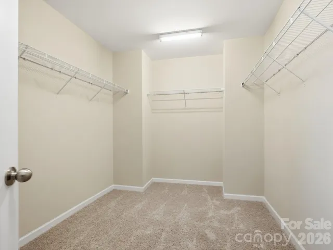
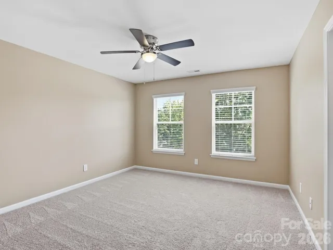
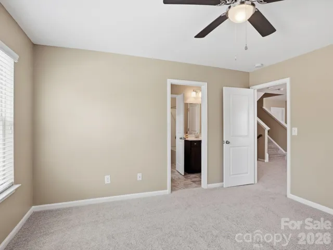
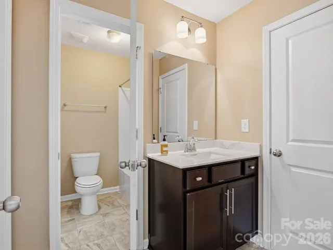
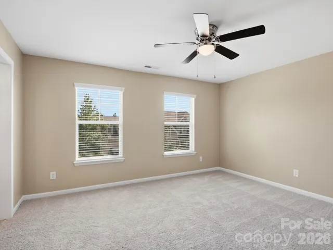
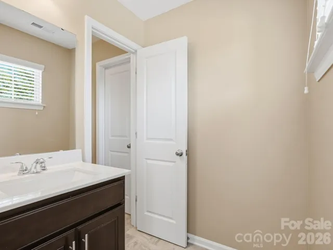
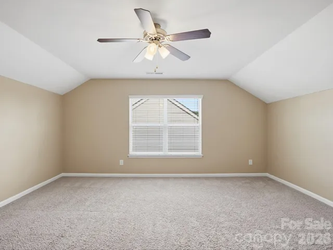
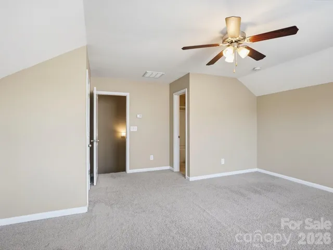
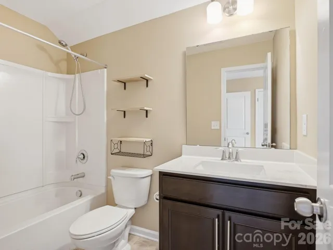
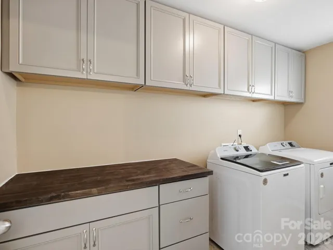
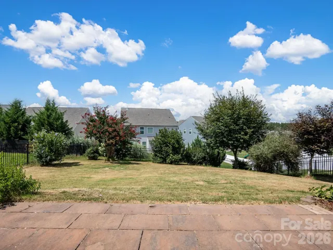
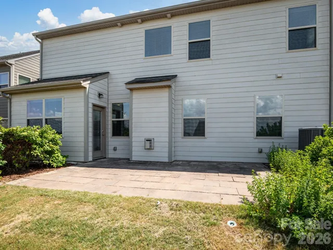
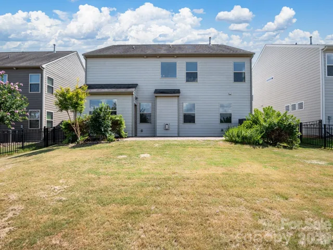
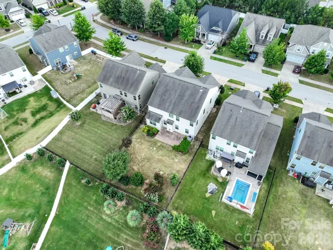
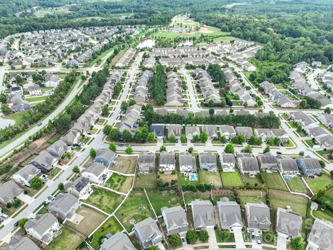
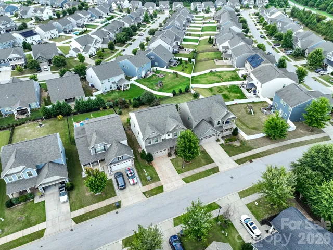
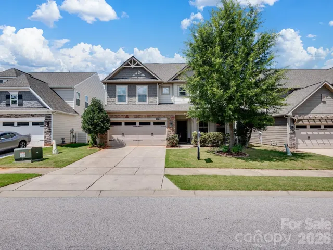
Welcome to this beautifully maintained 3, 600 square foot, three story home in Walnut Creek offering an exceptional blend of space, functionality, and thoughtful upgrades. Fresh interior paint, new carpet, and an updated laundry room create a move in ready home designed for today’s lifestyle. With a bedroom and full bathroom on every floor, this home provides incredible flexibility for guests, multigenerational living, or additional privacy. Just off the foyer, French doors open to a dedicated office, creating the perfect space for working from home or a quiet retreat. The kitchen features an electric range with a gas hookup already available and opens to an extended breakfast area with plenty of room for gathering. The spacious family room flows seamlessly into the main living areas, making entertaining effortless. Upstairs, the expansive primary suite includes a large sitting room, while two additional bedrooms are connected by a convenient Jack and Jill bathroom. A spacious loft provides even more flexible living space that can be used as a media room, playroom, fitness area, or second living room. The third floor offers another private bedroom and full bathroom, creating the perfect guest suite, bonus room, or additional living space. One of the home’s standout features is the extended garage, offering approximately four additional feet of depth compared to many similar homes, along with a convenient storage cubby for tools, hobbies, or seasonal storage. Offering spacious living areas, versatile spaces, and quality updates throughout, this home is ready for its next owner to enjoy everything it has to offer. Schedule your private showing today.
Address
Open on Google Maps-
Address: 2020 Pinyon Lane
-
City: Lancaster
-
State/county: SC
-
Zip/Postal Code: 29720
-
Area: Walnut Creek
Details
Updated on July 15, 2026 at 7:24 pm-
Property ID 4399255
-
Price $555,000
-
Bedrooms 5
-
Bathrooms 4
-
Garages 2
-
Year Built 2017
-
Property Type Single Family Residence, Residential
-
Property Status Active, For Sale
Additional details
-
Listing Terms Cash, Conventional, FHA, USDA Loan, VA Loan
-
Association Fee 412
-
Roof Architectural Shingle
-
Utilities Cable Available, Electricity Connected, Natural Gas, Underground Power Lines, Underground Utilities
-
Sewer County Sewer
-
Cooling Central Air
-
Heating Central, Forced Air, Natural Gas
-
Flooring Carpet, Tile, Vinyl
-
County Lancaster
-
Property Type Residential
-
Parking Driveway, Attached Garage, Garage Door Opener
-
Elementary School Van Wyck
-
Middle School Indian Land
-
High School Indian Land
-
Community Features Clubhouse, Fitness Center, Outdoor Pool, Playground, Pond, Recreation Area, Street Lights, Tennis Court(s), Walking Trails
Mortgage Calculator
-
Down Payment
-
Loan Amount
-
Monthly Mortgage Payment
-
Property Tax
-
Home Insurance
Video
360° Virtual Tour
Contact Information
View ListingsSimilar Listings

6033 Bountiful Street, Belmont, North Carolina 28012
6033 Bountiful Street, Belmont, NC 28012, Belmont, NC- Beds: 3
- Baths: 3
- Single Family Residence, Residential

206 Cedar Street, Belmont, North Carolina 28012
206 Cedar Street, Belmont, NC 28012, Belmont, NC- Beds: 2
- Baths: 2
- Single Family Residence, Residential

1259 Dorchester Road, Gastonia, North Carolina 28056
1259 Dorchester Road, Gastonia, NC 28056, Gastonia, NC- Beds: 3
- Baths: 4
- Single Family Residence, Residential

2206 Hillside Drive, Dallas, North Carolina 28034
2206 Hillside Drive, Dallas, NC 28034, Dallas, NC- Beds: 3
- Baths: 4
- Single Family Residence, Residential

- The Simpson Group Realty

