

- Single Family Residence, Residential
- 4
- 4
- 2019
Description
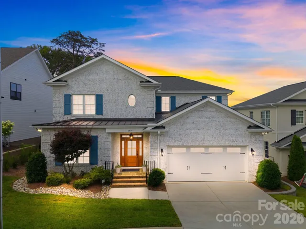
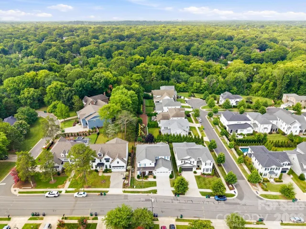
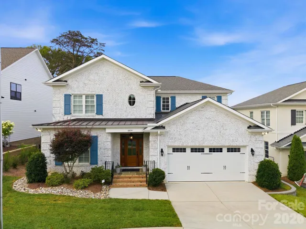
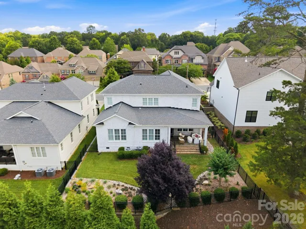
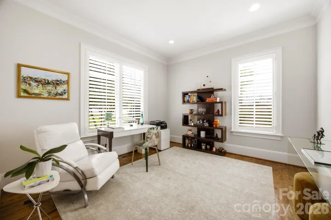
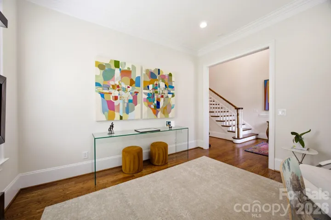
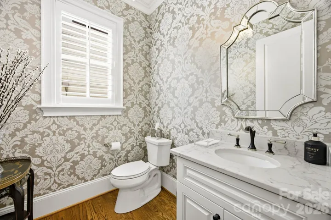
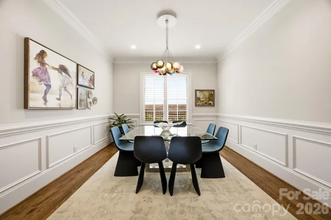
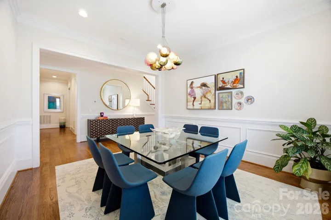
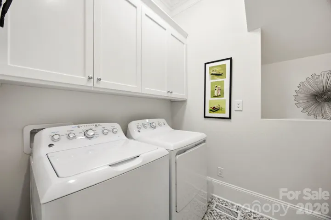
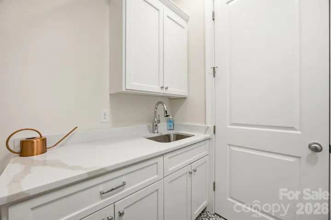
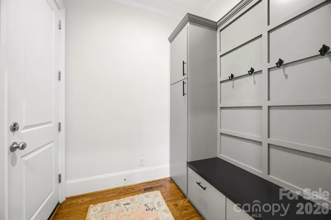
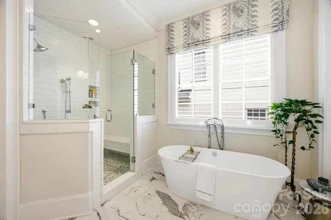
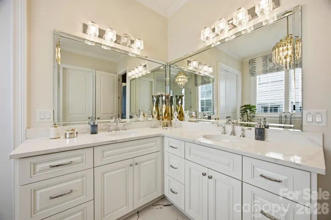
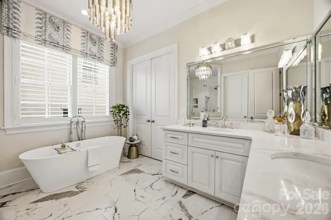
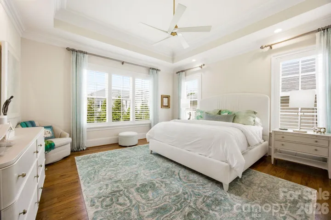
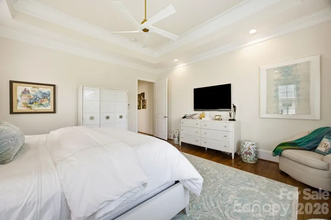
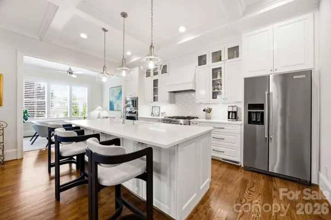
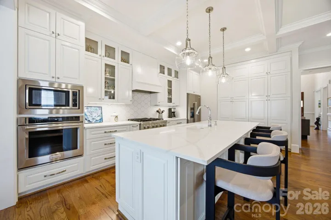
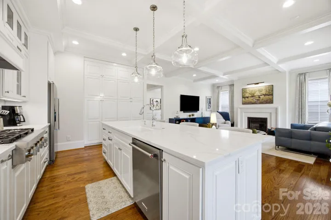
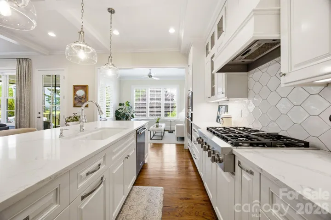
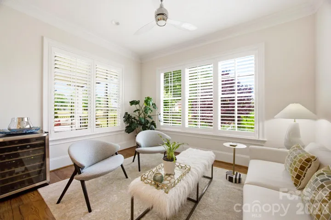
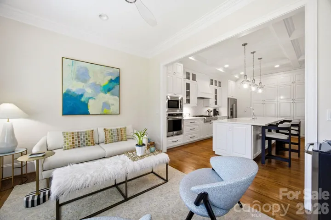
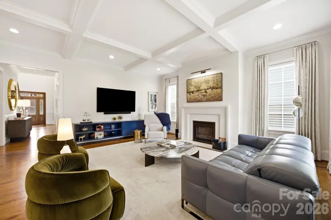
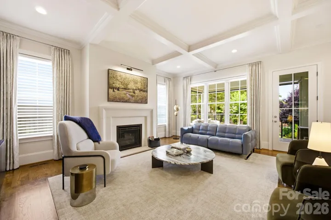
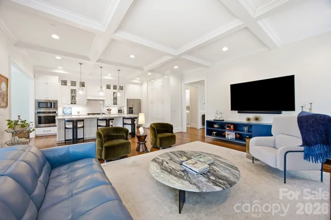
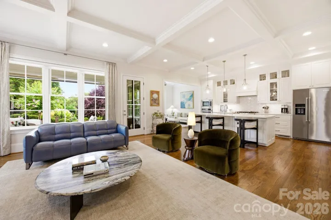
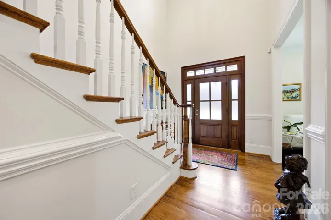
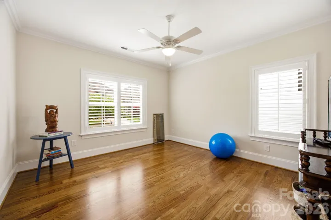
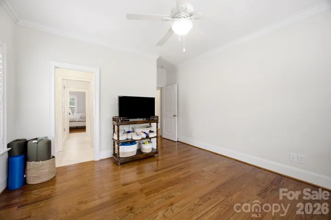
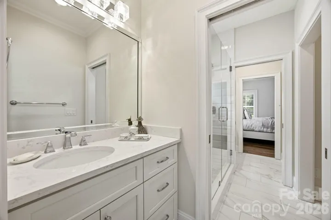
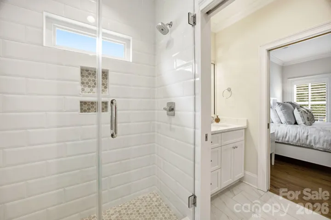
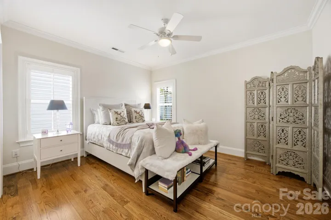
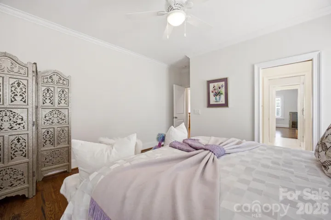
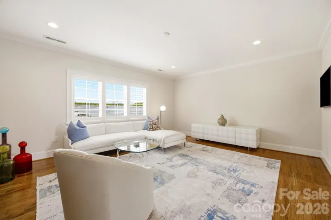
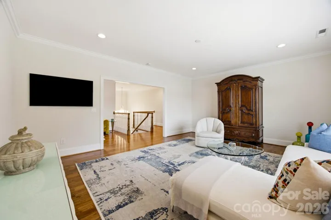
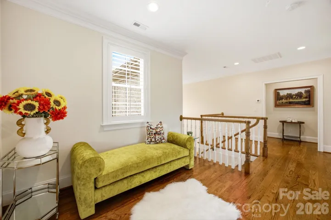
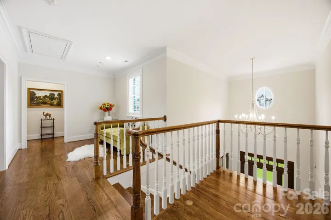
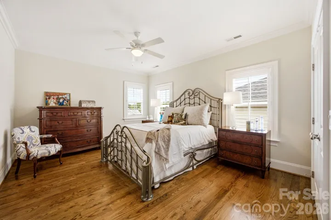
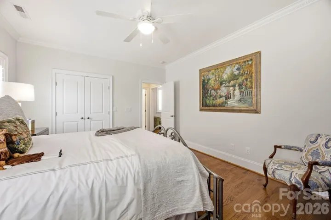
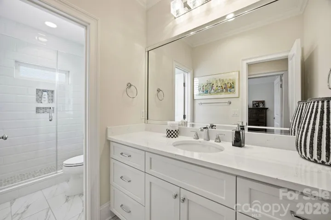
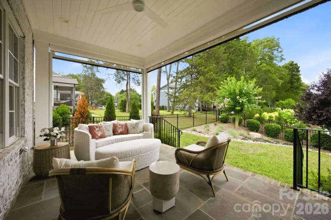
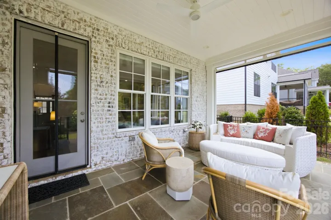
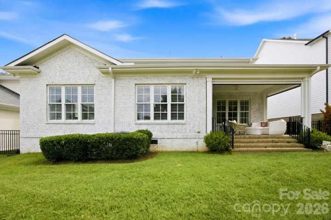
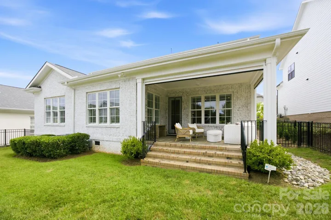
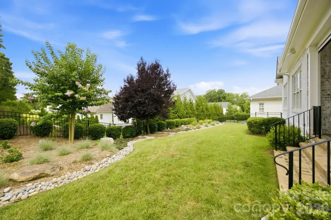
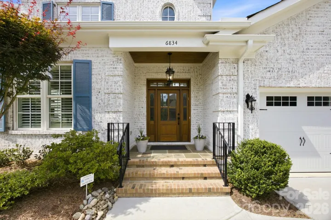
Immaculately maintained turn-key executive home, this full-brick residence offers modern finishes, highly desirable floor plan and top Charlotte schools in sought-after South Charlotte. Built by Castleman Construction, the home showcases 10-foot ceilings, hardwood floors throughout, solid core doors, extensive moldings, wood plantation shutters throughout, custom window treatments, and a premium lot. Designed for both everyday living and entertaining, the main level includes a welcoming foyer, office or sitting room, formal dining room, spacious great room, breakfast area, and a chef’s kitchen with a large center island, quartz countertops, KitchenAid appliances, gas range, convection oven, built-in microwave, stainless steel refrigerator, dishwasher, disposal, custom cabinetry, and abundant counter space. The great room features a coffered ceiling, contemporary cast concrete mantel, custom floating console, Hunter Douglas Roman shades, designer draperies, and views of the covered porch and backyard. The main-level primary suite offers a private retreat with a vaulted ceiling, custom walk-in closet, and spa-like bath featuring a freestanding soaking tub, dual vanities and a walk-in shower. Upstairs, the thoughtful layout offers a private bedroom, full bath, and loft on one side, while two additional bedrooms connected by a Jack-and-Jill bath are positioned on the other. At the center, a large bonus room provides excellent flexibility for guests, work, play, or media space. All bedrooms feature custom walk-in closets and oversized windows. Outdoor living is a true highlight with a bluestone covered rear porch, electric porch screens, new outdoor fan, updated landscaping, and a fenced backyard designed for relaxing and entertaining. Additional upgrades include a Swarovski crystal light fixture in the powder room and primary bathroom, custom millwork cabinetry in the mudroom, tankless water heater with hot water circulator, whole-house water filtration system, sprinkler system, alarm system, and French drain. Ideally located in a quiet neighborhood minutes from South park mall, ballantyne and everyday conveniences, this beautifully maintained home offers a rare blend of quality, luxury, and convenience. Welcome home to 6834 Providence Lane W.
Address
Open on Google Maps-
Address: 6834 Providence W Lane
-
City: Charlotte
-
State/county: NC
-
Zip/Postal Code: 28226
-
Area: Ashton Ridge
Details
Updated on July 15, 2026 at 12:11 pm-
Property ID 4397682
-
Price $1,550,000
-
Bedrooms 4
-
Bathrooms 4
-
Garages 2
-
Year Built 2019
-
Property Type Single Family Residence, Residential
-
Property Status Active, For Sale
Additional details
-
Association Fee 765
-
Roof Architectural Shingle
-
Sewer Public Sewer
-
Cooling Ceiling Fan(s), Central Air, Zoned
-
Heating Forced Air, Natural Gas, Zoned
-
Flooring Tile, Wood
-
County Mecklenburg
-
Property Type Residential
-
Parking Attached Garage
-
Elementary School Olde Providence
-
Middle School Carmel
-
High School Providence
-
Waterfront None
-
Architectural Style Traditional
Features
Mortgage Calculator
-
Down Payment
-
Loan Amount
-
Monthly Mortgage Payment
-
Property Tax
-
Home Insurance
Contact Information
View ListingsSimilar Listings

6033 Bountiful Street, Belmont, North Carolina 28012
6033 Bountiful Street, Belmont, NC 28012, Belmont, NC- Beds: 3
- Baths: 3
- Single Family Residence, Residential

206 Cedar Street, Belmont, North Carolina 28012
206 Cedar Street, Belmont, NC 28012, Belmont, NC- Beds: 2
- Baths: 2
- Single Family Residence, Residential

1259 Dorchester Road, Gastonia, North Carolina 28056
1259 Dorchester Road, Gastonia, NC 28056, Gastonia, NC- Beds: 3
- Baths: 4
- Single Family Residence, Residential

2206 Hillside Drive, Dallas, North Carolina 28034
2206 Hillside Drive, Dallas, NC 28034, Dallas, NC- Beds: 3
- Baths: 4
- Single Family Residence, Residential

- The Simpson Group Realty

