
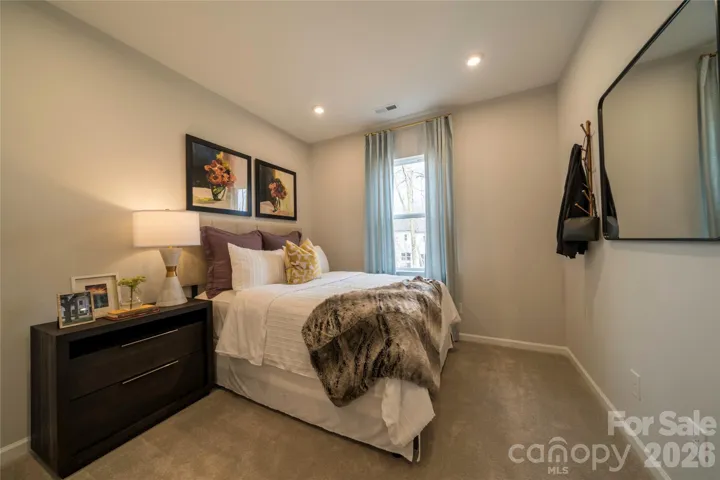
- Townhouse, Residential
- 3
- 3
- 2026
Description
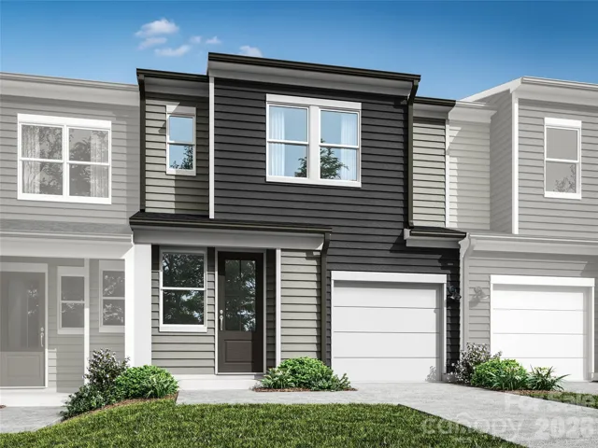
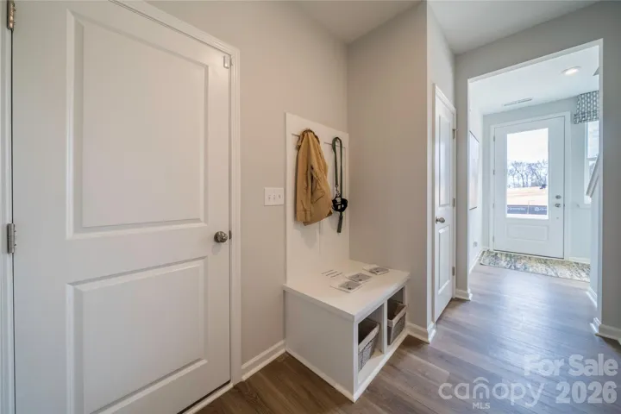
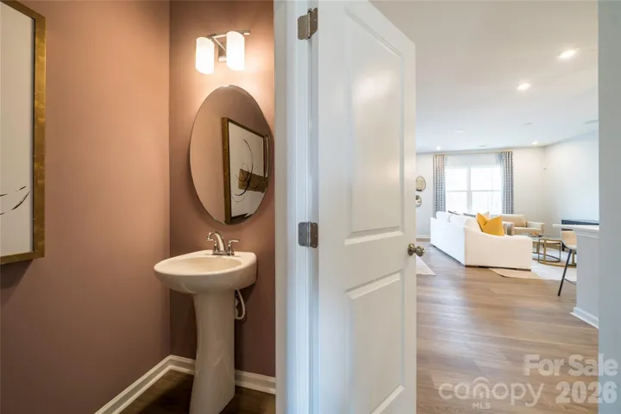
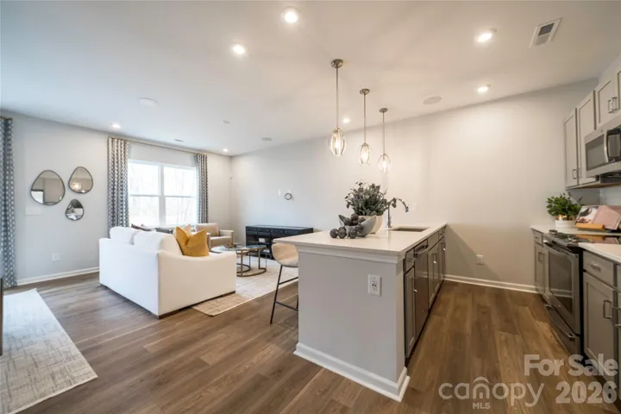
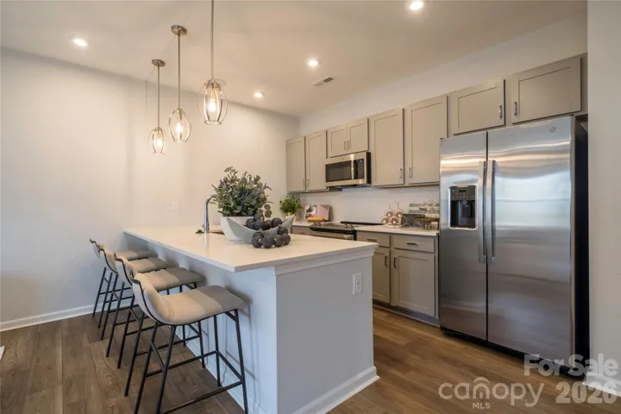
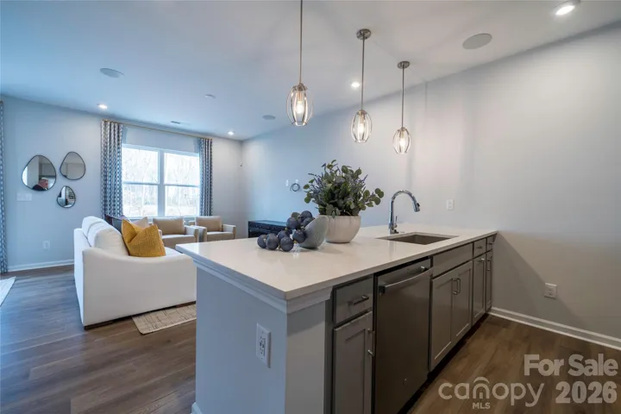
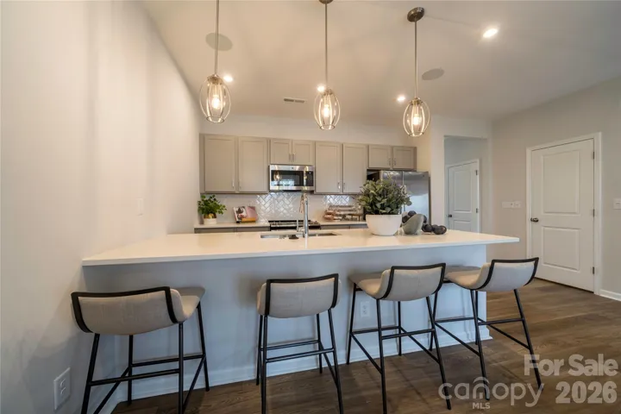
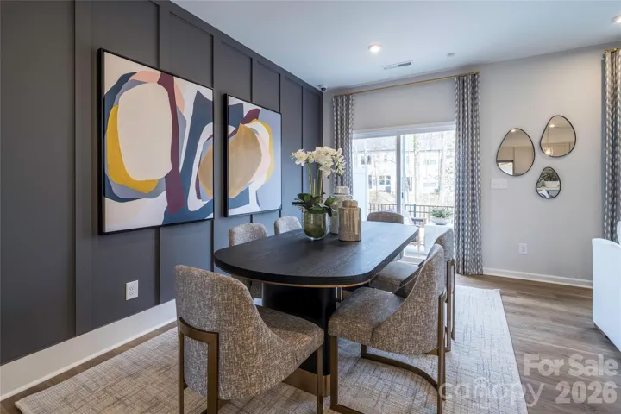
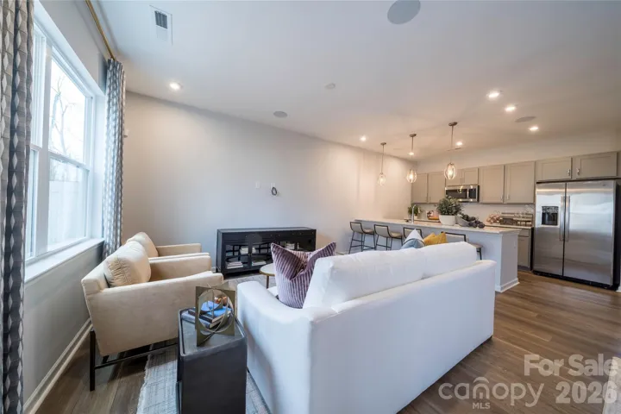
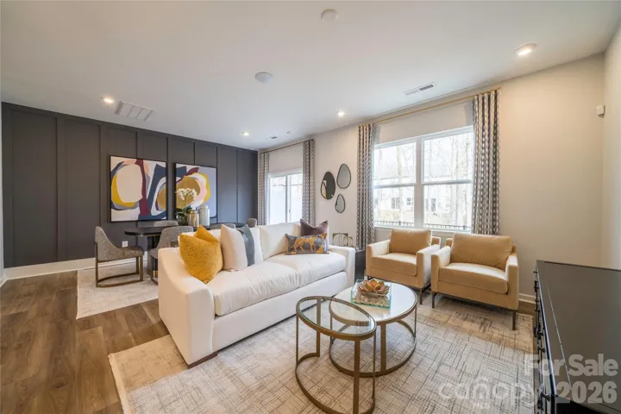
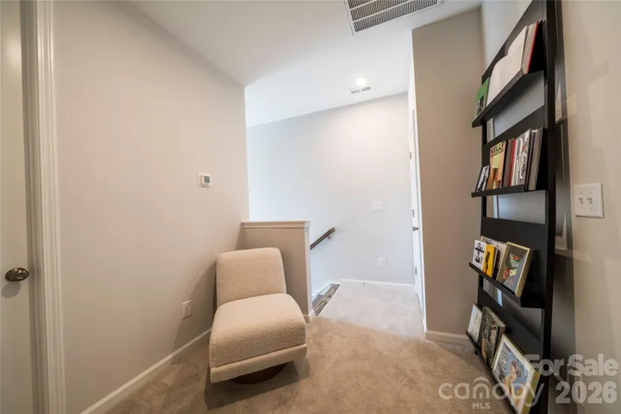
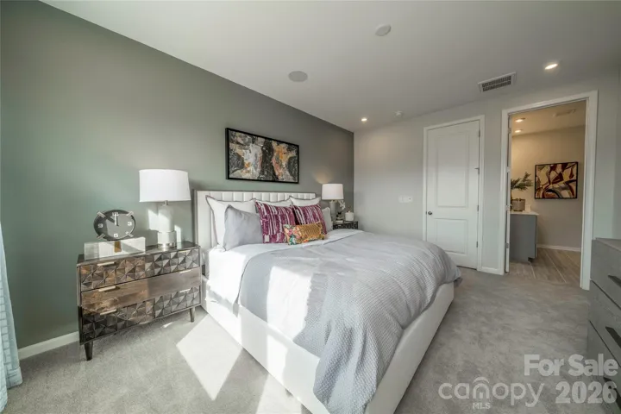
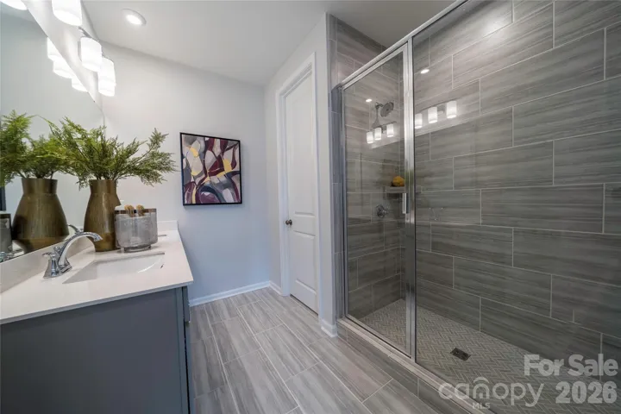
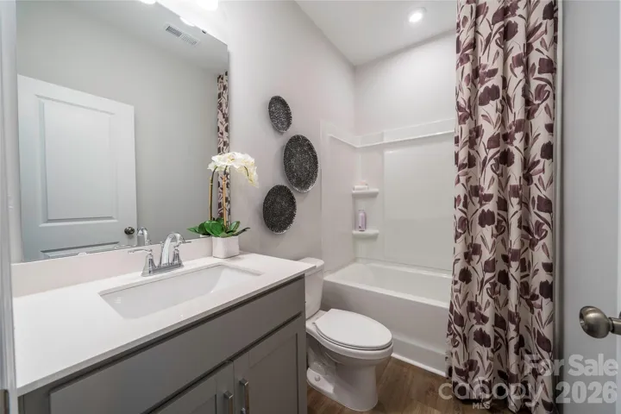
Welcome home to the Conrad plan at Amplitude, one of Charlotte’s most approachable paths to homeownership just minutes from Uptown, Plaza Midwood, and NoDa. This 3 bedroom, 2.5 bathroom townhome offers 1, 604 square feet of thoughtfully designed living space with a 1 bay front-load garage. You will step through the foyer hallway, complete with a convenient Drop Zone, into an open concept first floor where the kitchen anchors the great room and connects to a walk-in pantry. Step outside to your Extended Patio, measuring 6′ x 12′ and facing trees, perfect for relaxing or entertaining. Upstairs, you will find the primary suite along with 2 secondary bedrooms, and the primary bathroom features a tiled wall walk-in shower for a spa-like retreat. Throughout the home buying process, you will have the opportunity to personalize your finishes alongside an expert design team through Designability, while tracking your home’s progress every step of the way through a one-of-a-kind app.
Address
Open on Google Maps-
Address: 6421 Haller Street
-
City: Charlotte
-
State/county: NC
-
Zip/Postal Code: 28227
-
Area: Amplitude
Details
Updated on July 11, 2026 at 9:02 am-
Property ID 4402840
-
Price $299,990
-
Bedrooms 3
-
Bathrooms 3
-
Garage 1
-
Year Built 2026
-
Property Type Townhouse, Residential
-
Property Status Active, For Sale
Additional details
-
Association Fee 200
-
Roof Architectural Shingle
-
Sewer Public Sewer
-
Cooling Central Air, Electric, Zoned
-
Heating Central, Electric, Forced Air, Zoned
-
Flooring Carpet, Vinyl
-
County Mecklenburg
-
Property Type Residential
-
Parking Attached Garage, Garage Door Opener, Garage Faces Front
-
Elementary School Albemarle Road
-
Middle School Unspecified
-
High School Independence
-
Community Features Sidewalks, Street Lights
-
Architectural Style Contemporary
Features
Mortgage Calculator
-
Down Payment
-
Loan Amount
-
Monthly Mortgage Payment
-
Property Tax
-
Home Insurance
Video
360° Virtual Tour
Contact Information
View ListingsSimilar Listings

780 River Park Road, Belmont, North Carolina 28012
780 River Park Road, Belmont, NC 28012, Belmont, NC- Beds: 3
- Baths: 3
- Townhouse, Residential

640 Sweet Bonnie Lane, Belmont, North Carolina 28012
640 Sweet Bonnie Lane, Belmont, NC 28012, Belmont, NC- Beds: 2
- Baths: 3
- Townhouse, Residential
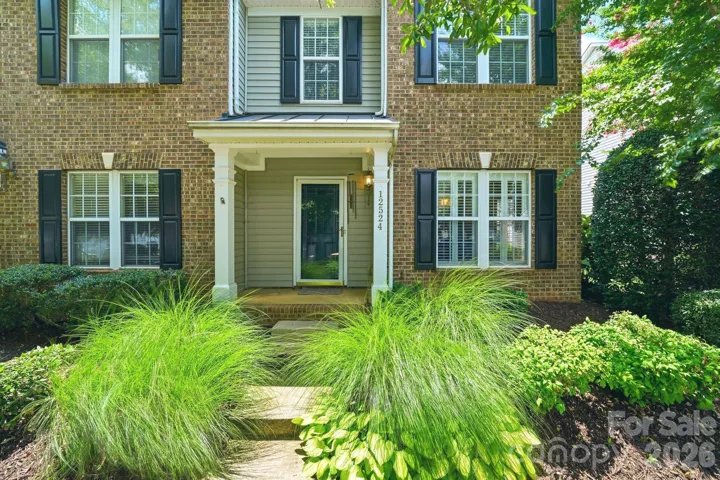
12524 Eudora Lane, Charlotte, North Carolina 28277
12524 Eudora Lane, Charlotte, NC 28277, Charlotte, NC- Beds: 2
- Baths: 3
- Townhouse, Residential
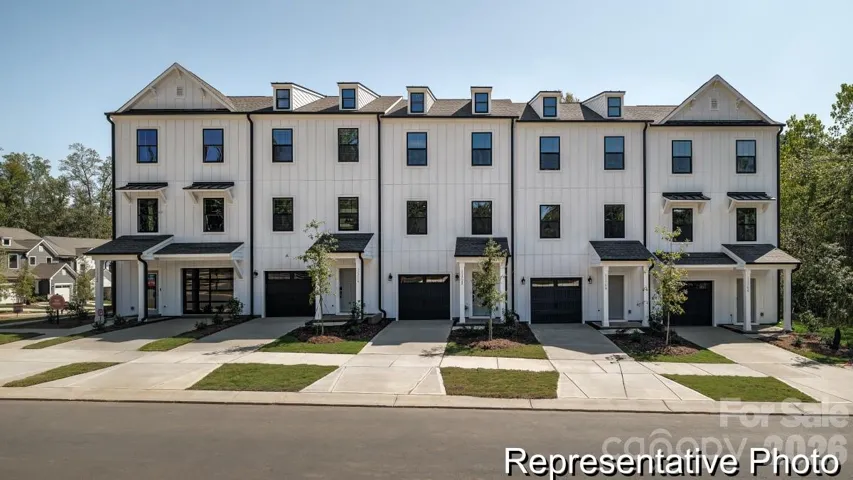
11841 Avocet Street Unit 34, Charlotte, North Carolina 28215
11721 Avocet Street, Charlotte, NC 28215, Charlotte, NC- Beds: 3
- Baths: 3
- Townhouse, Residential

- The Simpson Group Realty

