
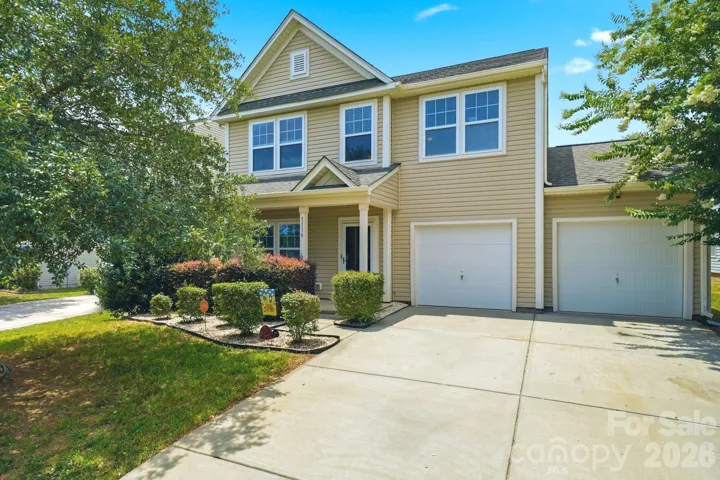
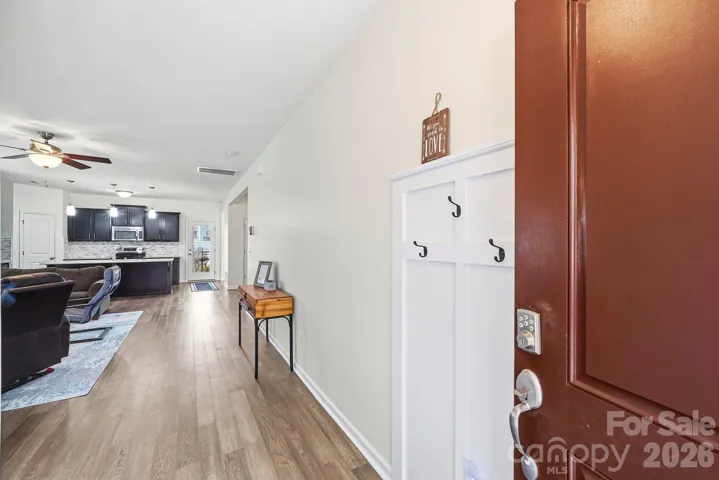
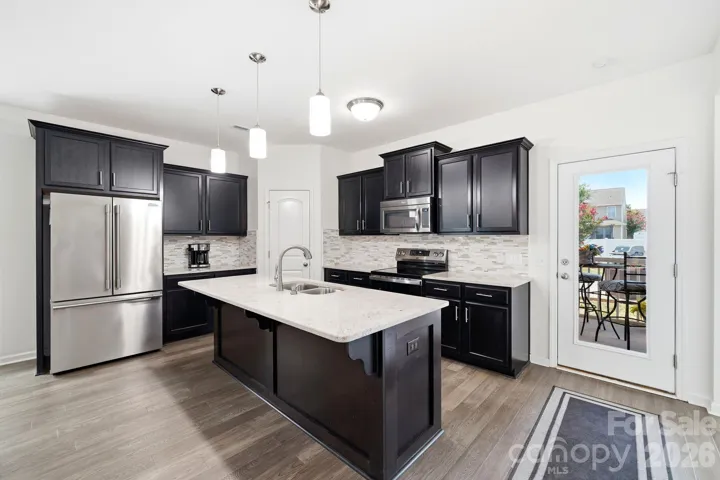
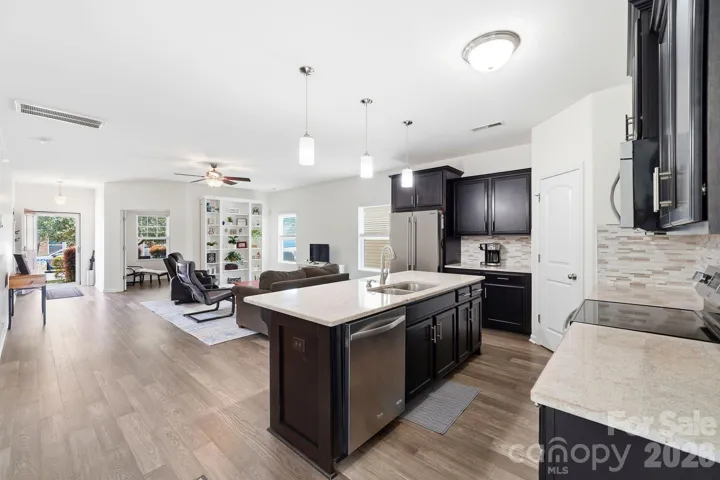
- Single Family Residence, Residential
- 4
- 3
- 2016
Description
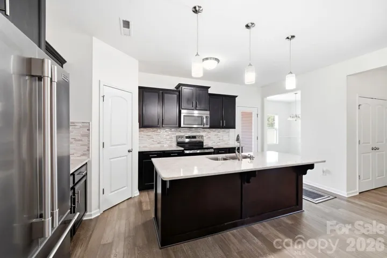
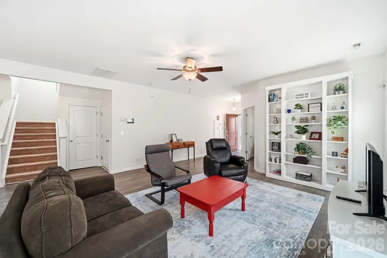
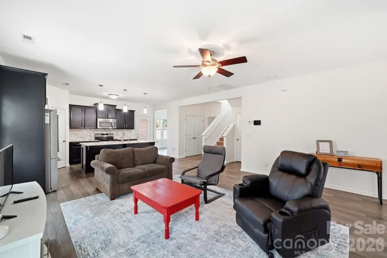
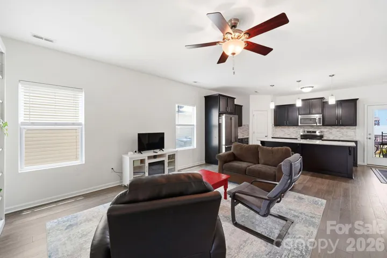
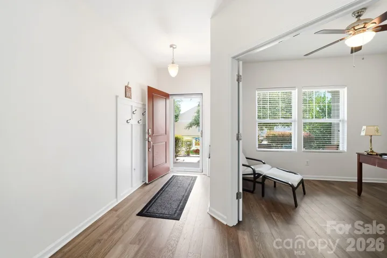
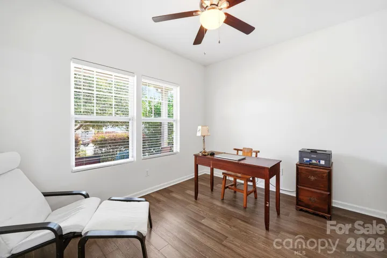
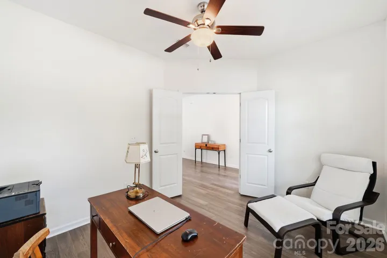
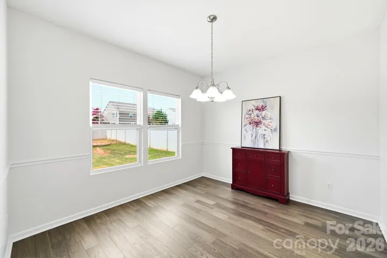
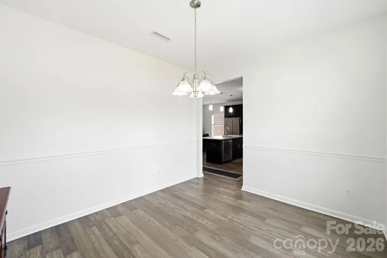
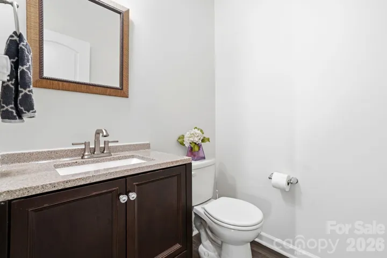
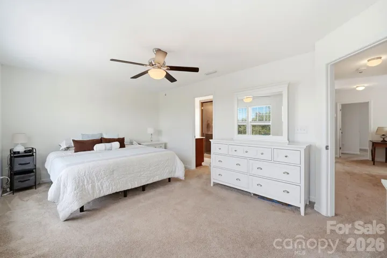
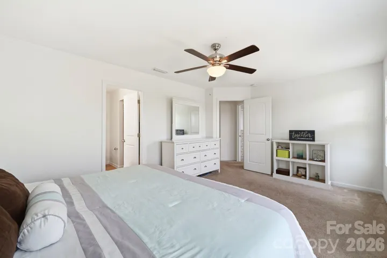
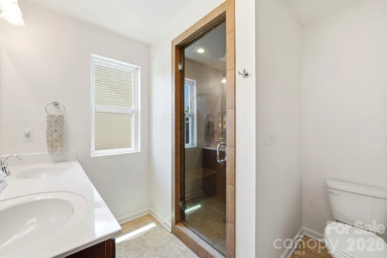
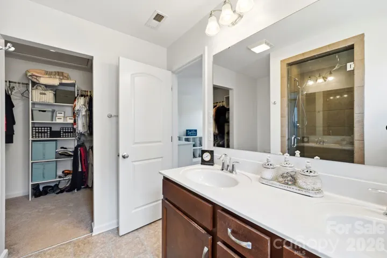
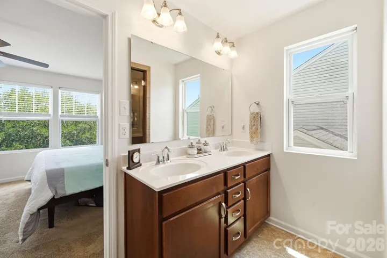
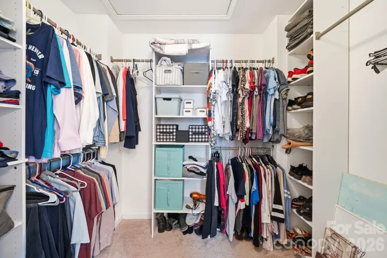
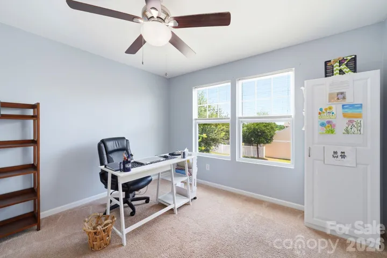
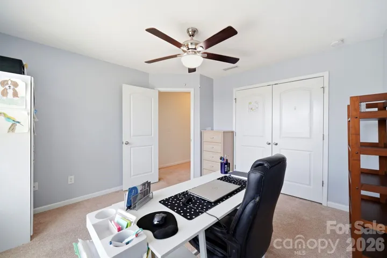
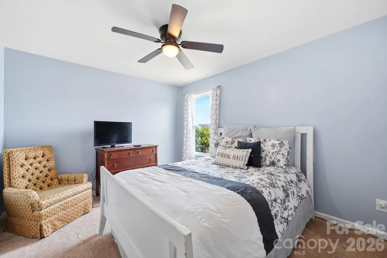
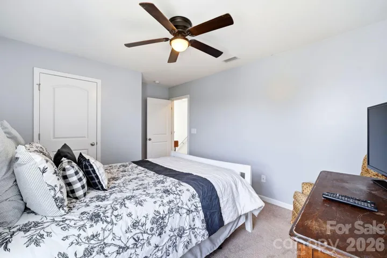
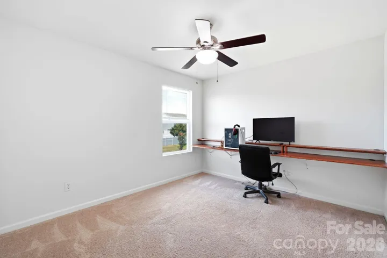
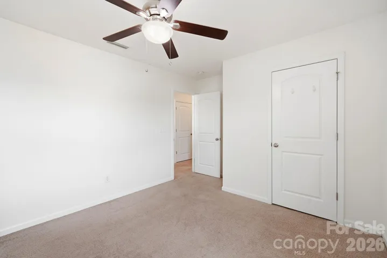
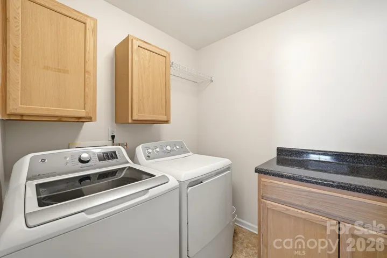
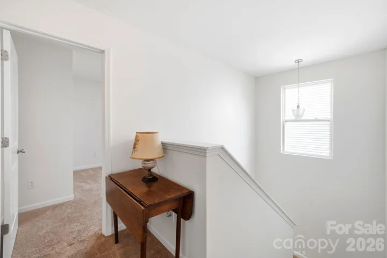
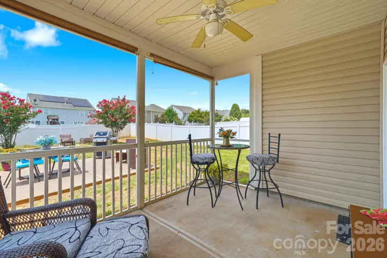
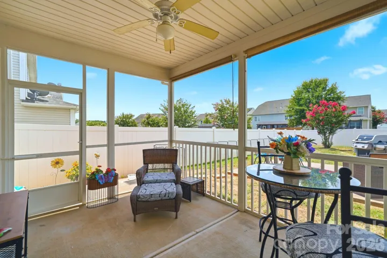
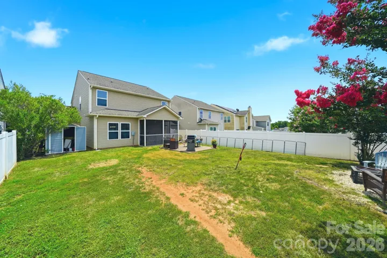
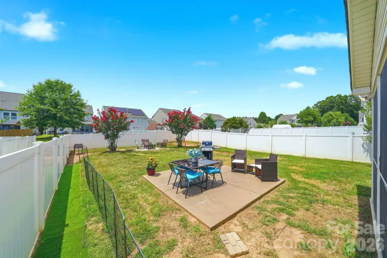
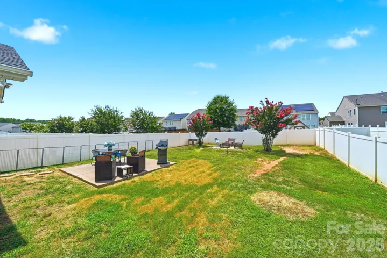
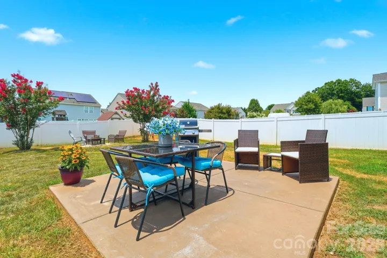
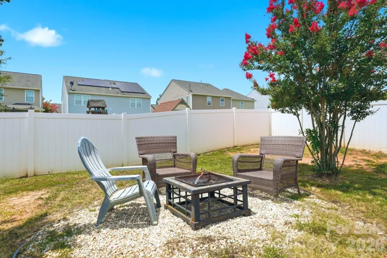
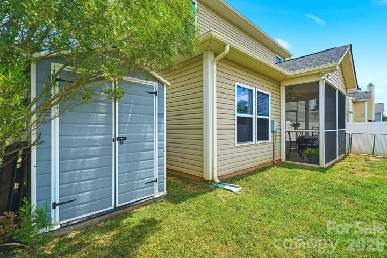
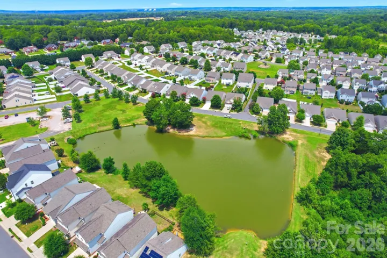
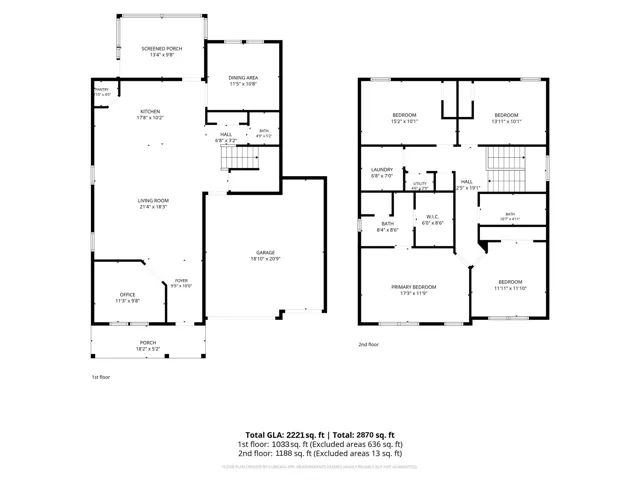
Welcome to Newport Lakes, where timeless design meets everyday comfort. This beautifully FRESHLY PAINTED 4-bedroom, 2.5-bath home offers an ideal blend of elegant living spaces, thoughtful design, and an unbeatable location. Designed for both entertaining and daily living, the open-concept main level is filled with natural light and centers around a spacious chef’s kitchen featuring a large island, pantry, and an ample counter space that creates the perfect coffee or beverage station. The kitchen flows seamlessly into the inviting family room, while a private home office and formal dining room provide the flexibility today’s buyers are looking for. Upstairs, the spacious primary suite offers a peaceful retreat complete with a private en-suite bath, while three generously sized secondary bedrooms ensure everyone has room to spread out. Step outside to your own private backyard oasis. The fully fenced yard and oversized patio create the perfect setting for outdoor dining, entertaining guests, or enjoying quiet evenings at home. Located just minutes from everyday conveniences, you’ll love being less than a mile from shopping, restaurants, and the highly anticipated new Target. Opportunities to own a home that offers this much space, a large backyard, and such a convenient location are few and far between.
Address
Open on Google Maps-
Address: 1116 Bannockburn Avenue
-
City: Rock Hill
-
State/county: SC
-
Zip/Postal Code: 29732
-
Area: Newport Lakes
Details
Updated on July 12, 2026 at 3:47 pm-
Property ID 4403055
-
Price $385,000
-
Bedrooms 4
-
Bathrooms 3
-
Garages 2
-
Year Built 2016
-
Property Type Single Family Residence, Residential
-
Property Status Active, For Sale
Additional details
-
Listing Terms Cash, Conventional, FHA, VA Loan
-
Association Fee 32
-
Sewer Public Sewer
-
Cooling Central Air
-
Heating Central
-
Flooring Carpet, Tile, Vinyl
-
County York
-
Property Type Residential
-
Parking Driveway, Attached Garage
-
Elementary School Mount Gallant
-
Middle School Dutchman Creek
-
High School Northwestern
-
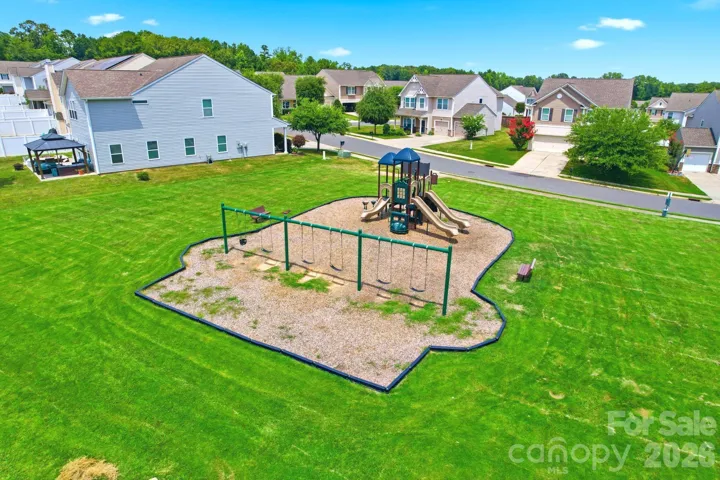
Community Features Playground, Pond
Mortgage Calculator
-
Down Payment
-
Loan Amount
-
Monthly Mortgage Payment
-
Property Tax
-
Home Insurance
Contact Information
View ListingsSimilar Listings

6033 Bountiful Street, Belmont, North Carolina 28012
6033 Bountiful Street, Belmont, NC 28012, Belmont, NC- Beds: 3
- Baths: 3
- Single Family Residence, Residential

206 Cedar Street, Belmont, North Carolina 28012
206 Cedar Street, Belmont, NC 28012, Belmont, NC- Beds: 2
- Baths: 2
- Single Family Residence, Residential

1259 Dorchester Road, Gastonia, North Carolina 28056
1259 Dorchester Road, Gastonia, NC 28056, Gastonia, NC- Beds: 3
- Baths: 4
- Single Family Residence, Residential

2206 Hillside Drive, Dallas, North Carolina 28034
2206 Hillside Drive, Dallas, NC 28034, Dallas, NC- Beds: 3
- Baths: 4
- Single Family Residence, Residential

- The Simpson Group Realty

