
- Single Family Residence, Residential
- 3
- 3
- 2019
Description
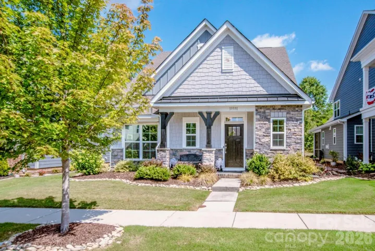
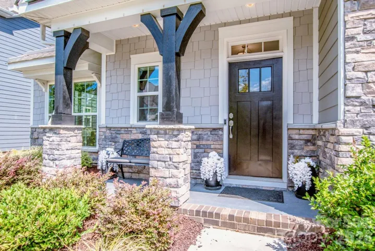
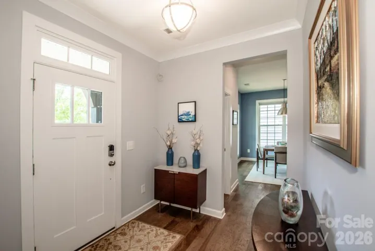
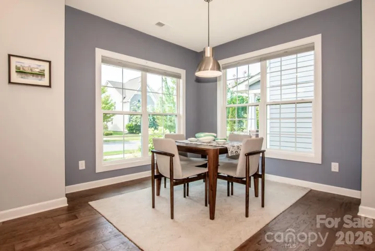
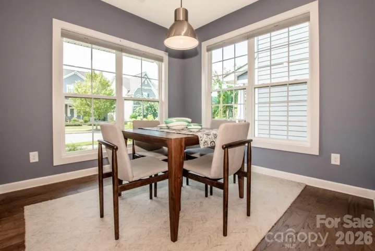
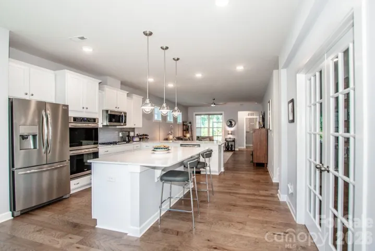
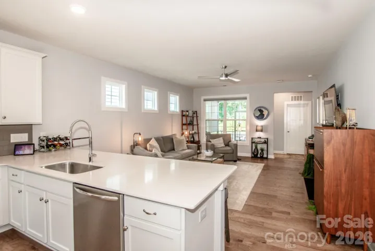
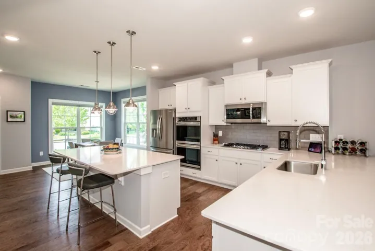
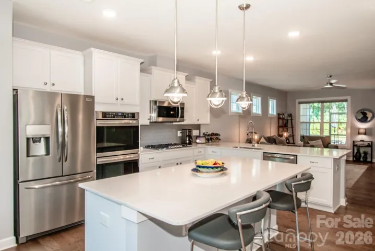
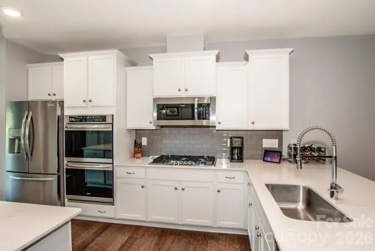
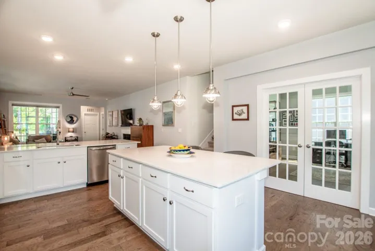
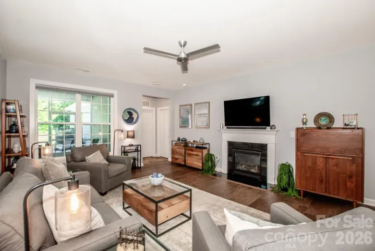
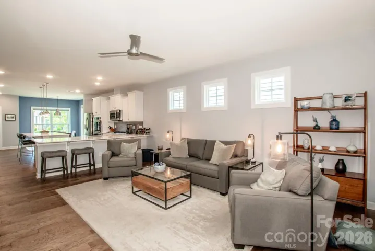
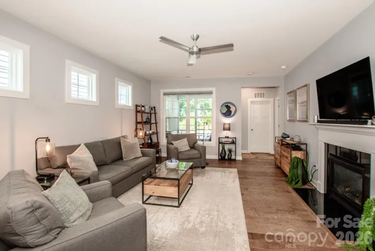
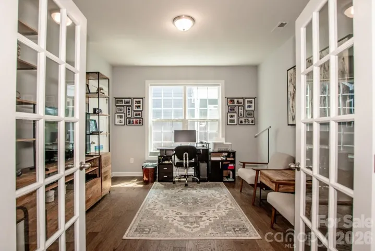
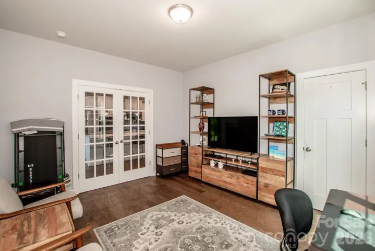
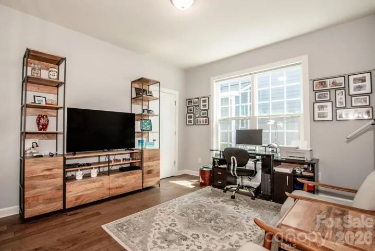
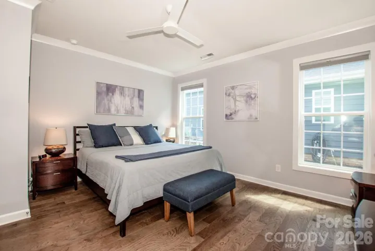
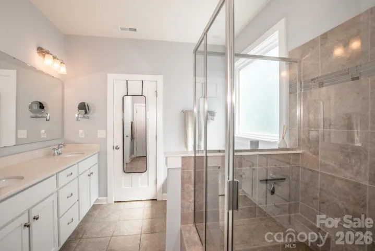
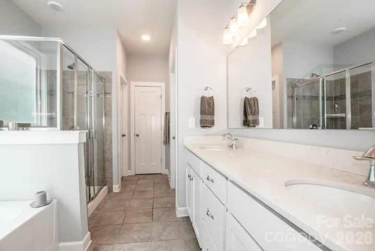
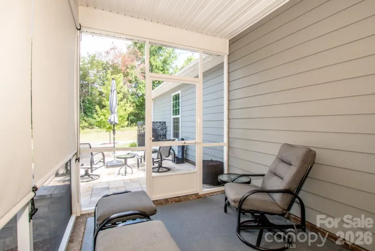
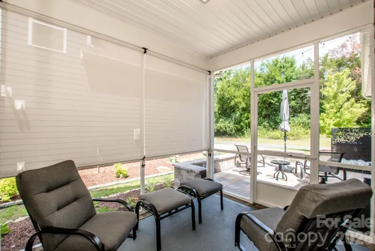
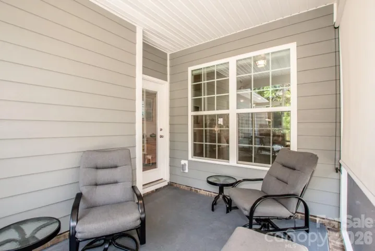
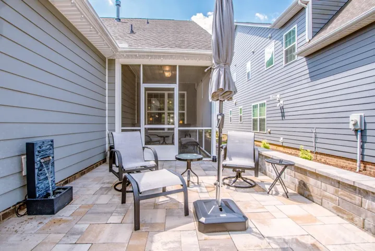
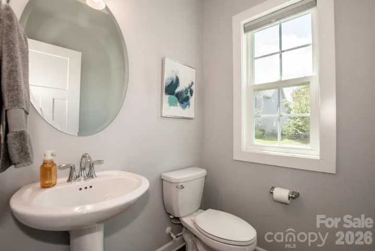
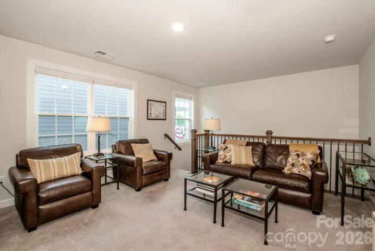
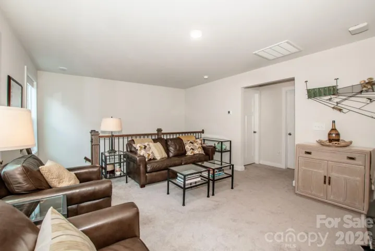
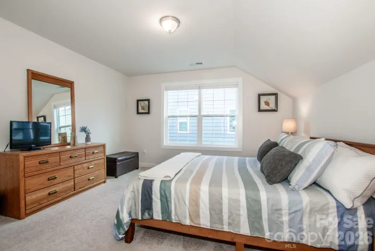
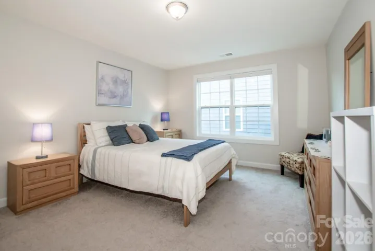
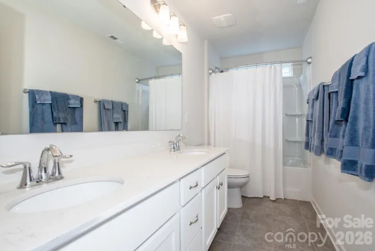
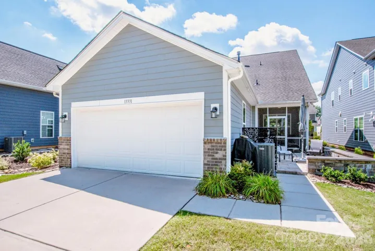
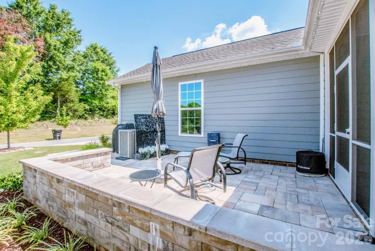
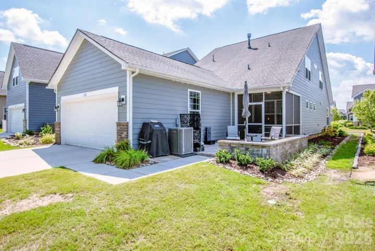
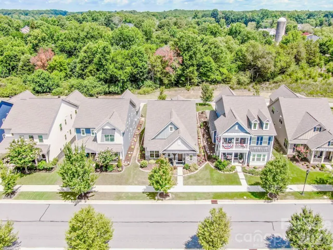
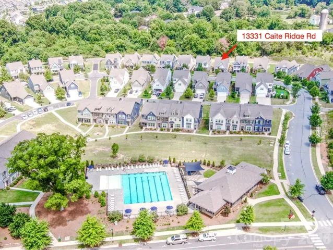
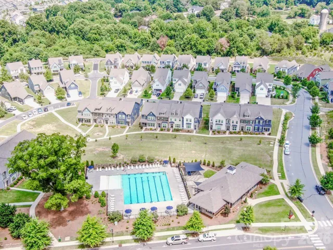
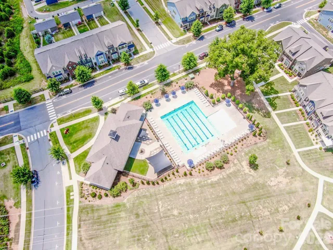
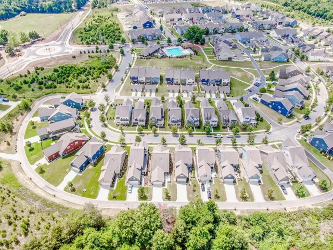
Gorgeous and move in ready! This 3 BR, 2.5 bath home in the popular Westbranch community is conveniently located on a quiet street near the neighborhood pool and backs up to acres of HOA property. Fabulous curb appeal with beautiful stone accents and a covered front porch. The open floor plan creates a seamless flow between the kitchen, dining area & great room with handsome hardwood flooring throughout the main level. The gourmet kitchen showcases an oversized island with seating, stainless steel appliances, double oven, gas stove top, granite countertops & subway tile backsplash. The dining area is perfect for dinner parties or a quiet meal. Enjoy a main level office with french doors. The owner’s suite on the main level includes an ensuite bathroom w/a garden tub, separate shower & large walk-in closet. Upstairs find two additional bedrooms, full bath and large loft area. Outside, the screened porch, paver patio, and professional landscaping provide a peaceful retreat. Numerous upgrades when built by the original owners plus many after market upgades including Levelor blinds throughout, a Coolaroo shade on the scrfeened porch, garage storage shelving, recently added paver patio and water feature and pull out drawers in the kitchen and primary bathroom cabinets. Seller is a licensed NC real estate agent.
Address
Open on Google Maps-
Address: 13331 Caite Ridge Road
-
City: Davidson
-
State/county: NC
-
Zip/Postal Code: 28036
-
Area: Westbranch
Details
Updated on July 15, 2026 at 12:20 pm-
Property ID 4402255
-
Price $619,000
-
Bedrooms 3
-
Bathrooms 3
-
Garages 2
-
Year Built 2019
-
Property Type Single Family Residence, Residential
-
Property Status Active, For Sale
Additional details
-
Listing Terms Cash, Conventional
-
Association Fee 285
-
Sewer Public Sewer
-
Cooling Ceiling Fan(s), Central Air
-
Heating Forced Air
-
Flooring Carpet, Tile, Wood
-
County Mecklenburg
-
Property Type Residential
-
Parking Attached Garage, Garage Door Opener, Garage Faces Rear
-
Elementary School Davidson
-
Middle School Bailey
-
High School William Amos Hough
-
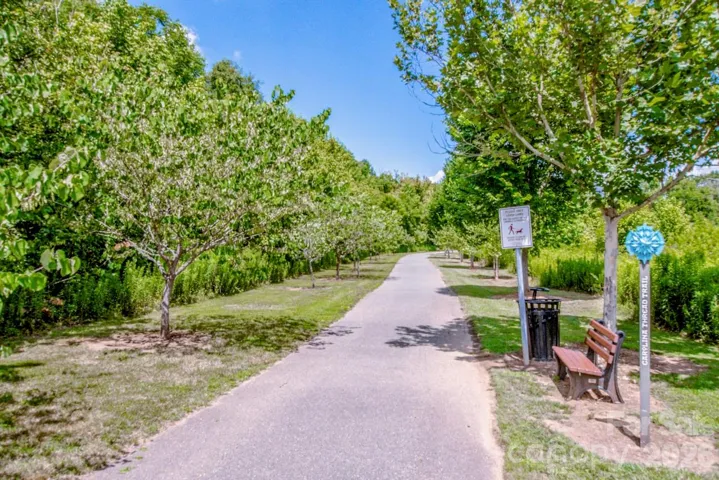
Community Features Outdoor Pool, Playground, Recreation Area, Sidewalks, Street Lights, Walking Trails
Mortgage Calculator
-
Down Payment
-
Loan Amount
-
Monthly Mortgage Payment
-
Property Tax
-
Home Insurance
Contact Information
View ListingsSimilar Listings

6033 Bountiful Street, Belmont, North Carolina 28012
6033 Bountiful Street, Belmont, NC 28012, Belmont, NC- Beds: 3
- Baths: 3
- Single Family Residence, Residential

206 Cedar Street, Belmont, North Carolina 28012
206 Cedar Street, Belmont, NC 28012, Belmont, NC- Beds: 2
- Baths: 2
- Single Family Residence, Residential

1259 Dorchester Road, Gastonia, North Carolina 28056
1259 Dorchester Road, Gastonia, NC 28056, Gastonia, NC- Beds: 3
- Baths: 4
- Single Family Residence, Residential

2206 Hillside Drive, Dallas, North Carolina 28034
2206 Hillside Drive, Dallas, NC 28034, Dallas, NC- Beds: 3
- Baths: 4
- Single Family Residence, Residential

- The Simpson Group Realty

