
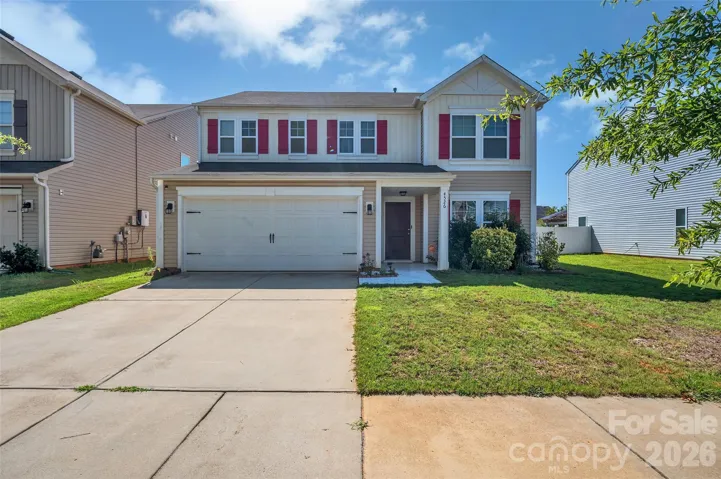
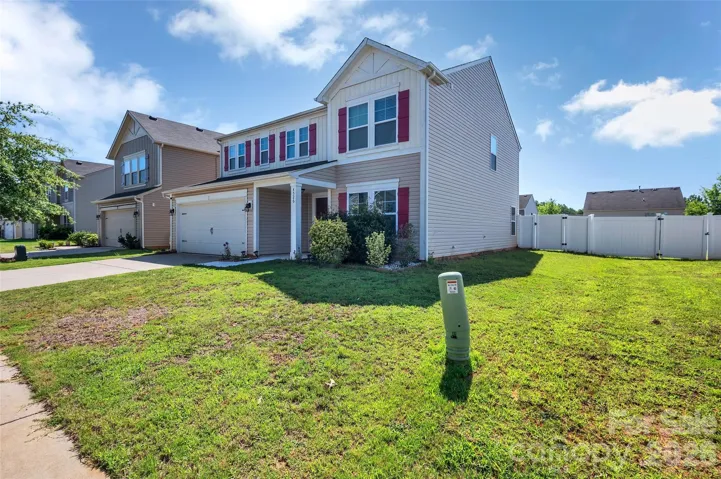
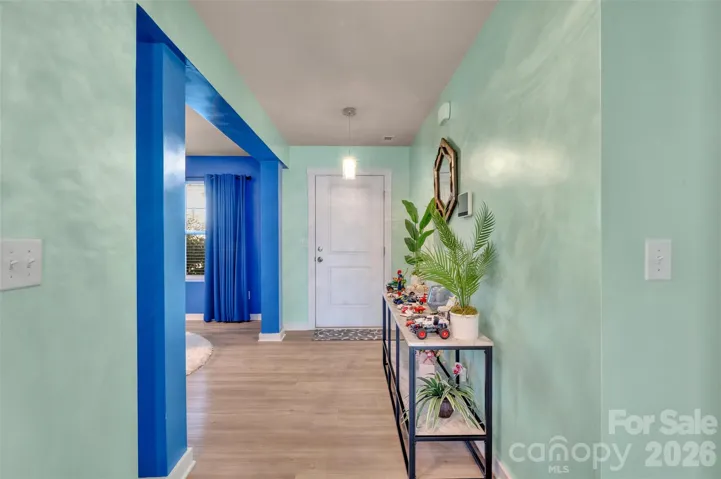
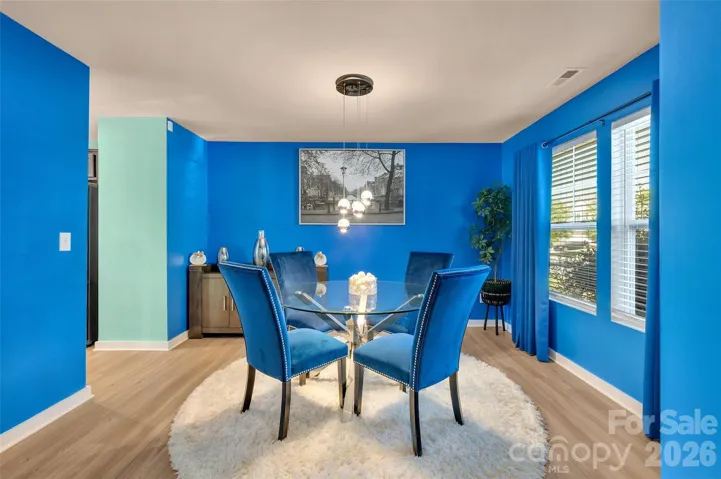
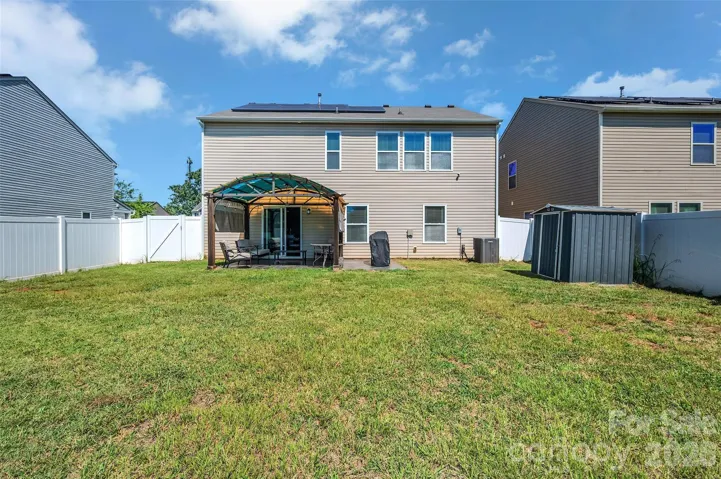
- Single Family Residence, Residential
- 4
- 3
- 2019
Description
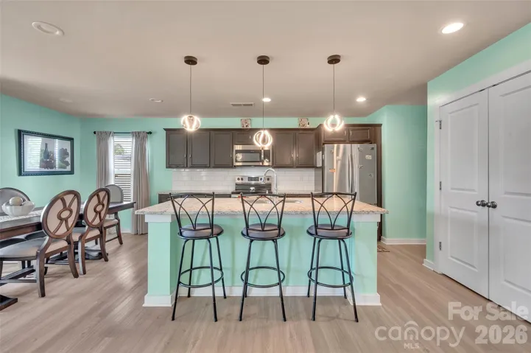
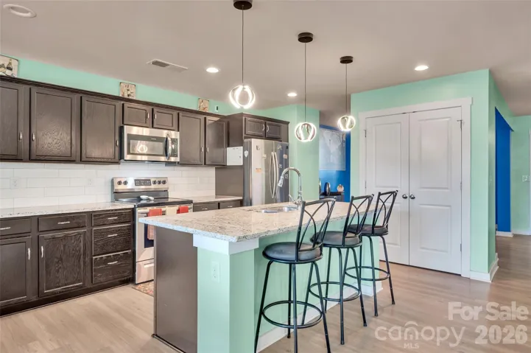
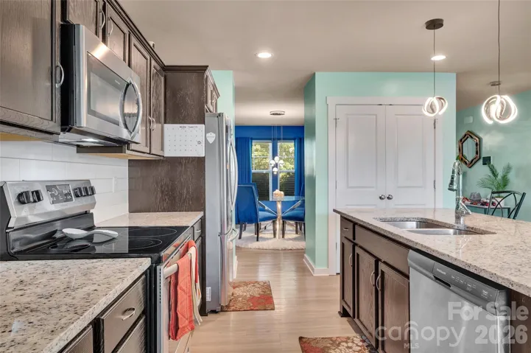
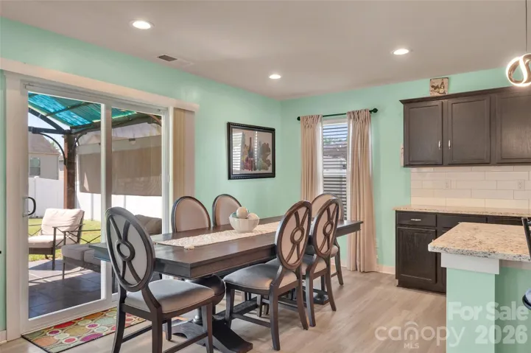
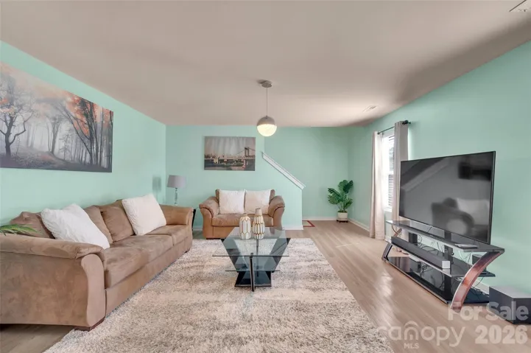
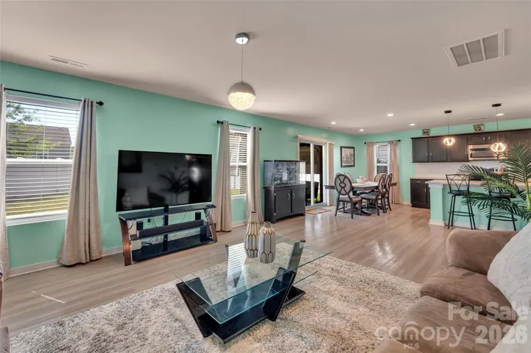
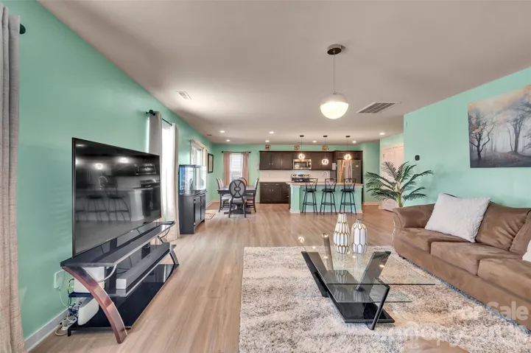
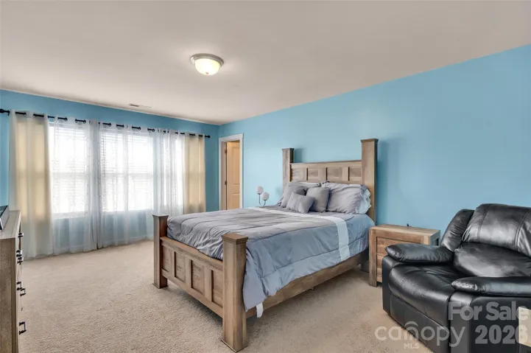
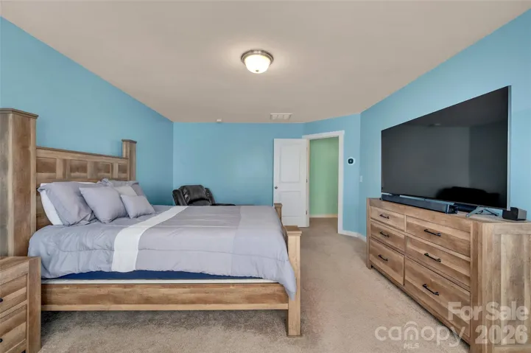
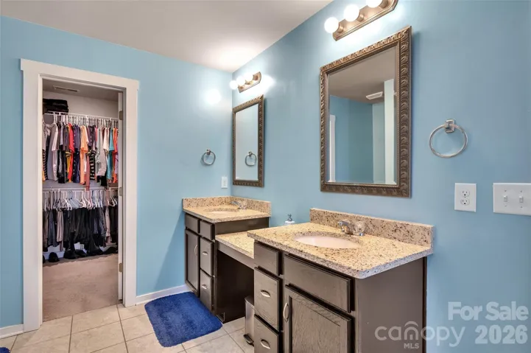
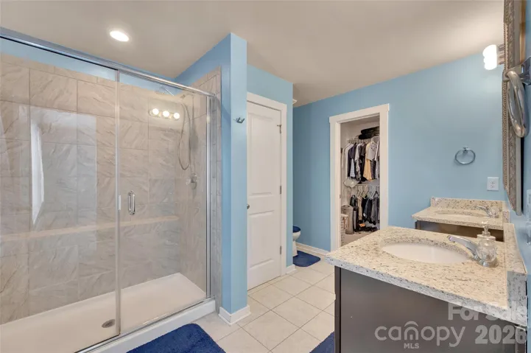
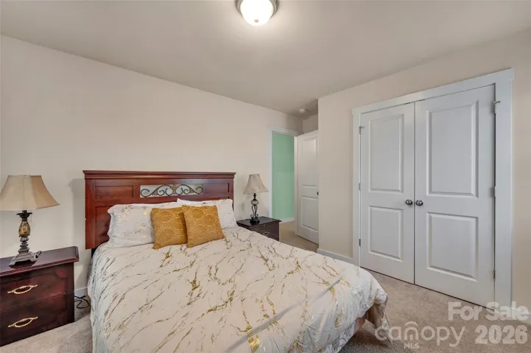
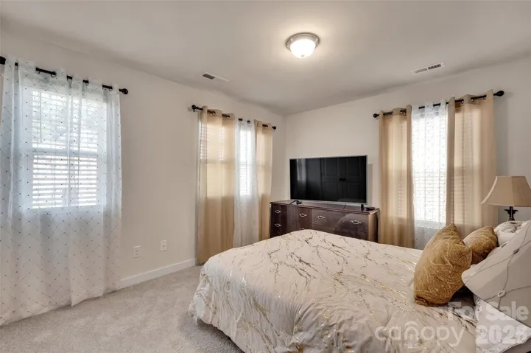
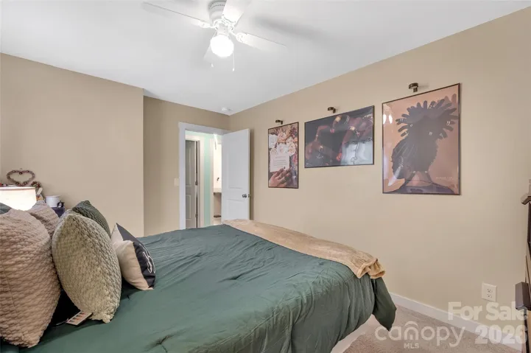
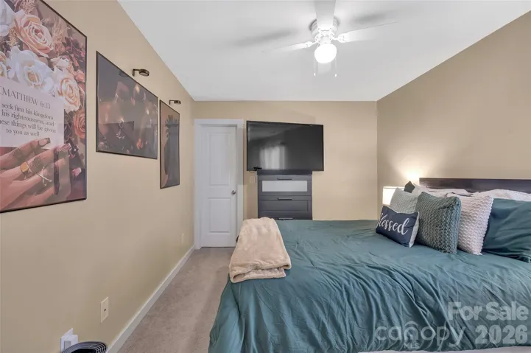
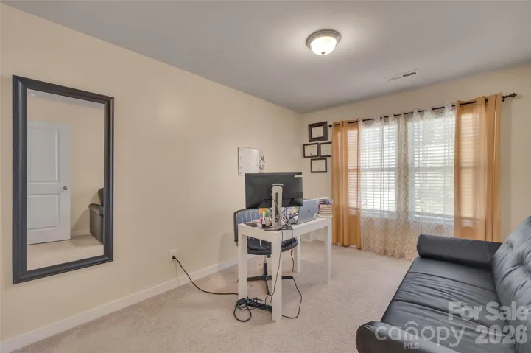
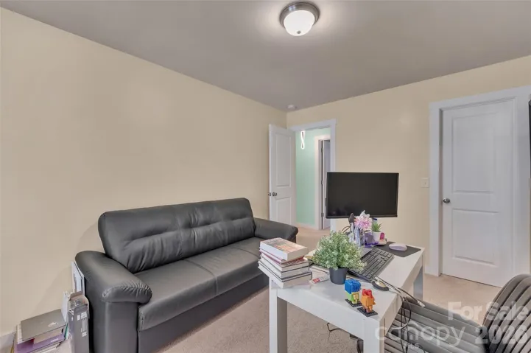
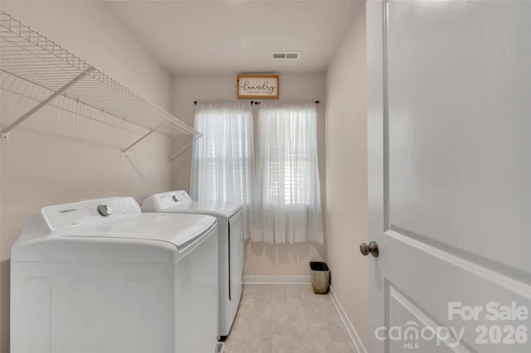
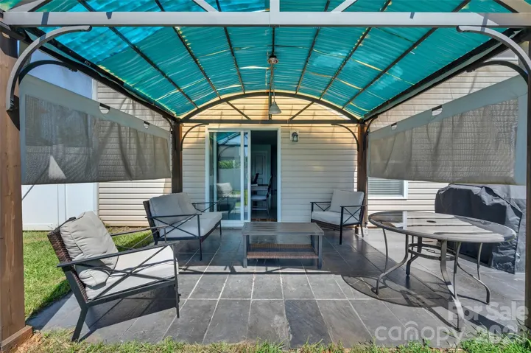
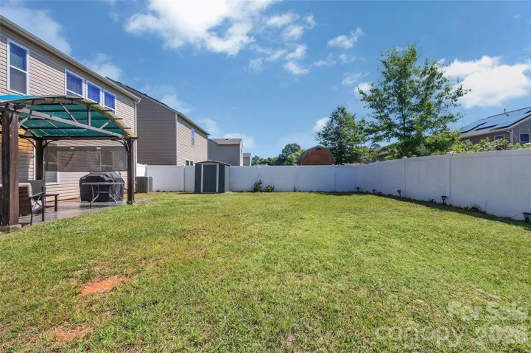
Welcome home to this beautifully designed open layout which boasts functionality, spacious living, and convenience! Entry foyer opens into a bright great room, kitchen featuring center island, pantry, and eat-in dining area. A separate formal dining room provides additional space for entertaining and hosting gatherings. The upper level includes a dedicated laundry room, large primary bedroom with walk-in closet and dual vanity ensuite, along with three additional sizeable bedrooms. One bedroom is currently being used as a home office, offering flexibility to remote work, playroom, or guest space. Enjoy outdoor living with extended patio and fenced backyard ideal for relaxing, entertaining, or pets. Energy saving solar panels add efficiency and potential long-term savings. Ideally located with easy access to I-77, I-85, and I-485, this home offers a convenient commute to Uptown Charlotte, Charlotte Douglas International Airport, and a variety of shopping, dining, and entertainment options. Enjoy the balance of comfort, convenience and location in this move-in ready home. Schedule a showing today!
Address
Open on Google Maps-
Address: 4526 Carnation Court
-
City: Charlotte
-
State/county: NC
-
Zip/Postal Code: 28269
-
Area: Gibbon Crossing
Details
Updated on July 14, 2026 at 9:02 am-
Property ID 4402927
-
Price $389,900
-
Bedrooms 4
-
Bathrooms 3
-
Garages 2
-
Year Built 2019
-
Property Type Single Family Residence, Residential
-
Property Status Active, For Sale
Additional details
-
Listing Terms Cash, Conventional, FHA, VA Loan
-
Association Fee 220
-
Roof Architectural Shingle
-
Utilities Cable Available, Electricity Connected, Natural Gas, Solar
-
Sewer Public Sewer
-
Cooling Ceiling Fan(s), Central Air, Electric
-
Heating Central
-
Flooring Carpet, Tile, Vinyl
-
County Mecklenburg
-
Property Type Residential
-
Parking Driveway, Attached Garage, Garage Faces Front
-
Elementary School Winding Springs
-
Middle School James Martin
-
High School North Mecklenburg
-
Community Features Sidewalks
-
Architectural Style Traditional
Mortgage Calculator
-
Down Payment
-
Loan Amount
-
Monthly Mortgage Payment
-
Property Tax
-
Home Insurance
Contact Information
View ListingsSimilar Listings

6033 Bountiful Street, Belmont, North Carolina 28012
6033 Bountiful Street, Belmont, NC 28012, Belmont, NC- Beds: 3
- Baths: 3
- Single Family Residence, Residential

206 Cedar Street, Belmont, North Carolina 28012
206 Cedar Street, Belmont, NC 28012, Belmont, NC- Beds: 2
- Baths: 2
- Single Family Residence, Residential

1259 Dorchester Road, Gastonia, North Carolina 28056
1259 Dorchester Road, Gastonia, NC 28056, Gastonia, NC- Beds: 3
- Baths: 4
- Single Family Residence, Residential

2206 Hillside Drive, Dallas, North Carolina 28034
2206 Hillside Drive, Dallas, NC 28034, Dallas, NC- Beds: 3
- Baths: 4
- Single Family Residence, Residential

- The Simpson Group Realty

