

Description
Better than new construction and fabulously maintained! This stylish townhome offers the perfect blend of modern design and functional living in a highly desirable location. The open-concept floor plan is filled with sunshine thanks to the 9′ extended sliding glass door that seamlessly connect the main living area to the private outdoor patio, creating an effortless indoor-outdoor lifestyle while bringing in fresh air and abundant natural light throughout the home. The spacious living room is thoughtfully designed around your cozy gas fireplace with custom lighting and built ins that enhances the warmth, character, and adds a sophisticated touch. At the heart of the home, the chef-inspired kitchen features an oversized extended island with ample seating, quartz countertops, shaker-style cabinetry, stainless steel appliances, and abundant prep space that is perfect for entertaining, meal preparation, or casual everyday living. The well-appointed layout offers 3 spacious bedrooms, 3.5 bathrooms, modern finishes, and low-maintenance living designed for today’s lifestyle. Additionally, the 2 car garage has a Tesla charger already installed, you also have smart thermostats, and a security system in place. The Wendwood Terrace community features guest parking, a private dog park, and it’s undeniable convenient location near shopping, dining, parks, and major commuter routes. This move-in-ready townhome truly combines comfort, style, and convenience in one exceptional package. As if this all wasn’t enticing enough, the sellers are generously offering the next buyer a $5, 000 closing credit to be applied towards your closing costs! Saving you $5, 000 immediately!
Address
Open on Google Maps-
Address: 314 Hastings Run Drive
-
City: Charlotte
-
State/county: NC
-
Zip/Postal Code: 28211
-
Area: WENDWOOD TERRACE
Details
Updated on July 15, 2026 at 7:55 pm-
Property ID 4395662
-
Price $550,000
-
Bedrooms 3
-
Bathrooms 4
-
Garages 2
-
Year Built 2019
-
Property Type Townhouse, Residential
-
Property Status Active, For Sale
Additional details
-
Association Fee 285
-
Roof Architectural Shingle
-
Utilities Electricity Connected, Natural Gas
-
Sewer Public Sewer
-
Cooling Central Air, Zoned
-
Heating Forced Air, Natural Gas, Zoned
-
Flooring Vinyl
-
County Mecklenburg
-
Property Type Residential
-
Parking Attached Garage
-
Elementary School Billingsville Cotswold
-
Middle School Alexander Graham
-
High School Myers Park
-
Community Features Dog Park
Mortgage Calculator
-
Down Payment
-
Loan Amount
-
Monthly Mortgage Payment
-
Property Tax
-
Home Insurance
Contact Information
View ListingsSimilar Listings

780 River Park Road, Belmont, North Carolina 28012
780 River Park Road, Belmont, NC 28012, Belmont, NC- Beds: 3
- Baths: 3
- Townhouse, Residential

640 Sweet Bonnie Lane, Belmont, North Carolina 28012
640 Sweet Bonnie Lane, Belmont, NC 28012, Belmont, NC- Beds: 2
- Baths: 3
- Townhouse, Residential

314 Hastings Run Drive, Charlotte, North Carolina 28211
314 Hastings Run Drive, Charlotte, NC 28211, Charlotte, NC- Beds: 3
- Baths: 4
- Townhouse, Residential
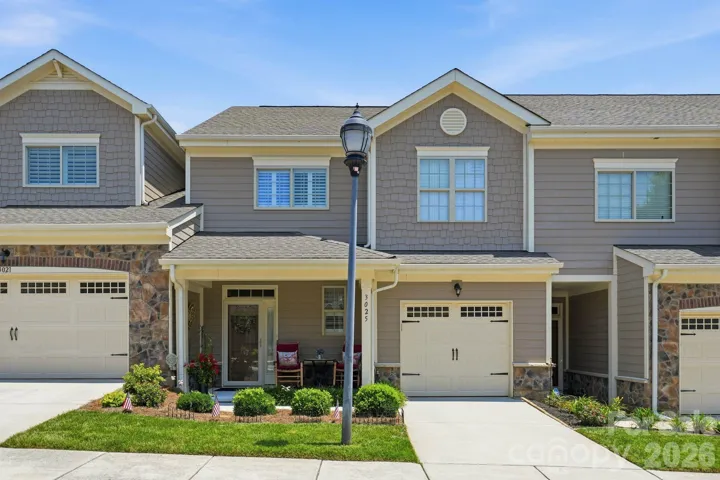
3025 Callaway Court, Cramerton, North Carolina 28032
3025 Callaway Court, Cramerton, NC 28032, Cramerton, NC- Beds: 3
- Baths: 3
- Townhouse, Residential

- The Simpson Group Realty

