
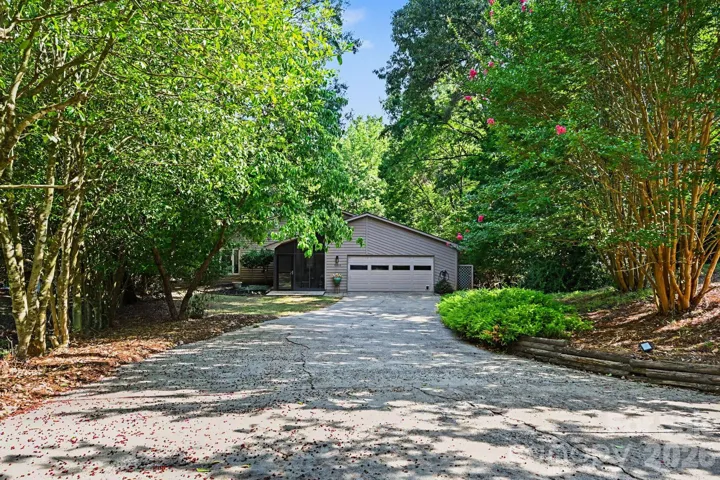
- Single Family Residence, Residential
- 3
- 2
- 1986
Description
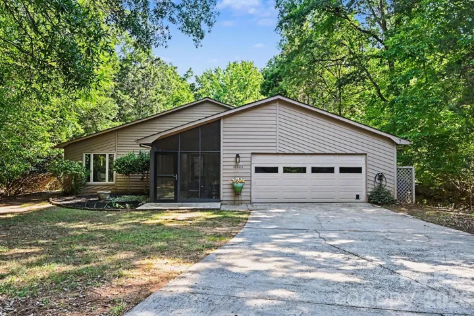
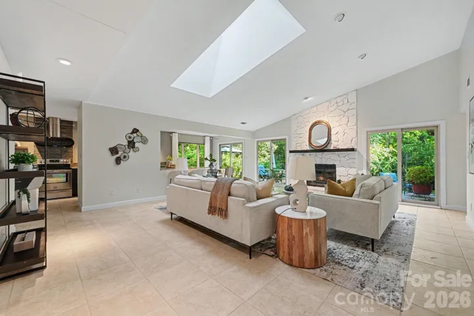
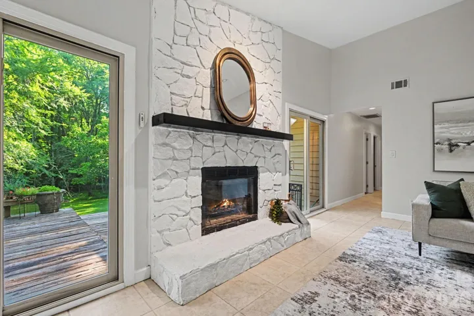
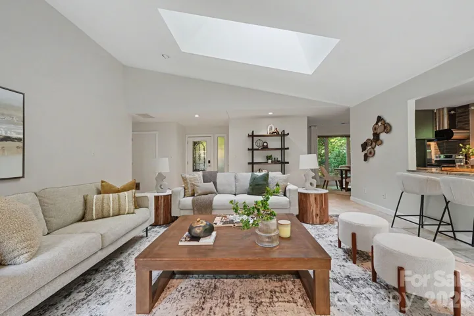
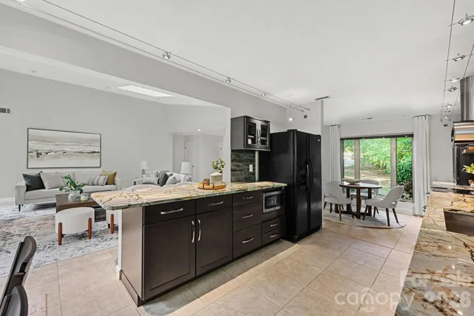
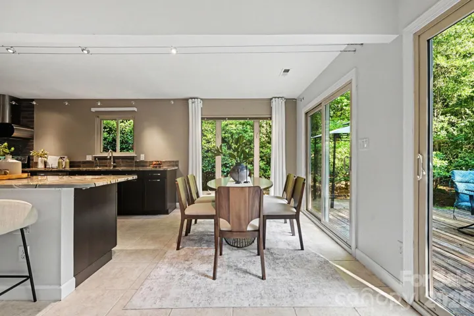
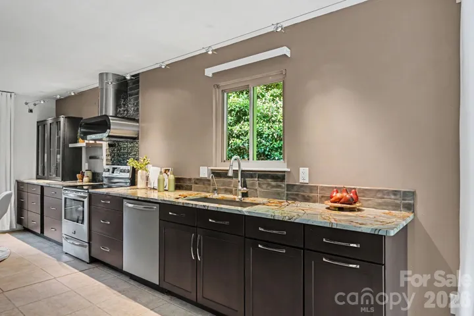
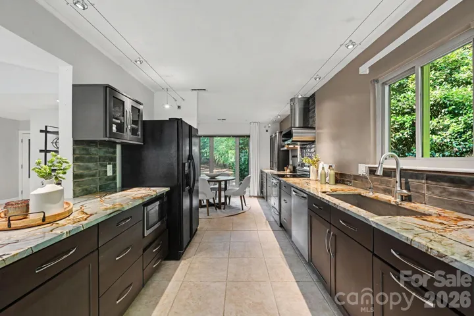
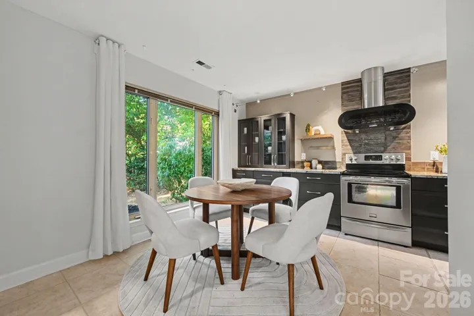
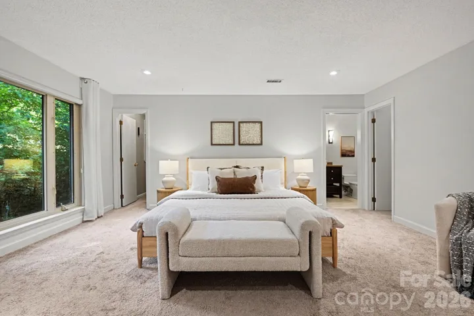
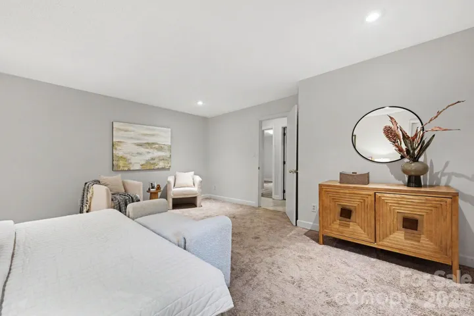
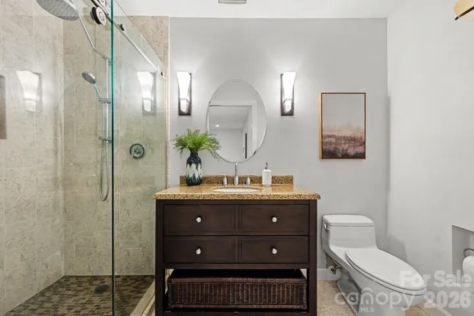
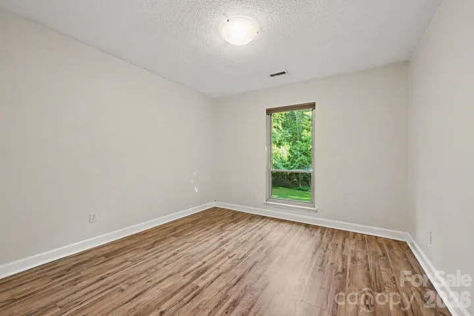
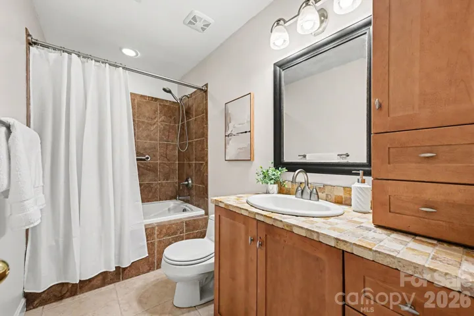
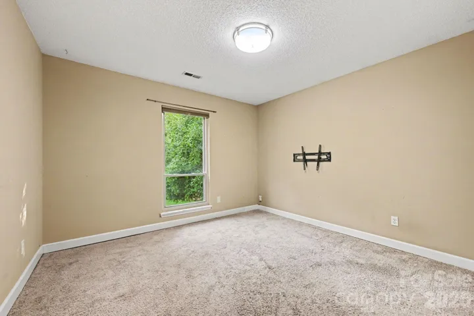
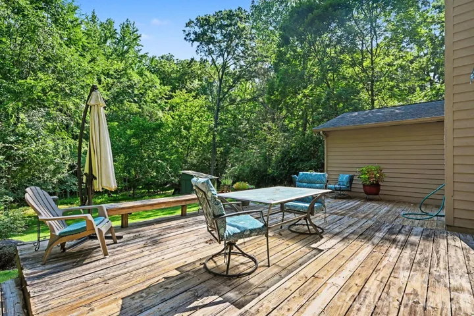
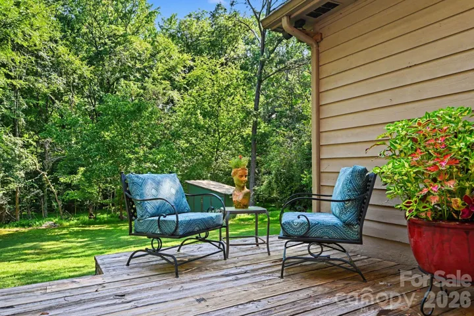
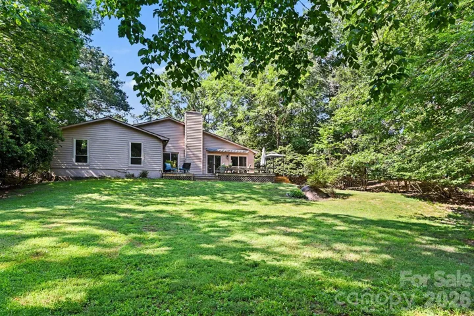
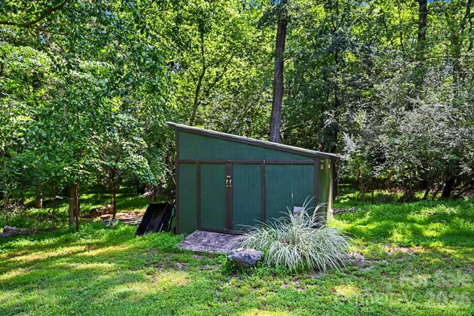
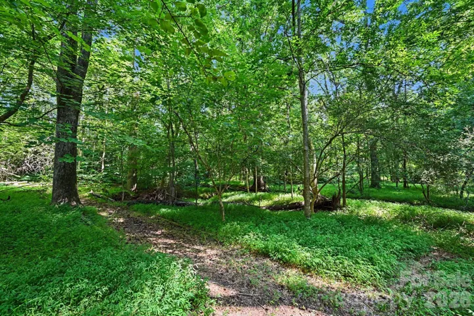
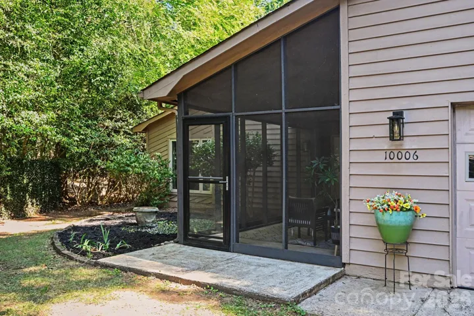
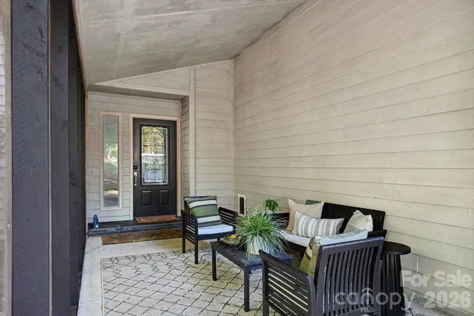
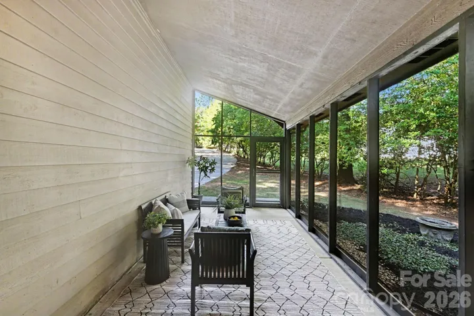
No HOA. No stairs. No neighbors behind you. Just over 1.5 wooded acres at the end of a cul-de-sac in Rainbow Forest — a stream out back, mature hardwoods in every direction, and the kind of privacy that doesn’t exist anymore in 28277. The one-level contemporary ranch delivers an open floorplan with vaulted great room, wood-burning fireplace and skylight, updated kitchen with walk-in pantry, three bedrooms, two full baths including a garden tub in the second bath, and a spacious primary suite with two walk-in closets. Out back, the deck overlooks over an acre of tree canopy — minutes from Blakeney, Ballantyne, and StoneCrest. Attached two-car garage with EV charging. In the last twelve months, only four homes on acreage like this have come to market in all of 28277. None were listed under $1 million. This is truly one of one!
Address
Open on Google Maps-
Address: 10006 Stoneleigh Lane
-
City: Charlotte
-
State/county: NC
-
Zip/Postal Code: 28277
Details
Updated on July 16, 2026 at 7:24 pm-
Property ID 4397116
-
Price $529,900
-
Bedrooms 3
-
Bathrooms 2
-
Garages 2
-
Year Built 1986
-
Property Type Single Family Residence, Residential
-
Property Status Active, For Sale
Additional details
-
Listing Terms Cash, Conventional
-
Roof Composition
-
Utilities Cable Available, Cable Connected, Electricity Connected, Natural Gas, Underground Power Lines, Underground Utilities
-
Sewer Public Sewer
-
Cooling Central Air
-
Heating Central, Natural Gas
-
Flooring Carpet, Tile, Vinyl
-
County Mecklenburg
-
Property Type Residential
-
Parking Driveway, Electric Vehicle Charging Station(s), Attached Garage, Garage Faces Front, Keypad Entry, On Street
-
Elementary School Mc Alpine
-
Middle School Jay M. Robinson
-
High School Providence
-
Community Features Pond, Recreation Area
-
Architectural Style Contemporary
Features
Mortgage Calculator
-
Down Payment
-
Loan Amount
-
Monthly Mortgage Payment
-
Property Tax
-
Home Insurance
Video
360° Virtual Tour
Contact Information
View ListingsSimilar Listings

6033 Bountiful Street, Belmont, North Carolina 28012
6033 Bountiful Street, Belmont, NC 28012, Belmont, NC- Beds: 3
- Baths: 3
- Single Family Residence, Residential

206 Cedar Street, Belmont, North Carolina 28012
206 Cedar Street, Belmont, NC 28012, Belmont, NC- Beds: 2
- Baths: 2
- Single Family Residence, Residential

1259 Dorchester Road, Gastonia, North Carolina 28056
1259 Dorchester Road, Gastonia, NC 28056, Gastonia, NC- Beds: 3
- Baths: 4
- Single Family Residence, Residential

2206 Hillside Drive, Dallas, North Carolina 28034
2206 Hillside Drive, Dallas, NC 28034, Dallas, NC- Beds: 3
- Baths: 4
- Single Family Residence, Residential

- The Simpson Group Realty

