
- Single Family Residence, Residential
- 6
- 4
- 1999
Description
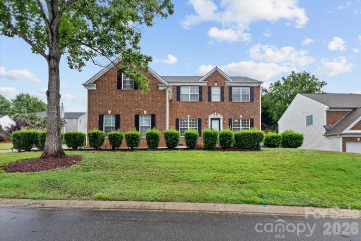
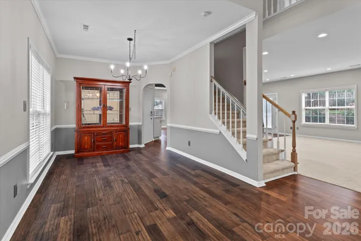
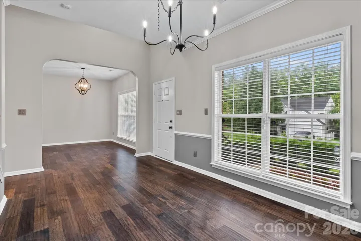
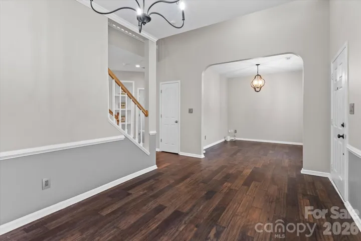
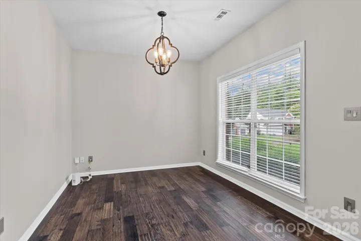
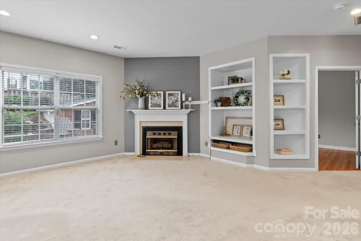
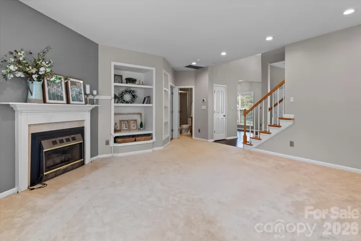
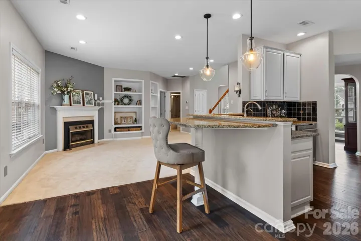
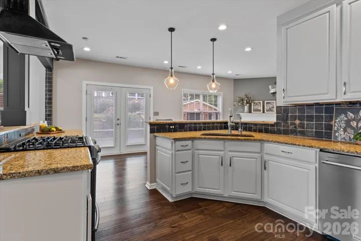
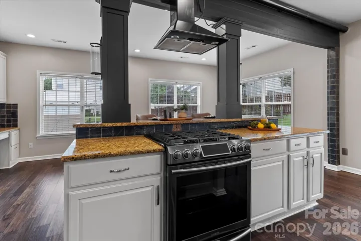
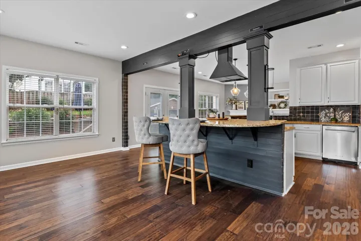
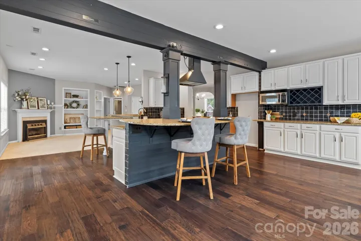
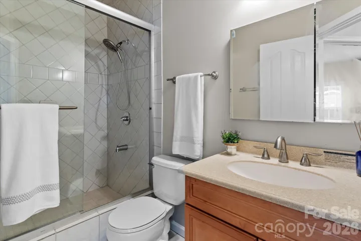
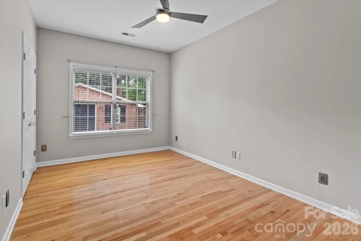
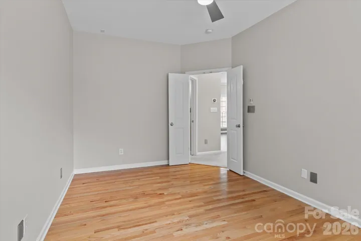
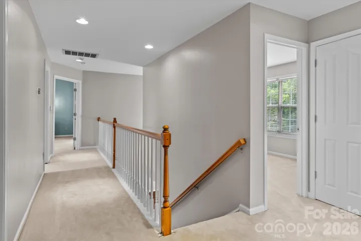
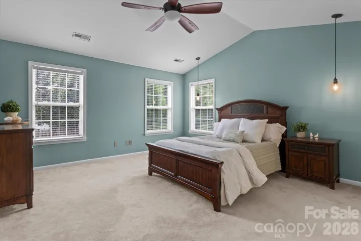
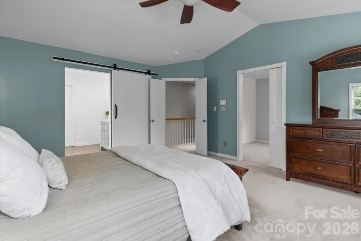
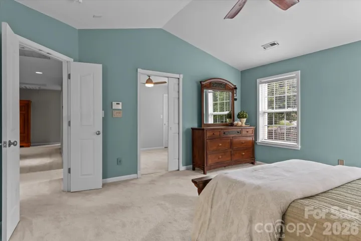
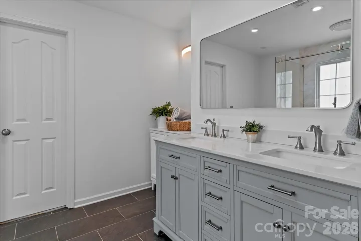
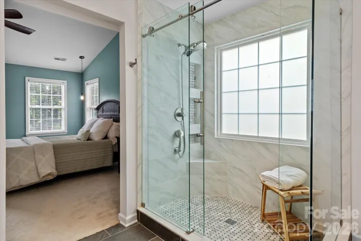
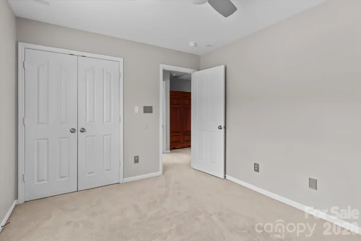
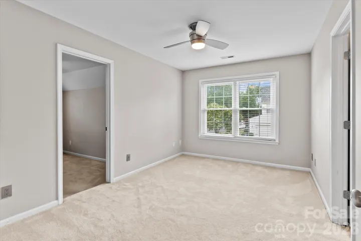
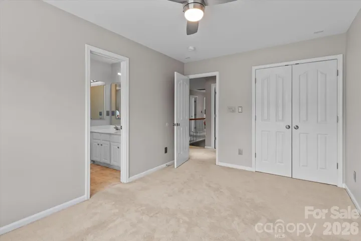
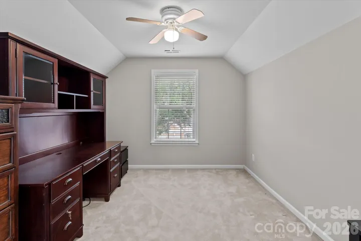
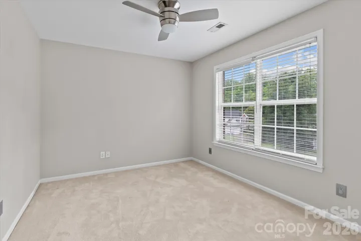
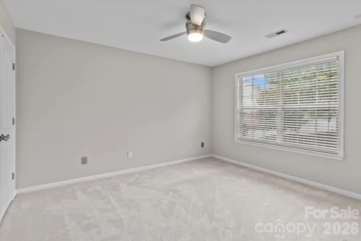
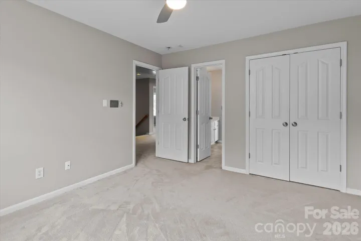
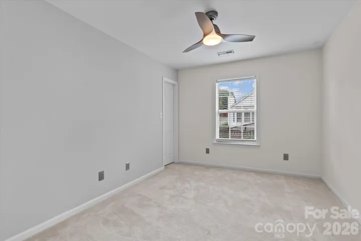
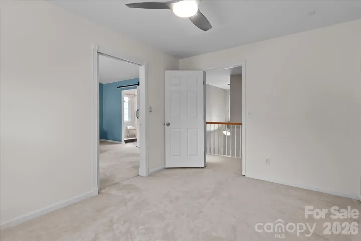
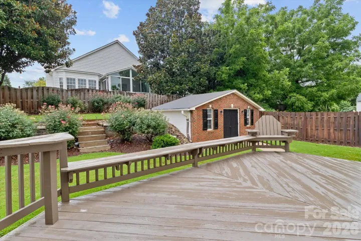
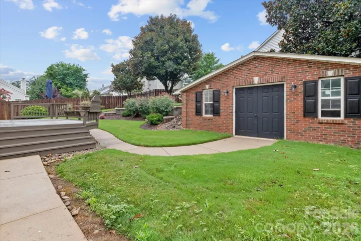
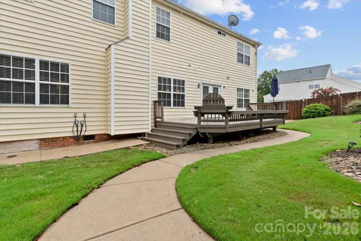
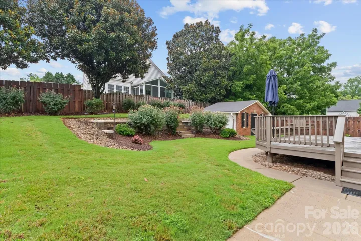
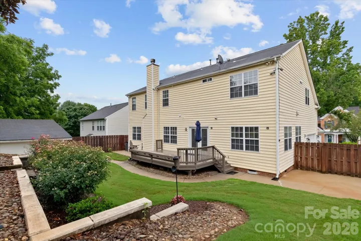
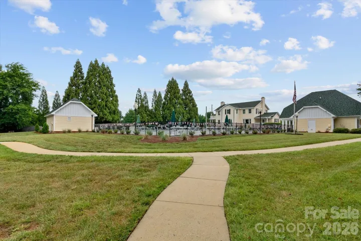
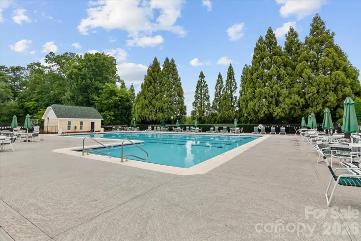
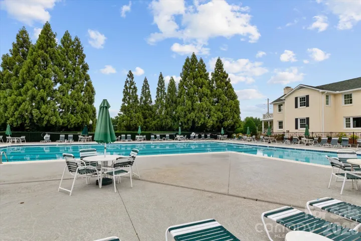
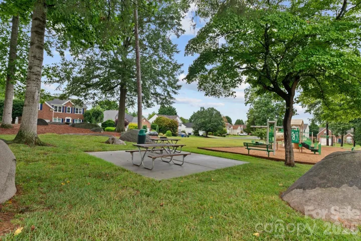
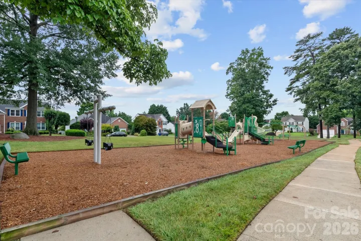
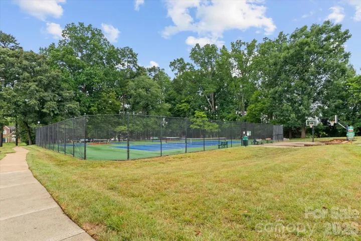
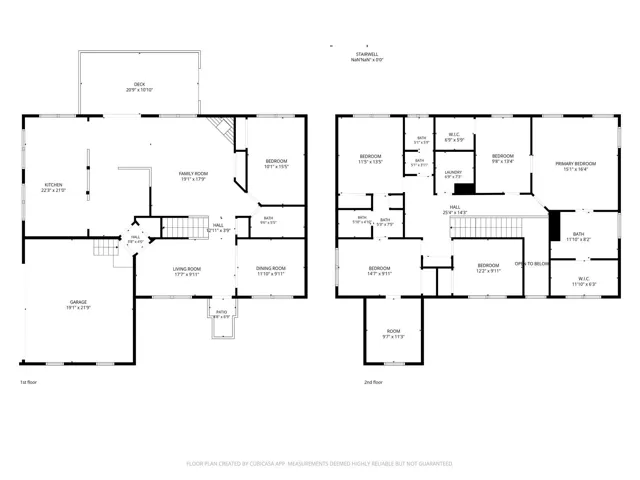
Get ready to fall in love. This established Huntersville neighborhood isn’t just a place to live — it’s a lifestyle. Take a dip in the community pool, challenge the neighbors to pickleball or tennis, shoot some hoops, or let the kids loose on the playground. And when you need real life essentials? Shopping, restaurants, and the hospital are all just a stroll away. Pull up to this corner-lot beauty and you’ll immediately notice the pride of ownership — gorgeous landscaping, blooming roses, and a fenced backyard made for living. Fire up the grill on the oversized back deck for weekend cookouts, or just unwind with a glass of wine and watch the sunset over the garden. Need a workshop or extra storage? There’s a dedicated space for that too — bring your tools, your hobbies, your projects. Step inside and the good times keep rolling. The kitchen is the true heart of this home, featuring an island bar perfect for entertaining, plenty of counter space for the family chef, and an easy flow into the dining area. A main-level office and a guest bedroom with full bath round out the first floor — ideal for visitors, in-laws, or work-from-home flexibility. Head upstairs and discover just how multifunctional this home really is: five bedrooms, a second office, and a bonus room ready to become a playroom, craft studio, or creative retreat — you decide! The primary suite is a true showstopper, boasting a spa-like updated bathroom and a custom closet with built-ins that will make organizing a joy. A private pocket door connects to an adjoining bedroom — perfect for a nursery, secondary office, or nursery-to-be. This isn’t just a house — it’s a home ready for real life, real memories, and real fun. Come see it before it’s gone!
Address
Open on Google Maps-
Address: 9407 Hillston Ridge Road
-
City: Huntersville
-
State/county: NC
-
Zip/Postal Code: 28078
-
Area: Melbourne
Details
Updated on July 17, 2026 at 9:03 am-
Property ID 4398846
-
Price $645,000
-
Bedrooms 6
-
Bathrooms 4
-
Garages 2
-
Year Built 1999
-
Property Type Single Family Residence, Residential
-
Property Status Active, For Sale
Additional details
-
Listing Terms Cash, Conventional, FHA, VA Loan
-
Association Fee 242
-
Utilities Cable Available, Natural Gas
-
Sewer Public Sewer
-
Cooling Ceiling Fan(s), Central Air, Zoned
-
Heating Forced Air, Natural Gas
-
Flooring Carpet, Laminate, Tile
-
County Mecklenburg
-
Property Type Residential
-
Parking Driveway, Attached Garage, Garage Faces Side
-
Elementary School Torrence Creek
-
Middle School Bradley
-
High School Hopewell
-
Community Features Clubhouse, Outdoor Pool, Pickleball, Playground, Recreation Area, Sidewalks, Tennis Court(s)
-
Architectural Style Transitional
Features
Mortgage Calculator
-
Down Payment
-
Loan Amount
-
Monthly Mortgage Payment
-
Property Tax
-
Home Insurance
Contact Information
View ListingsSimilar Listings

6033 Bountiful Street, Belmont, North Carolina 28012
6033 Bountiful Street, Belmont, NC 28012, Belmont, NC- Beds: 3
- Baths: 3
- Single Family Residence, Residential

206 Cedar Street, Belmont, North Carolina 28012
206 Cedar Street, Belmont, NC 28012, Belmont, NC- Beds: 2
- Baths: 2
- Single Family Residence, Residential

1259 Dorchester Road, Gastonia, North Carolina 28056
1259 Dorchester Road, Gastonia, NC 28056, Gastonia, NC- Beds: 3
- Baths: 4
- Single Family Residence, Residential

2206 Hillside Drive, Dallas, North Carolina 28034
2206 Hillside Drive, Dallas, NC 28034, Dallas, NC- Beds: 3
- Baths: 4
- Single Family Residence, Residential

- The Simpson Group Realty

