
- Condominium, Residential
- 2
- 2
- 2005
Description
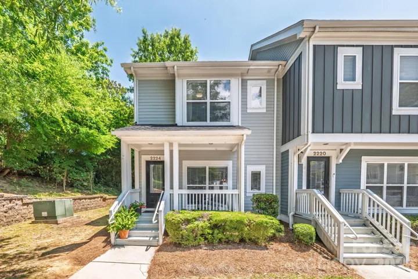
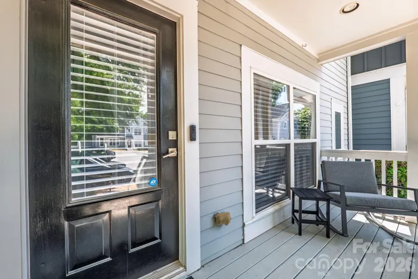
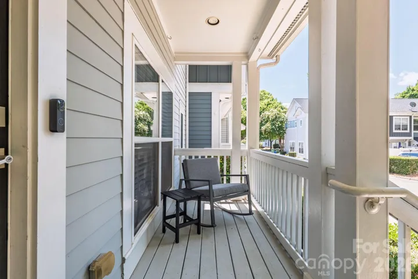
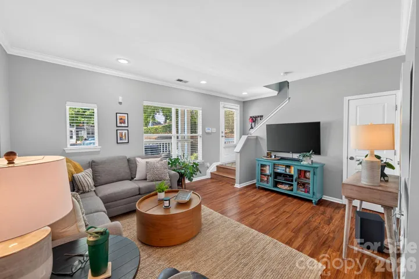
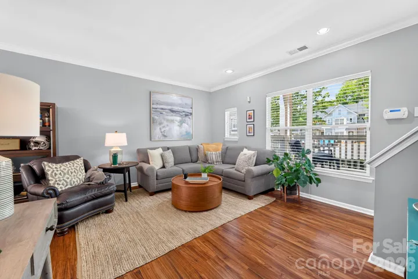
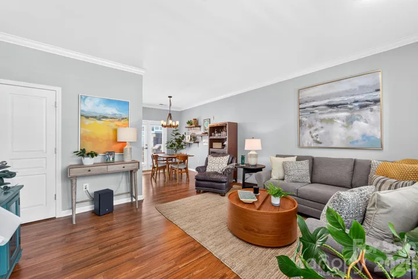
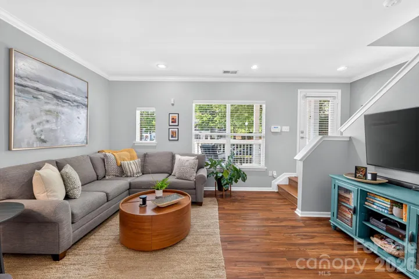
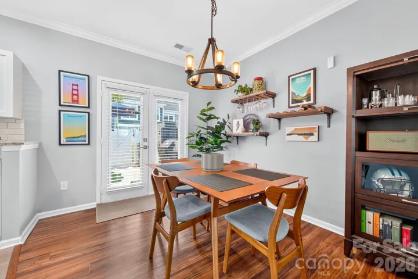
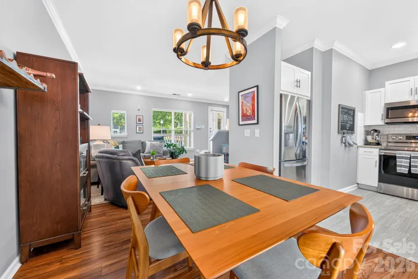
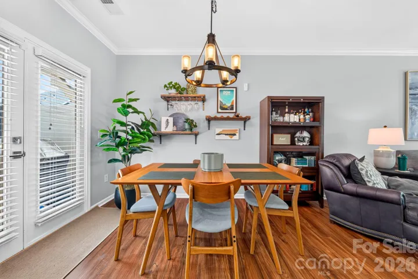
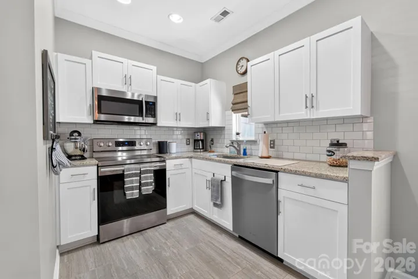
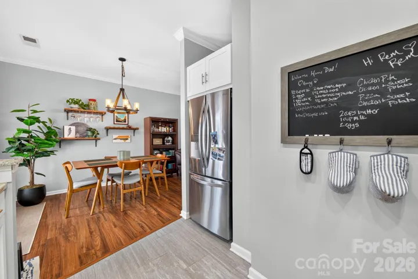
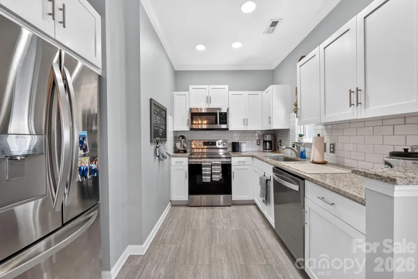
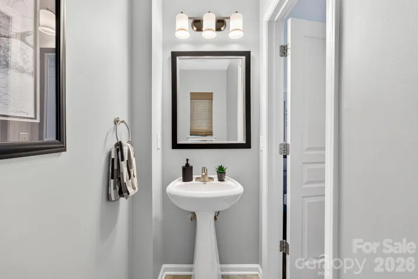
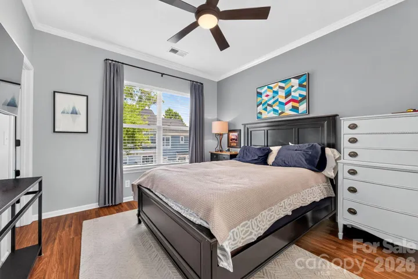
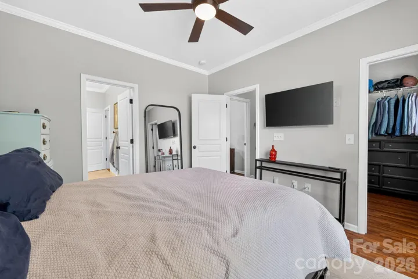
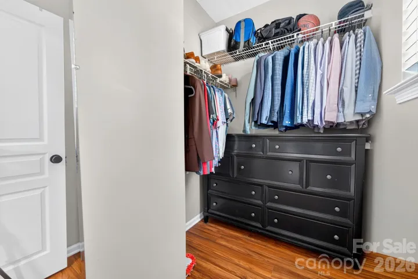
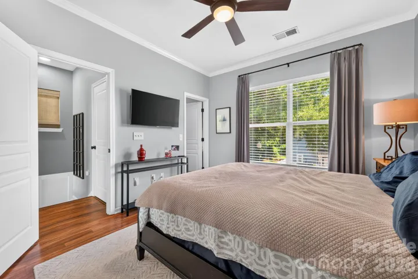
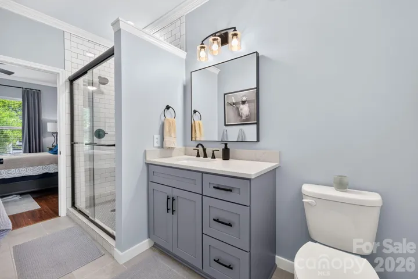
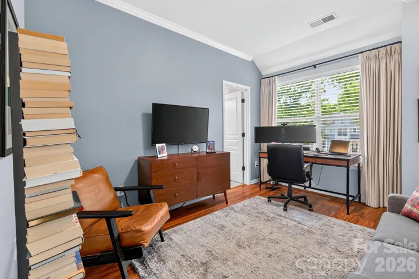
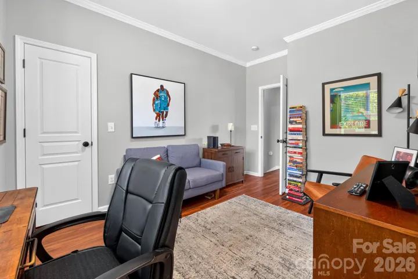
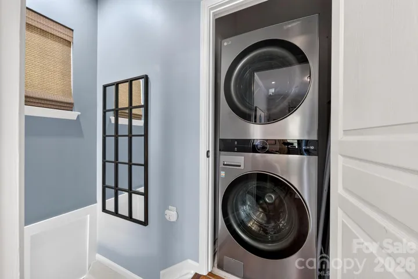
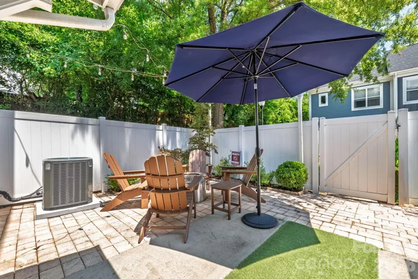
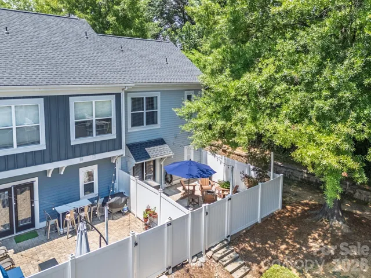
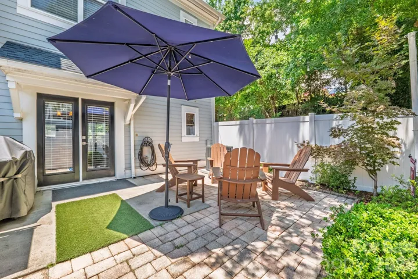
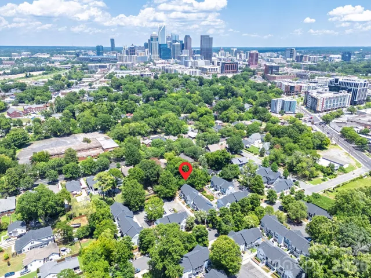
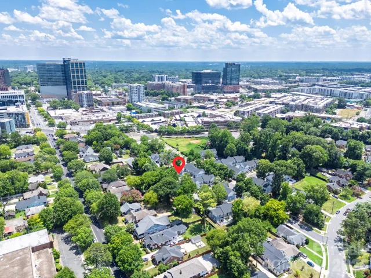
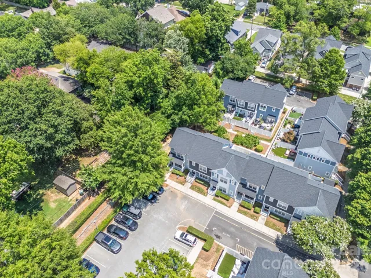
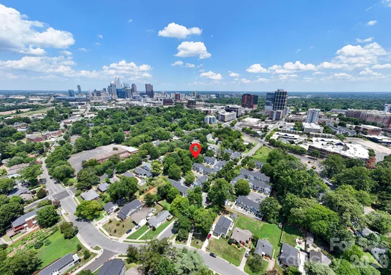
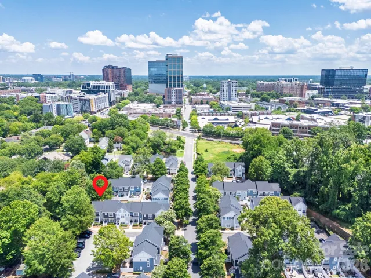
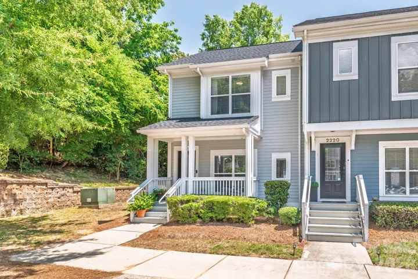
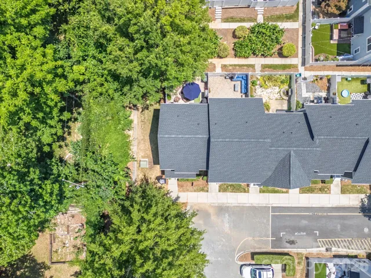
Welcome home to this beautifully updated townhome style condo in the heart of South End/Wilmore, where comfort and convenience come together! Enjoy an unbeatable location just minutes to dozens of restaurants, breweries, shopping, the light rail, Uptown, and Panthers Stadium. This move-in-ready home has been thoughtfully refreshed from top to bottom. The kitchen shines with all-new stainless steel appliances, including a French-door refrigerator with a bottom freezer drawer, granite countertops & subway tile backsplash. Primary bath renovated in 2023 with tiled walk in shower, new plumbing & lighting fixtures & a quartz top vanity. Additional updates include a newer HVAC system (2023) The fantastic floor plan is complemented by inviting outdoor living spaces, including a charming front rocking-chair porch and a private, fenced backyard featuring hardscape pavers perfect for relaxing or entertaining. An assigned parking space and two nearby visitor spaces add even more convenience. With extensive updates, exceptional outdoor space, and one of Charlotte’s most sought-after walkable neighborhoods, this townhome is ready for you to move in and enjoy! Come see it today!
Address
Open on Google Maps-
Address: 2224 Vision Drive
-
City: Charlotte
-
State/county: NC
-
Zip/Postal Code: 28203
-
Area: South End
Details
Updated on July 17, 2026 at 6:16 am-
Property ID 4402872
-
Price $470,000
-
Bedrooms 2
-
Bathrooms 2
-
Year Built 2005
-
Property Type Condominium, Residential
-
Property Status Active, For Sale
Additional details
-
Listing Terms Cash, Conventional, FHA, VA Loan
-
Association Fee 280
-
Roof Architectural Shingle
-
Sewer Public Sewer
-
Cooling Central Air
-
Heating Central
-
Flooring Carpet, Hardwood
-
County Mecklenburg
-
Property Type Residential
-
Parking Parking Lot, Parking Space(s)
-
Elementary School Unspecified
-
Middle School Unspecified
-
High School Unspecified
-
Architectural Style Arts and Crafts
Features
Mortgage Calculator
-
Down Payment
-
Loan Amount
-
Monthly Mortgage Payment
-
Property Tax
-
Home Insurance
Contact Information
View ListingsSimilar Listings
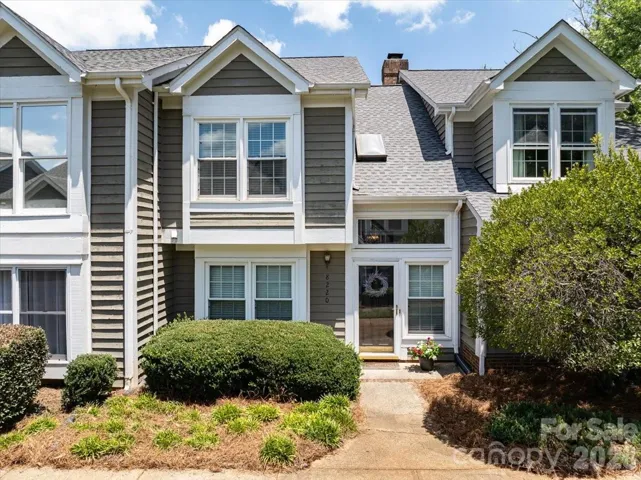
8220 Legare Court, Charlotte, North Carolina 28210
8220 Legare Court, Charlotte, NC 28210, Charlotte, NC- Beds: 2
- Baths: 3
- Condominium, Residential
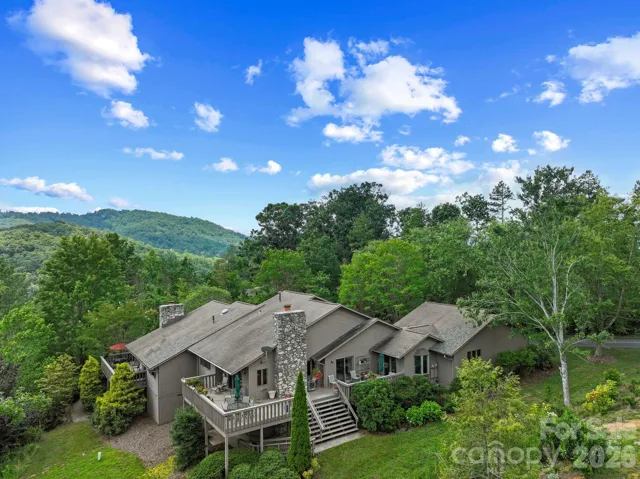
48 Stony Ridge, Asheville, North Carolina 28804
48 Stony Ridge, Asheville, NC 28804, Asheville, NC- Beds: 2
- Baths: 3
- Condominium, Residential
2224 Vision Drive, Charlotte, North Carolina 28203
2224 Vision Drive, Charlotte, NC 28203, Charlotte, NC- Beds: 2
- Baths: 2
- Condominium, Residential
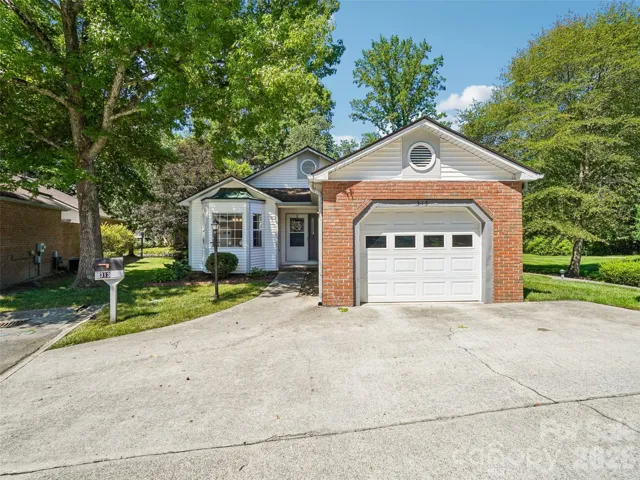
313 Somerton Court, Hendersonville, North Carolina 28791
313 Somerton Court, Hendersonville, NC 28791, Hendersonville, NC- Beds: 2
- Baths: 2
- Condominium, Residential

- The Simpson Group Realty

