
- Single Family Residence, Residential
- 2
- 2
- 2021
Description
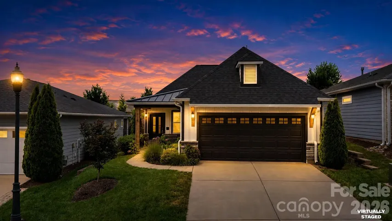
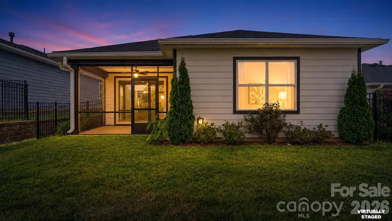
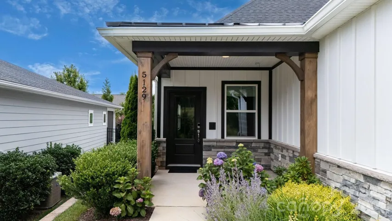
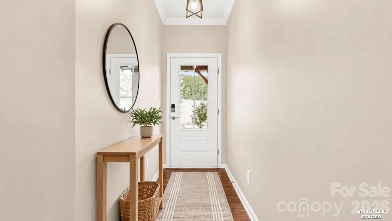
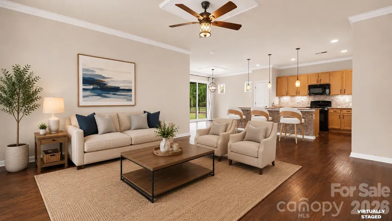
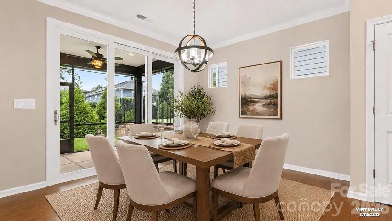
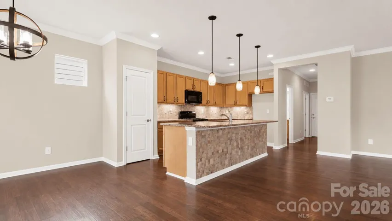
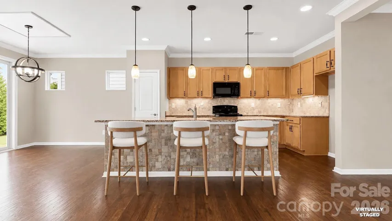
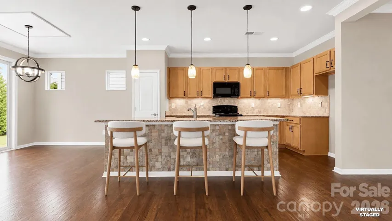
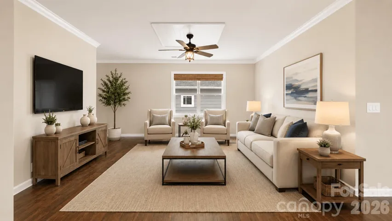
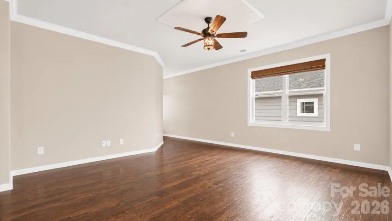
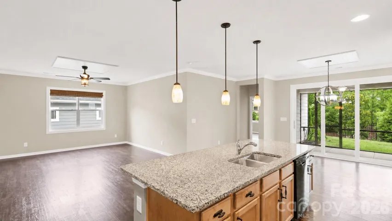
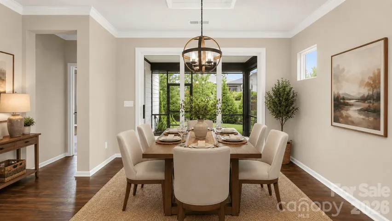
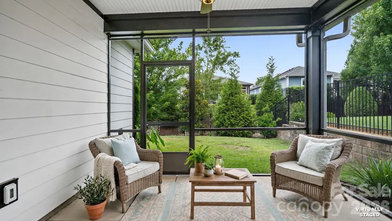
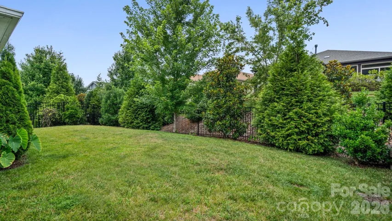
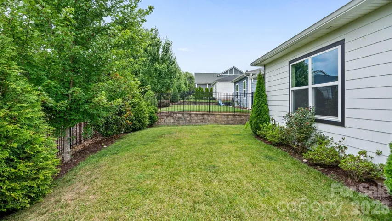
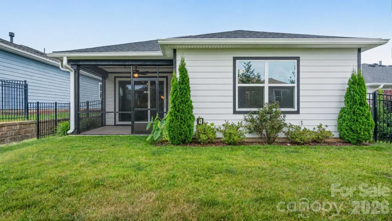
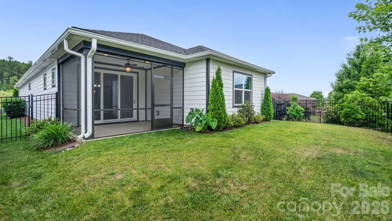
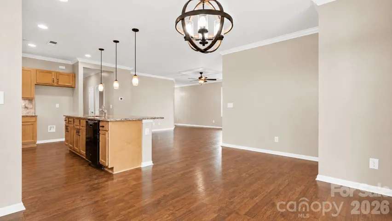
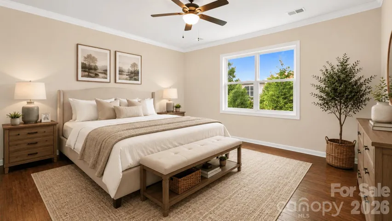
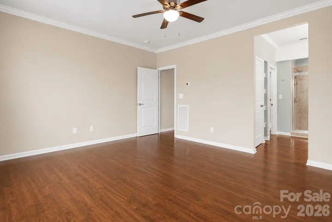
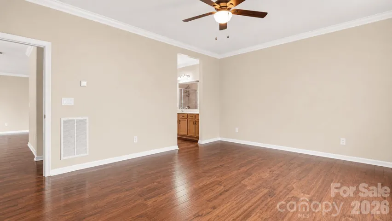
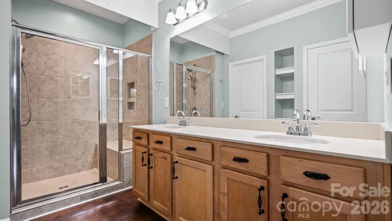
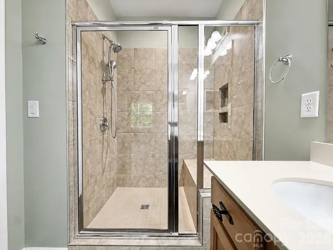
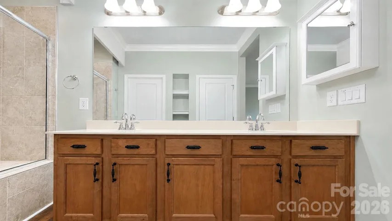
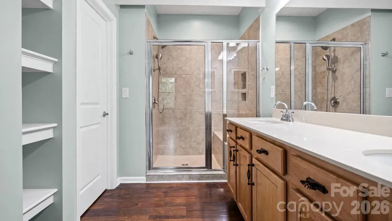
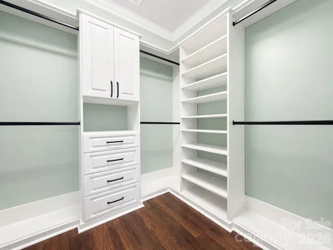
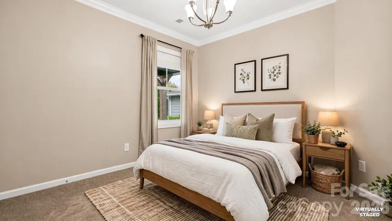
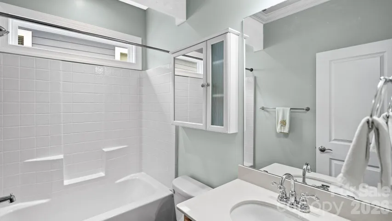
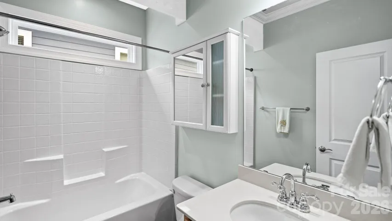
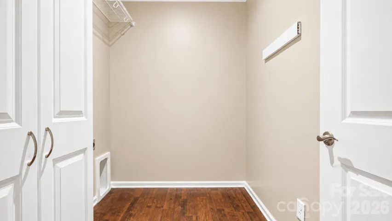
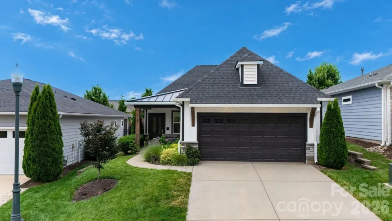
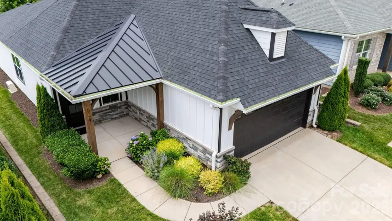
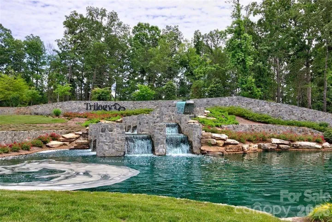
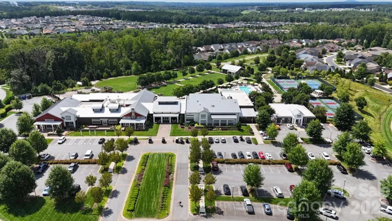
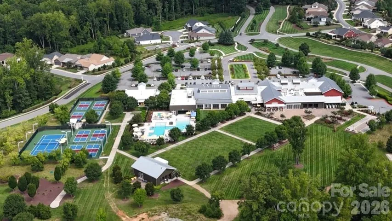
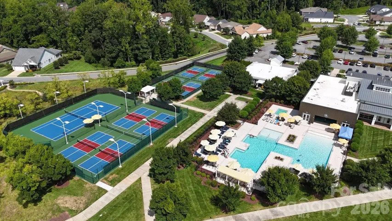
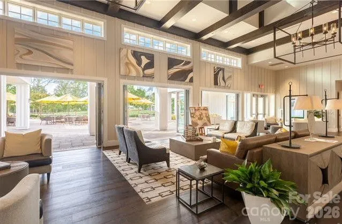
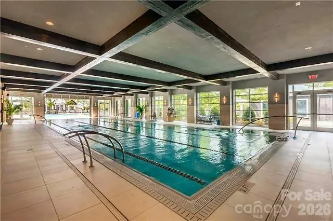
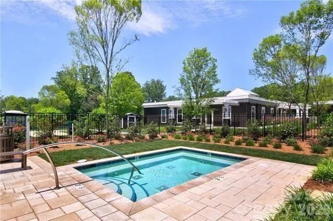
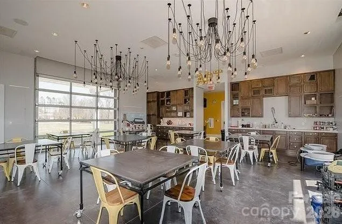
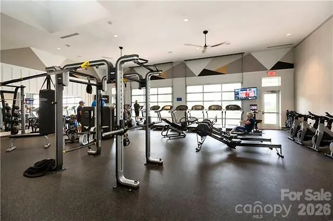
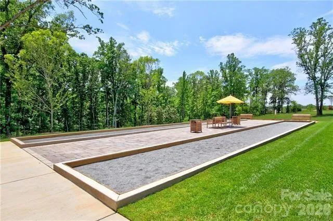
Upgraded and freshly painted, this Independence plan with the optional Blue Ridge elevation adds architectural detail as you enter the home. This thoughtfully designed residence blends premium upgrades, effortless main-level transitions, and exceptional in and outdoor entertaining spaces. Every detail delivers a lock-and-leave lifestyle without sacrificing comfort. The spacious open-concept floor plan is ideal for simply enjoying everyday living. The kitchen features granite countertops, tile backsplash, under cabinet lighting and flows seamlessly into the main living area. Crown molding and custom woodwork, laminate flooring throughout (except guest bedroom), updated lighting and built-in cabinetry in the laundry room add both beauty and functionality. The primary suite offers an ensuite bath with dual sink vanity, walk in shower and custom-designed closet, creating exceptional storage and organization. Step outside thru the sliding wall of glass to your covered screened in lanai and enjoy your own private oasis with mature privacy landscaping that provides a peaceful setting in the fenced rear year. Trilogy Membership includes Freedom Boat Club on Lake Norman plus award winning amenities.
Address
Open on Google Maps-
Address: 5129 Looking Glass Trail
-
City: Denver
-
State/county: NC
-
Zip/Postal Code: 28037
-
Area: TRILOGY LAKE NORMAN
Details
Updated on July 18, 2026 at 9:02 am-
Property ID 4400633
-
Price $435,000
-
Bedrooms 2
-
Bathrooms 2
-
Garages 2
-
Year Built 2021
-
Property Type Single Family Residence, Residential
-
Property Status Active, For Sale
Additional details
-
Listing Terms Cash, Conventional, FHA, VA Loan
-
Association Fee 539.8
-
Sewer County Sewer
-
Cooling Ceiling Fan(s), Central Air
-
Heating Electric, Forced Air
-
Flooring Carpet, Tile, Vinyl
-
County Lincoln
-
Property Type Residential
-
Parking Attached Garage
-
Elementary School Catawba Springs
-
Middle School East Lincoln
-
High School East Lincoln
-
Community Features Fifty Five and Older, Clubhouse, Concierge, Dog Park, Fitness Center, Gated, Hot Tub, Indoor Pool, Outdoor Pool, Pickleball, Sidewalks, Sport Court, Street Lights, Tennis Court(s), Walking Trails
Mortgage Calculator
-
Down Payment
-
Loan Amount
-
Monthly Mortgage Payment
-
Property Tax
-
Home Insurance
Video
360° Virtual Tour
Contact Information
View ListingsSimilar Listings

6033 Bountiful Street, Belmont, North Carolina 28012
6033 Bountiful Street, Belmont, NC 28012, Belmont, NC- Beds: 3
- Baths: 3
- Single Family Residence, Residential

1259 Dorchester Road, Gastonia, North Carolina 28056
1259 Dorchester Road, Gastonia, NC 28056, Gastonia, NC- Beds: 3
- Baths: 4
- Single Family Residence, Residential

206 Cedar Street, Belmont, North Carolina 28012
206 Cedar Street, Belmont, NC 28012, Belmont, NC- Beds: 2
- Baths: 2
- Single Family Residence, Residential

2206 Hillside Drive, Dallas, North Carolina 28034
2206 Hillside Drive, Dallas, NC 28034, Dallas, NC- Beds: 3
- Baths: 4
- Single Family Residence, Residential

- The Simpson Group Realty

