
- Townhouse, Residential
- 4
- 4
- 2018
Description
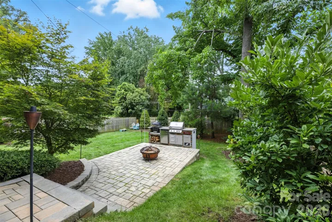
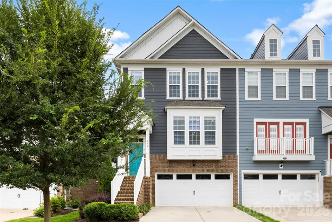
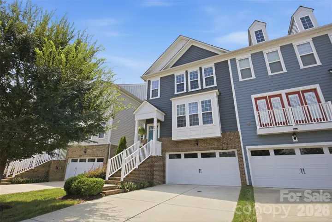
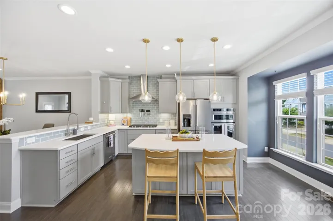
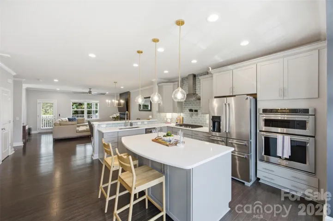
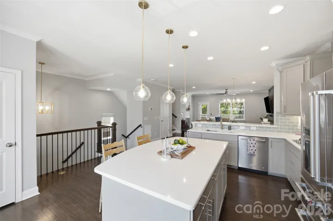
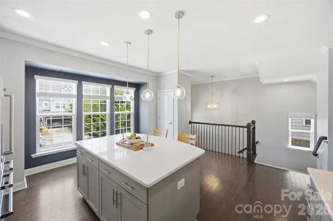
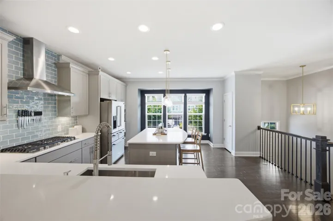
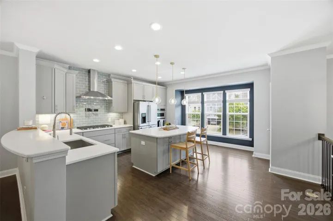
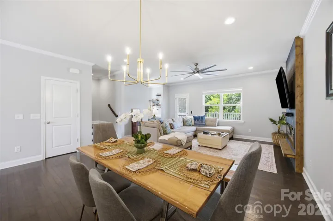
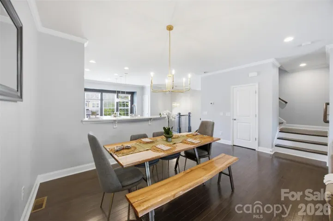
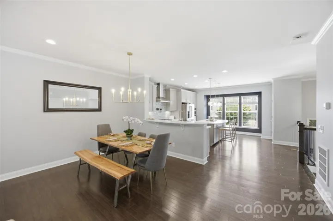
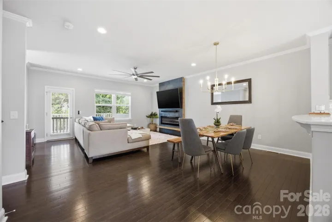
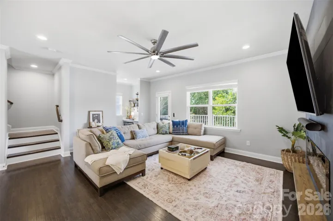
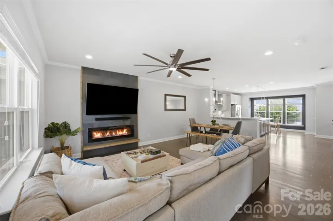
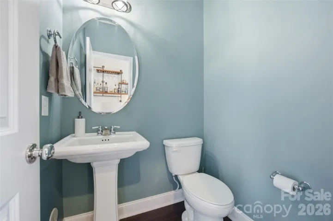
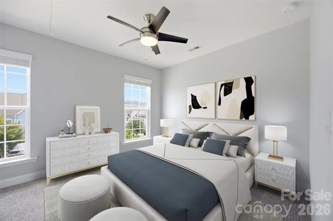
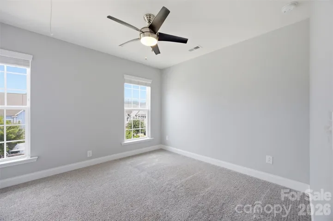
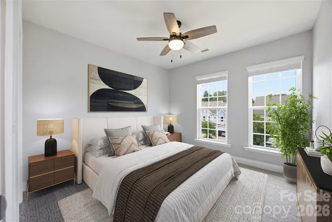
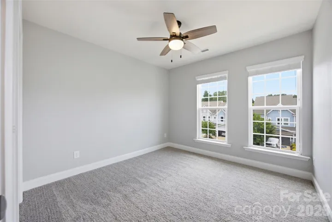
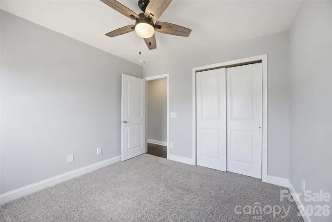
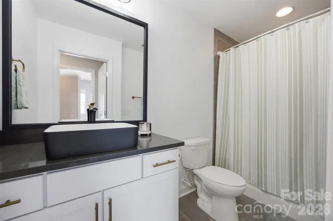
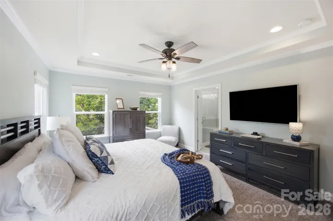
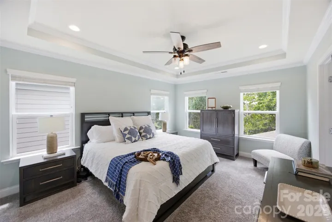
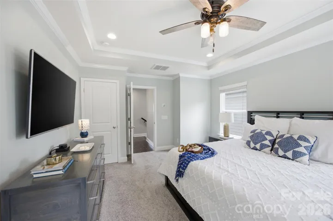
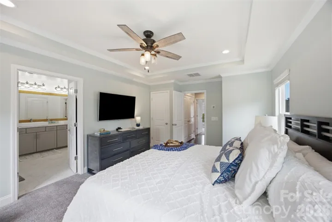
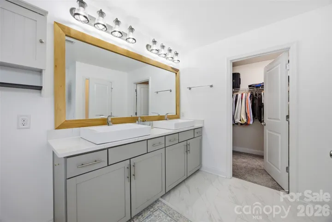
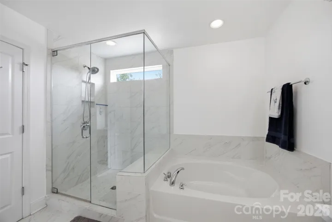
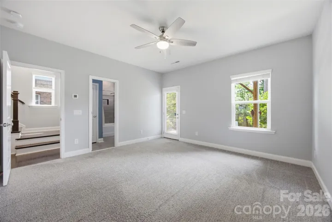
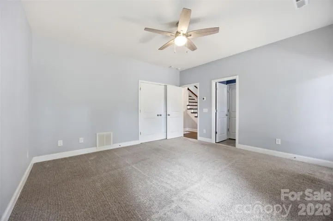
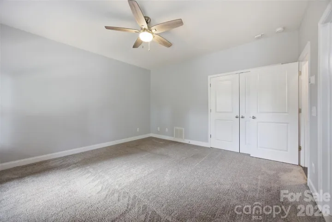
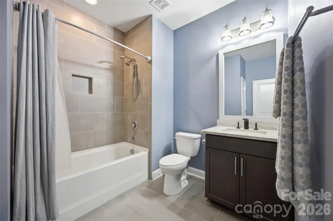
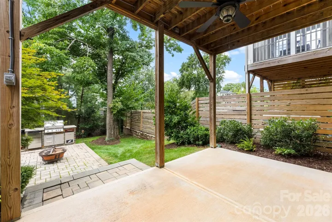
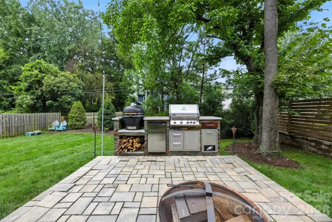
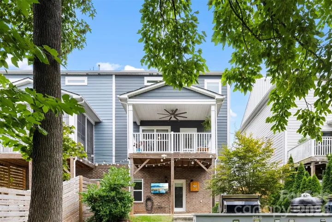
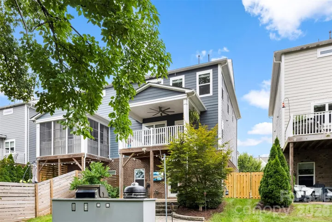
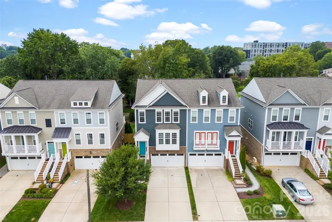
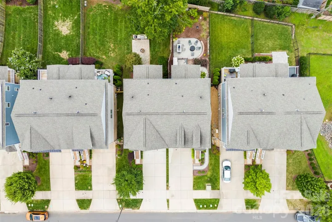
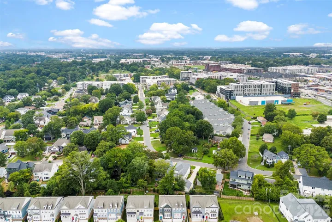
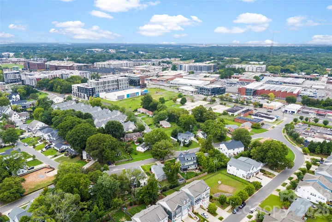
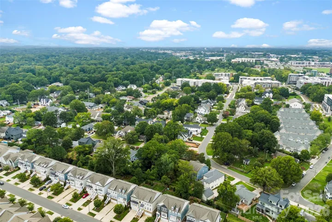
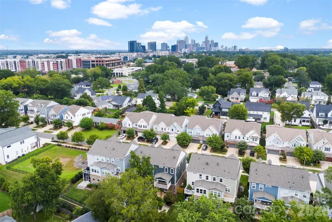
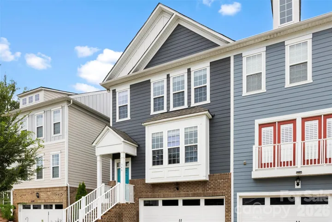
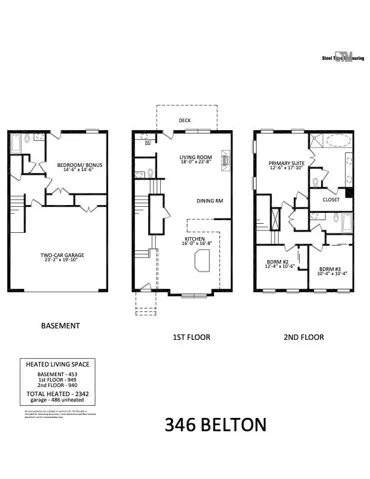
If you are looking for the convenience of townhome living without giving up space, style, or a great outdoor area, 346 Belton Street delivers. Tucked into Sedgefield just minutes from South End and LoSo, this beautifully updated home offers an open, light filled floor plan, new designer lighting, and a custom built fireplace creating a warm focal point in the main living space. The spacious kitchen features quartz countertops, stainless steel appliances, abundant cabinetry, and an oversized island ideal for everyday living and entertaining. Thoughtful updates continue throughout, including some updated painting and refreshed bathrooms with new countertops, sinks, faucets, and lighting. Upstairs, the generous primary suite offers a walk in shower, soaking tub, and spacious walk in closet. Outside is where this home truly sets itself apart. An expansive stone patio creates a private outdoor living and entertaining space complete with a built in outdoor kitchen featuring a hard lined natural gas Napoleon grill, Kamado grill, and refrigerator, all included. Move in ready with thoughtful upgrades inside and out, this home puts some of Sedgefield’s best amenities right outside your door. Restaurants, coffee shops, grocery stores, fitness studios, and the light rail are all just blocks away.
Address
Open on Google Maps-
Address: 346 Belton Street, Charlotte, North Carolina 28209
-
City: Charlotte
-
State/county: NC
-
Zip/Postal Code: 28209
-
Area: Belton Street
Details
Updated on September 18, 2026 at 6:19 am-
Property ID 4419009
-
Price $850,000
-
Bedrooms 4
-
Bathrooms 4
-
Garages 2
-
Year Built 2018
-
Property Type Townhouse, Residential
-
Property Status Active, For Sale
Additional details
-
Listing Terms Cash, Conventional
-
Association Fee 98
-
Utilities Cable Available, Electricity Connected, Natural Gas
-
Sewer Public Sewer
-
Cooling Central Air, Zoned
-
Heating Heat Pump, Zoned
-
Flooring Carpet, Tile, Wood
-
County Mecklenburg
-
Property Type Residential
-
Parking Driveway, Attached Garage, Garage Faces Front
-
Elementary School Dilworth
-
Middle School Sedgefield
-
High School Myers Park
-
Community Features Sidewalks, Tennis Court(s)
-
Waterfront None
-
Architectural Style Traditional
Mortgage Calculator
-
Down Payment
-
Loan Amount
-
Monthly Mortgage Payment
-
Property Tax
-
Home Insurance
Video
360° Virtual Tour
Contact Information
View ListingsSimilar Listings
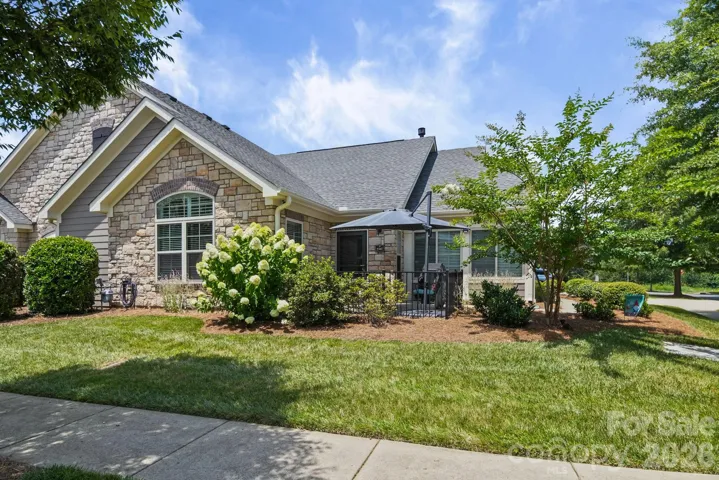
2307 Villa Oaks Court, Gastonia, North Carolina 28054
2307 Villa Oaks Court, Gastonia, North Carolina 28054, Gastonia, NC- Beds: 2
- Baths: 2
- Townhouse, Residential
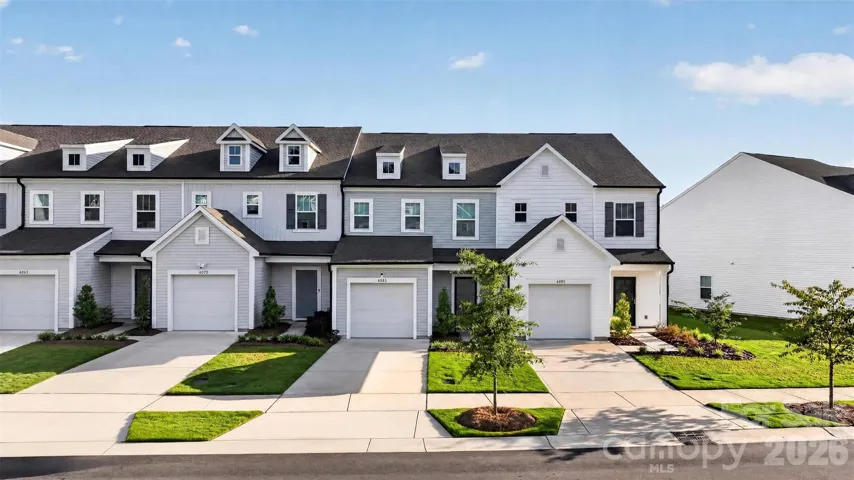
4085 Claret Cup Drive, Kannapolis, North Carolina 28083
4085 Claret Cup Drive, Kannapolis, North Carolina 28083, Kannapolis, NC- Beds: 3
- Baths: 3
- Townhouse, Residential
346 Belton Street, Charlotte, North Carolina 28209
346 Belton Street, Charlotte, North Carolina 28209, Charlotte, NC- Beds: 4
- Baths: 4
- Townhouse, Residential
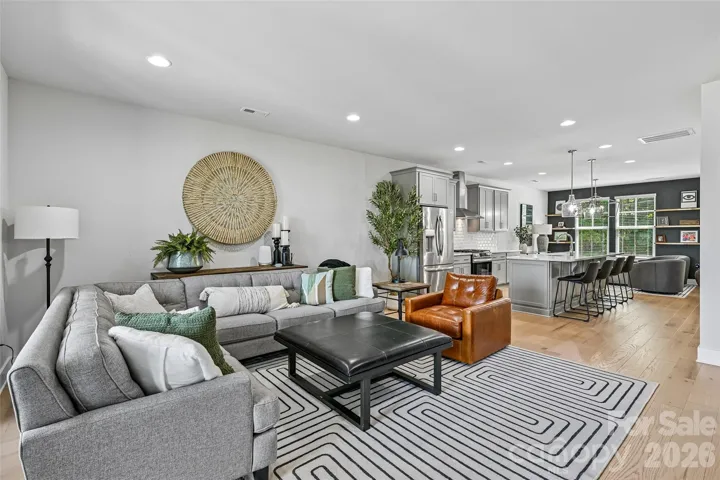
739 Beaty Street, Davidson, North Carolina 28036
739 Beaty Street, Davidson, North Carolina 28036, Davidson, NC- Beds: 3
- Baths: 4
- Townhouse, Residential

- The Simpson Group Realty

