
- Single Family Residence, Residential
- 4
- 3
- 2025
Description
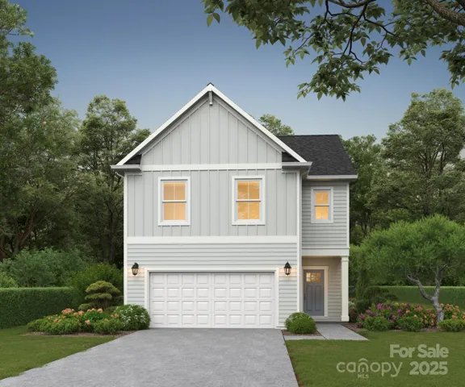
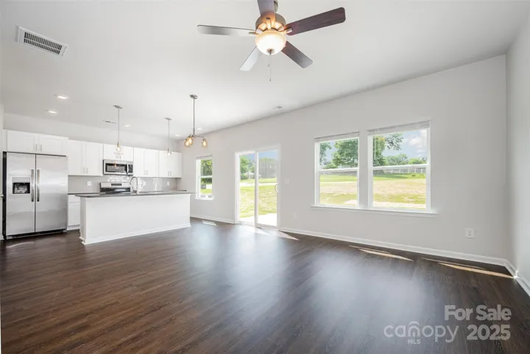
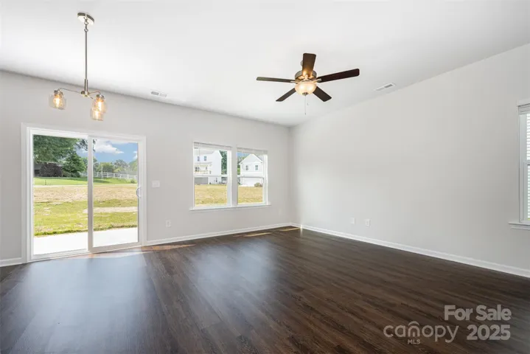
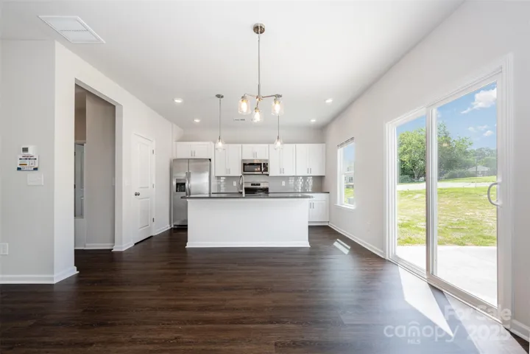
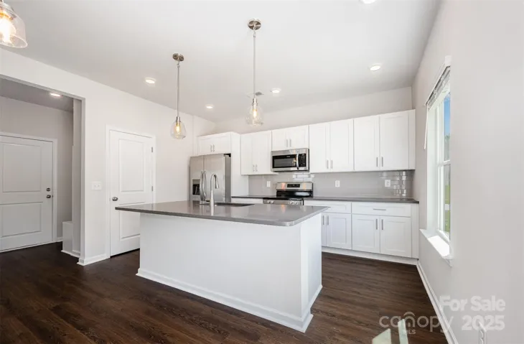
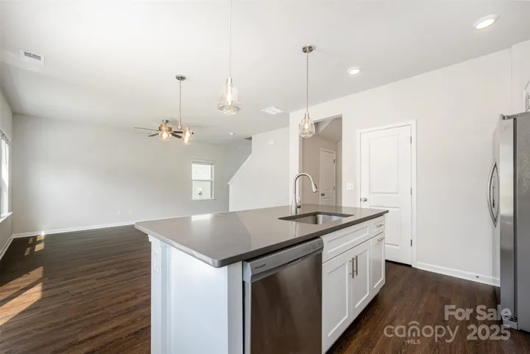
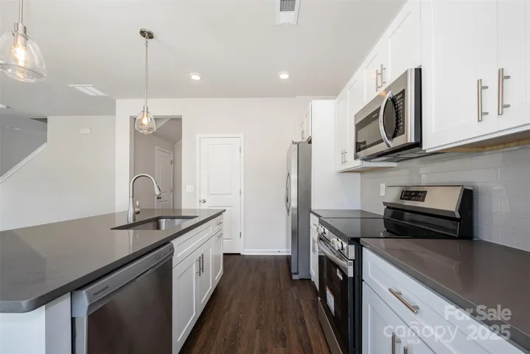
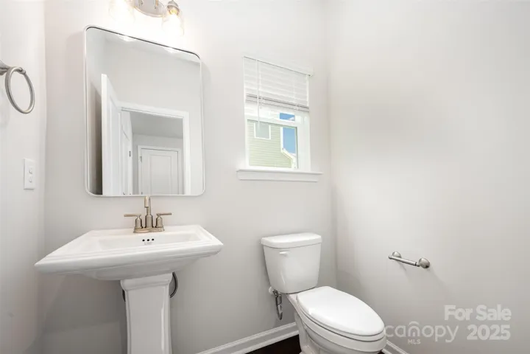
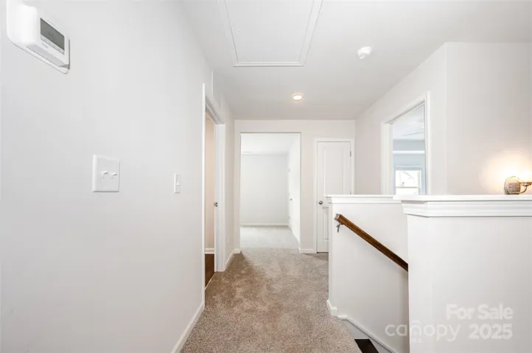
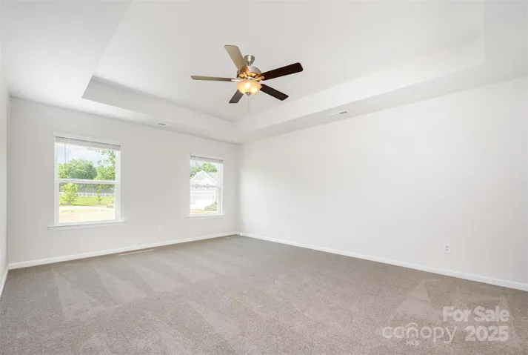
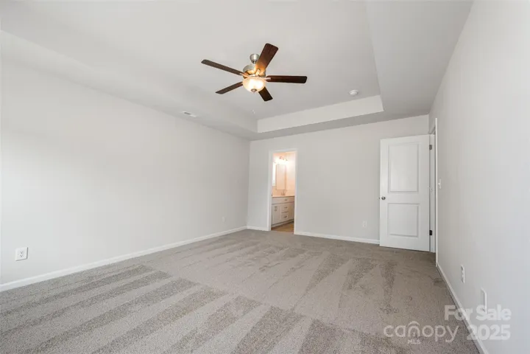
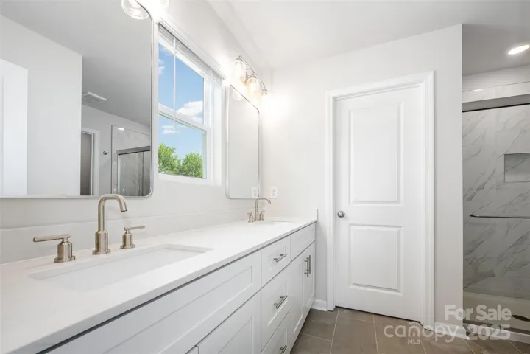
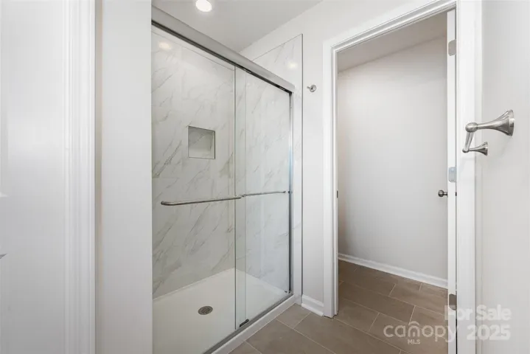
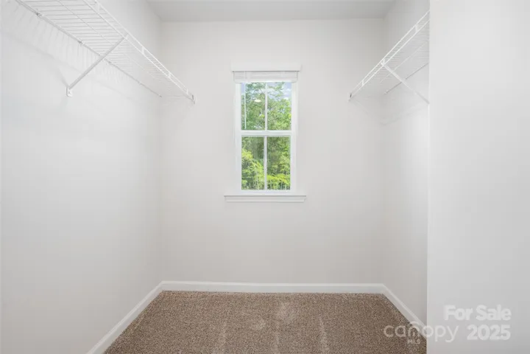
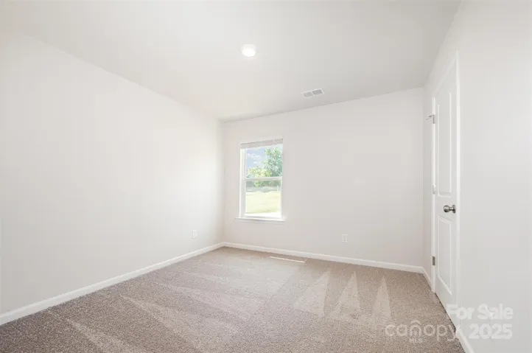
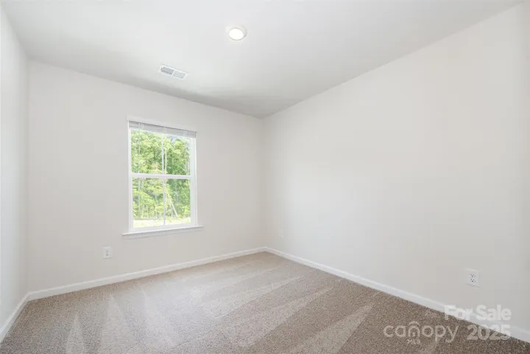
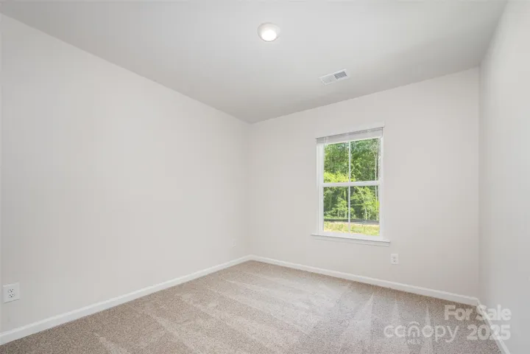
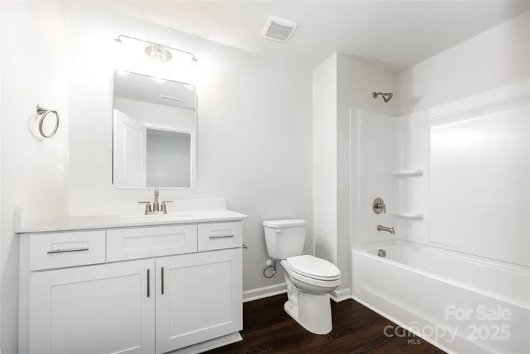
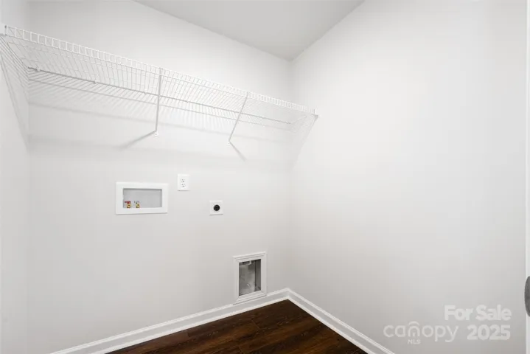
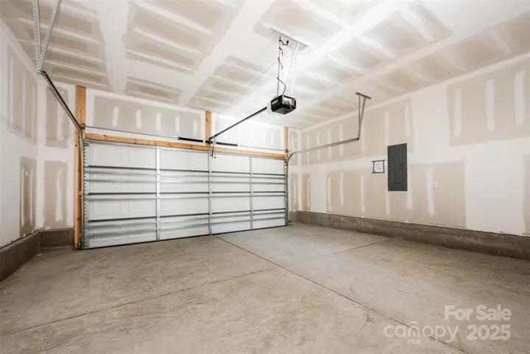
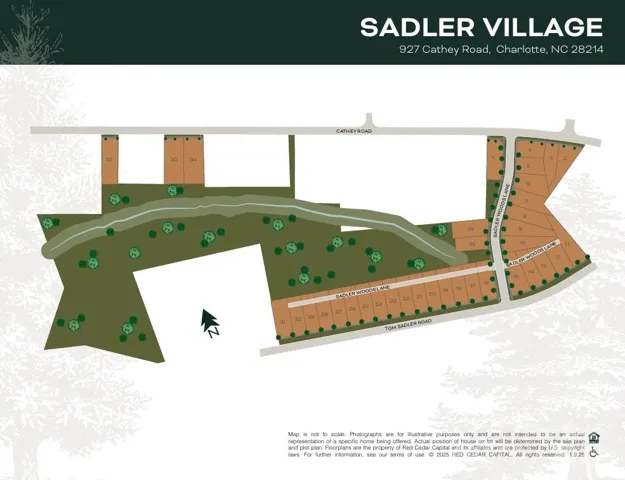

Welcome to Sadler Village, the newest community by Red Cedar Homes, conveniently located just 10 minutes from Charlotte Douglas Airport and 15 minutes from Uptown Charlotte. The builder is currently offering $11, 000 toward closing costs, along with a move-in package that includes a washer, dryer, refrigerator, and blinds when using one of our preferred lenders. This beautiful Elm floor plan features 4 bedrooms, 2.5 bathrooms, and a two-car garage. Gorgeous SPC flooring flows throughout the main level, seamlessly connecting the living, dining, and kitchen spaces. The kitchen showcases soft-close dovetail shaker cabinetry, quartz countertops, a stylish tile backsplash, and stainless steel appliances. Upstairs, you’ll find all four bedrooms, each with spacious closets. The luxurious primary bathroom includes tile flooring, tiled shower walls, and a framed glass shower door. Both full bathrooms are finished with quartz countertops, soft-close shaker cabinetry, and framed mirrors. The thoughtfully designed second-floor laundry room also features a recessed dryer vent for added convenience.
Address
Open on Google Maps-
Address: 1209 Cathey Road
-
City: Charlotte
-
State/county: NC
-
Zip/Postal Code: 28214
-
Area: Sadler Village
Details
Updated on June 12, 2026 at 11:33 pm-
Property ID 4275202
-
Price $369,990
-
Bedrooms 4
-
Bathrooms 3
-
Garages 2
-
Year Built 2025
-
Property Type Single Family Residence, Residential
-
Property Status Pending, For Sale
Additional details
-
Listing Terms Cash, Conventional, FHA, VA Loan
-
Roof Architectural Shingle
-
Sewer Public Sewer
-
Cooling Heat Pump
-
Heating Heat Pump
-
Flooring Carpet, Vinyl
-
County Mecklenburg
-
Property Type Residential
-
Parking Attached Garage, Garage Faces Front
-
Elementary School Paw Creek
-
Middle School Coulwood STEM Academy
-
High School West Mecklenburg
Features
Mortgage Calculator
-
Down Payment
-
Loan Amount
-
Monthly Mortgage Payment
-
Property Tax
-
Home Insurance
Contact Information
View ListingsSimilar Listings

6033 Bountiful Street, Belmont, North Carolina 28012
6033 Bountiful Street, Belmont, NC 28012, Belmont, NC- Beds: 3
- Baths: 3
- Single Family Residence, Residential

206 Cedar Street, Belmont, North Carolina 28012
206 Cedar Street, Belmont, NC 28012, Belmont, NC- Beds: 2
- Baths: 2
- Single Family Residence, Residential

1259 Dorchester Road, Gastonia, North Carolina 28056
1259 Dorchester Road, Gastonia, NC 28056, Gastonia, NC- Beds: 3
- Baths: 4
- Single Family Residence, Residential

2206 Hillside Drive, Dallas, North Carolina 28034
2206 Hillside Drive, Dallas, NC 28034, Dallas, NC- Beds: 3
- Baths: 4
- Single Family Residence, Residential

- The Simpson Group Realty

