

- Single Family Residence, Residential
- 4
- 3
- 1955
Description
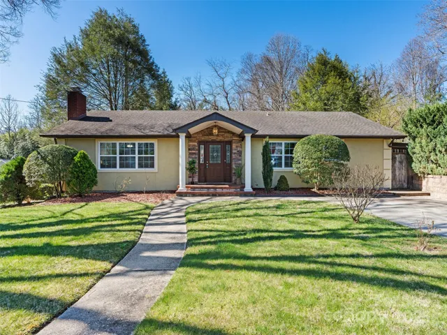
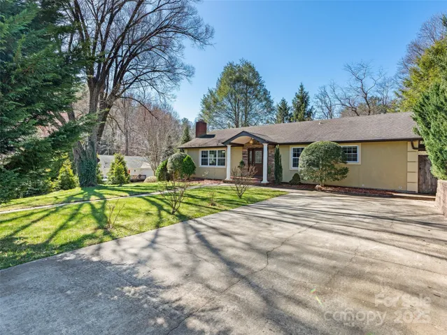
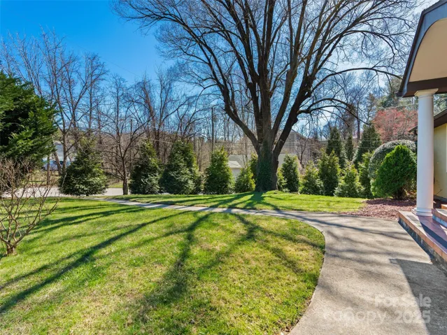
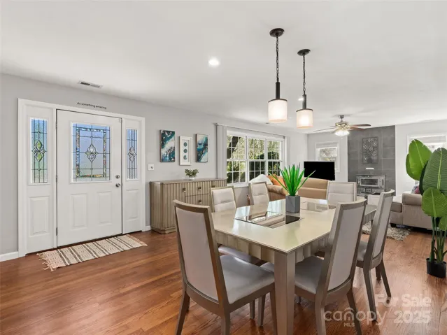
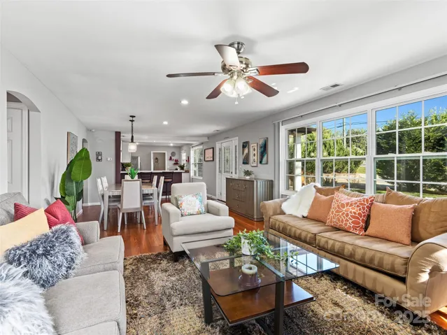
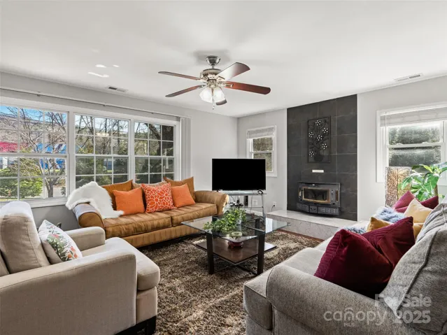
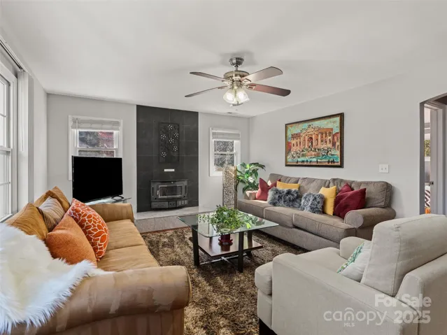
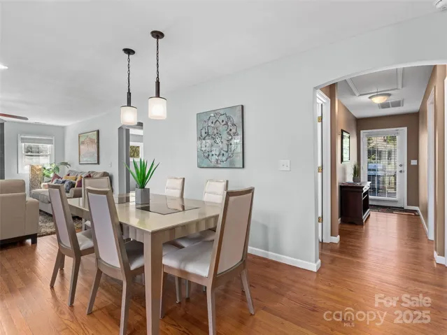
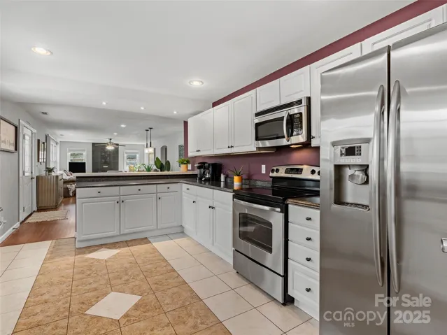
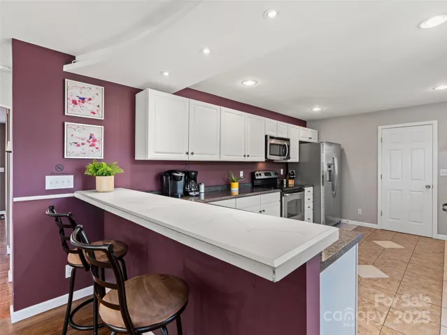
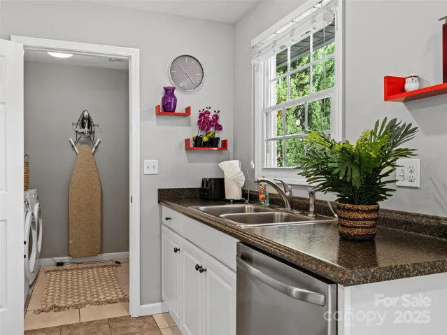
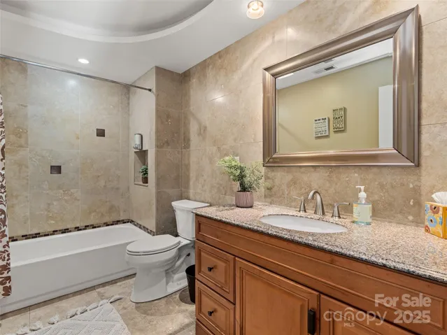
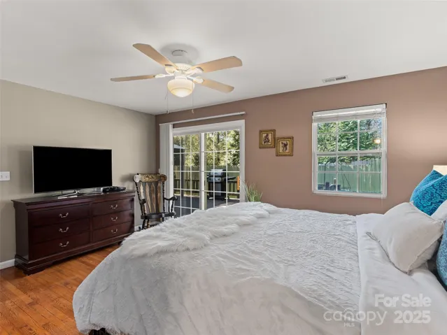
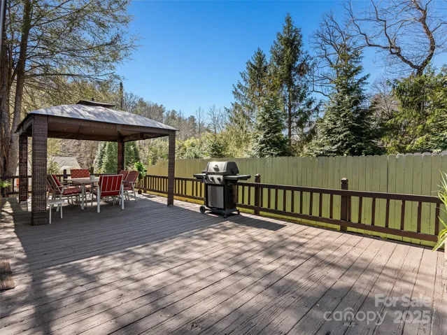
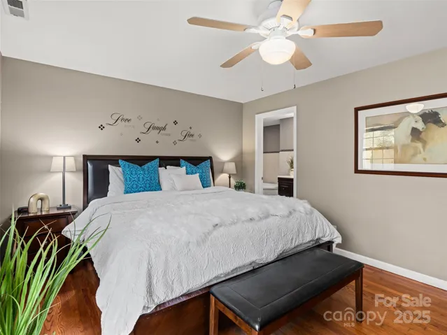

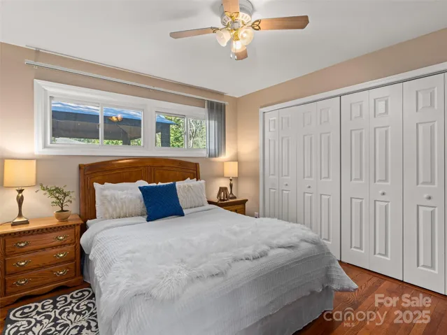
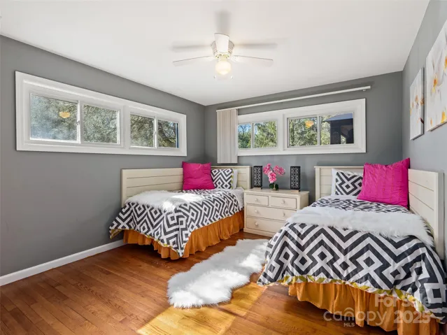
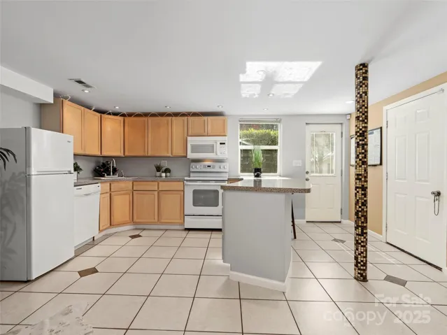
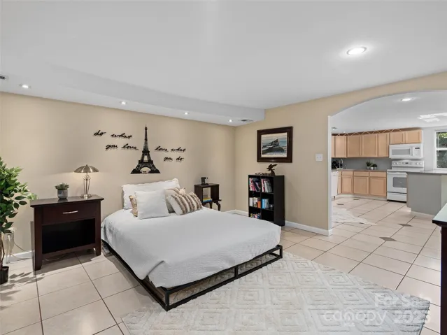
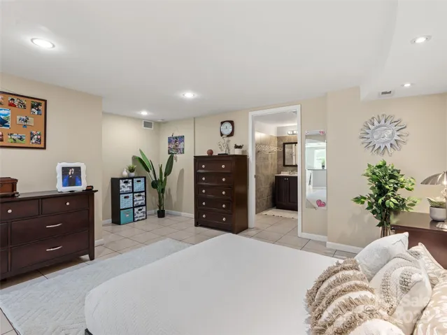
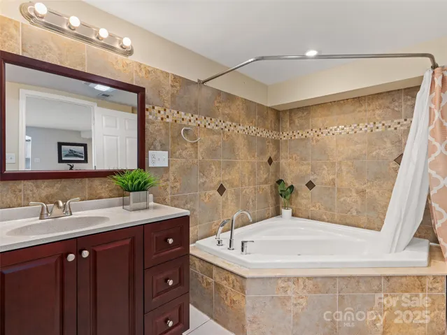
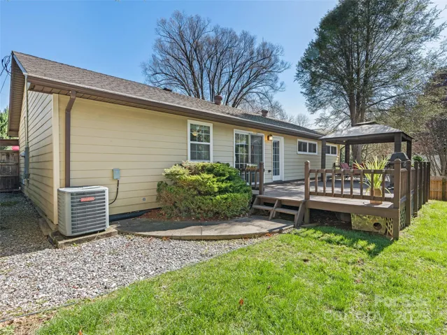
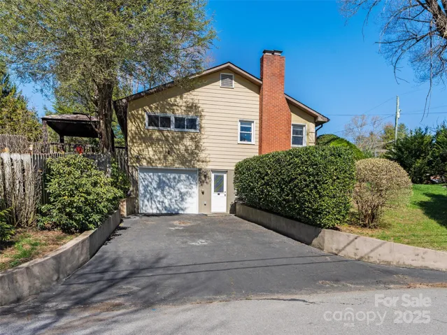
Beautiful mid-century ranch offering flexible living in one of Asheville’s most convenient locations, just minutes from Downtown, South Slope, Biltmore Village and Mission Hospital. This thoughtfully designed home features a bright open-concept main level with three bedrooms and two full bathrooms, complemented by abundant natural light and inviting living spaces ideal for both everyday comfort and entertaining. The fully finished lower level creates a rare second living retreat complete with its own private entrance, kitchen, full bathroom, walk-in closet, laundry room and separate driveway — perfectly suited for guests, multi-generational living, remote work, long-term stays or income-producing opportunities. Outdoor spaces include a spacious back deck, fenced low-maintenance yard and additional storage alongside a tandem two-car garage. Positioned for those seeking convenience, accessibility and versatile living near Asheville’s dining, shopping, healthcare and cultural attractions, this property offers exceptional functionality in a highly desirable central location. Previously operated as a successful Homestay/short-term rental. Buyers to verify future permitting options with the City of Asheville.
Address
Open on Google Maps-
Address: 184 Aurora Drive
-
City: Asheville
-
State/county: NC
-
Zip/Postal Code: 28805
-
Area: KENILWORTH
Details
Updated on June 30, 2026 at 2:42 pm-
Property ID 4247633
-
Price $599,000
-
Bedrooms 4
-
Bathrooms 3
-
Garages 2
-
Year Built 1955
-
Property Type Single Family Residence, Residential
-
Property Status Active, For Sale
Additional details
-
Listing Terms Cash, Conventional
-
Roof Architectural Shingle
-
Sewer Public Sewer
-
Cooling Heat Pump
-
Heating Heat Pump
-
Flooring Tile, Wood
-
County Buncombe
-
Property Type Residential
-
Parking Basement, Driveway, Attached Garage, Parking Space(s), Tandem
-
Elementary School Haw Creek
-
Middle School AC Reynolds
-
High School AC Reynolds
-
Architectural Style Ranch
Mortgage Calculator
-
Down Payment
-
Loan Amount
-
Monthly Mortgage Payment
-
Property Tax
-
Home Insurance
Contact Information
View ListingsSimilar Listings

6033 Bountiful Street, Belmont, North Carolina 28012
6033 Bountiful Street, Belmont, NC 28012, Belmont, NC- Beds: 3
- Baths: 3
- Single Family Residence, Residential

1259 Dorchester Road, Gastonia, North Carolina 28056
1259 Dorchester Road, Gastonia, NC 28056, Gastonia, NC- Beds: 3
- Baths: 4
- Single Family Residence, Residential

206 Cedar Street, Belmont, North Carolina 28012
206 Cedar Street, Belmont, NC 28012, Belmont, NC- Beds: 2
- Baths: 2
- Single Family Residence, Residential

2206 Hillside Drive, Dallas, North Carolina 28034
2206 Hillside Drive, Dallas, NC 28034, Dallas, NC- Beds: 3
- Baths: 4
- Single Family Residence, Residential

- The Simpson Group Realty

