






- Townhouse, Residential
- 2
- 3
- 1988
Description
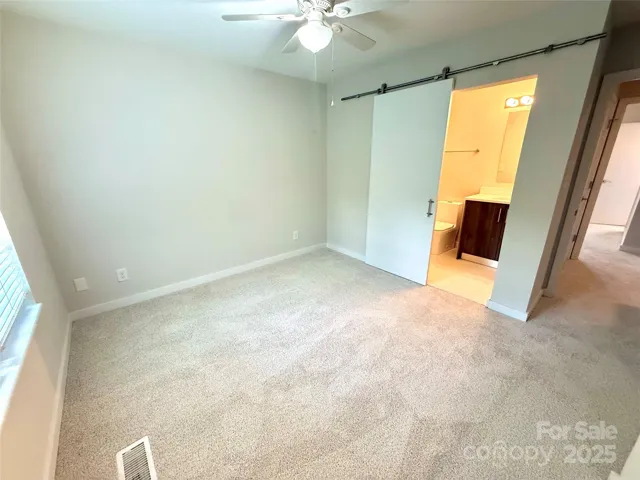
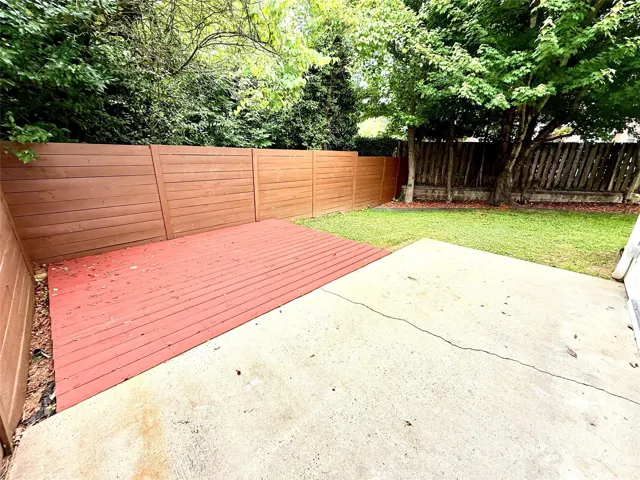
MOTIVATED SELLER!! This warm & inviting modern townhome is ideally located in the Midwood/Commonwealth Park area & is the best deal in Midwood Place!! This beautifully renovated (2019) end unit townhome blends Craftsman inspired interiors with fresh modern influences. Featuring an open floorplan with luxury plank flooring, sleek quartz countertops & a shiplap-accented wood-burning fireplace, this home offers a welcoming yet sophisticated atmosphere. The modern kitchen is designed with European cabinetry, stainless steel appliances (new cooktop), and a custom-built peninsula that flows seamlessly into the living area (fridge, washer & dryer included). Upstairs both BR’s have brand new plush carpet each with their own ensuite baths. Freshly painted interior. The private fenced yard with patio/deck is one of the largest in the community & perfect for relaxing or entertaining. Located just minutes from Plaza Midwood, NODA & Uptown, this home is the perfect balance of cozy charm and sleek urban living. Move in and enjoy one of Charlotte’s rare gems!
Address
Open on Google Maps-
Address: 1519 Briar Creek Road
-
City: Charlotte
-
State/county: NC
-
Zip/Postal Code: 28205
-
Area: Midwood Place
Details
Updated on July 10, 2026 at 3:21 am-
Property ID 4265364
-
Price $325,000
-
Bedrooms 2
-
Bathrooms 3
-
Year Built 1988
-
Property Type Townhouse, Residential
-
Property Status Active, For Sale
Additional details
-
Listing Terms Cash, Conventional, FHA, VA Loan
-
Association Fee 175
-
Utilities Cable Connected, Electricity Connected, Wired Internet Available
-
Sewer Public Sewer
-
Cooling Central Air
-
Heating Forced Air
-
Flooring Carpet, Tile, Vinyl
-
County Mecklenburg
-
Property Type Residential
-
Parking Assigned, Parking Space(s)
-
Elementary School Merry Oaks
-
Middle School Eastway
-
High School Garinger
-
Community Features Sidewalks, Street Lights
-
Architectural Style Arts and Crafts
Mortgage Calculator
-
Down Payment
-
Loan Amount
-
Monthly Mortgage Payment
-
Property Tax
-
Home Insurance
Contact Information
View ListingsSimilar Listings

780 River Park Road, Belmont, North Carolina 28012
780 River Park Road, Belmont, NC 28012, Belmont, NC- Beds: 3
- Baths: 3
- Townhouse, Residential

640 Sweet Bonnie Lane, Belmont, North Carolina 28012
640 Sweet Bonnie Lane, Belmont, NC 28012, Belmont, NC- Beds: 2
- Baths: 3
- Townhouse, Residential
11544 Savannah Creek Drive, Charlotte, North Carolina 28273
11544 Savannah Creek Drive, Charlotte, NC 28273, Charlotte, NC- Beds: 2
- Baths: 3
- Townhouse, Residential
6017 Carrollton Lane, Charlotte, North Carolina 28210
6017 Carrollton Lane, Charlotte, NC 28210, Charlotte, NC- Beds: 3
- Baths: 3
- Townhouse, Residential

- The Simpson Group Realty

