
- Single Family Residence, Residential
- 4
- 4
- 2025
Description
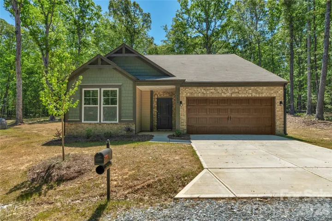
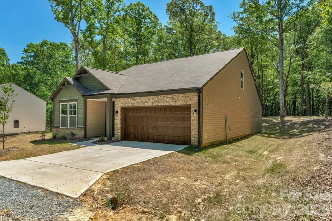
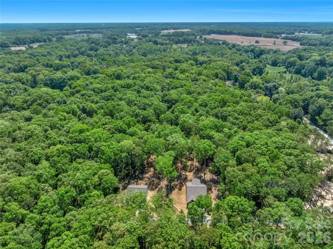
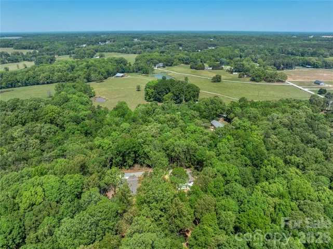
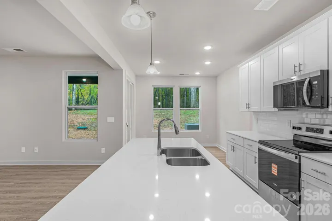
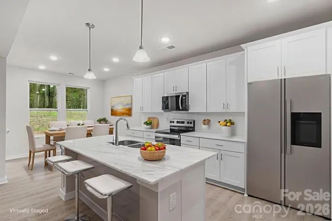
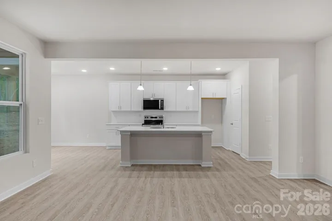
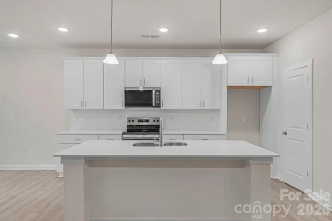
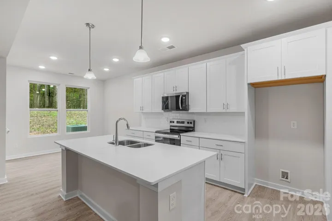
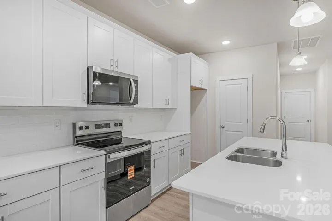
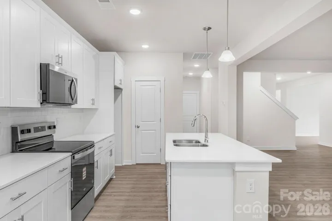
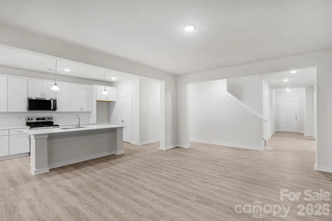
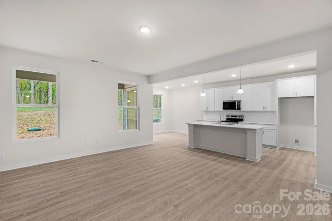
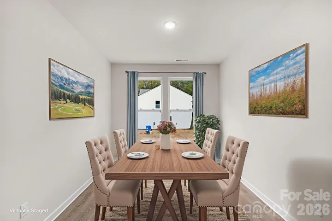
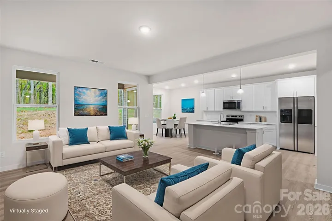
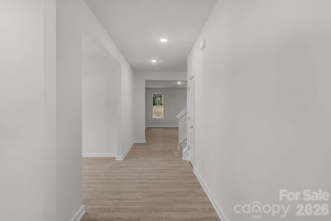
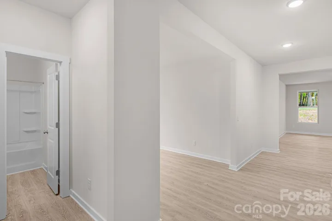
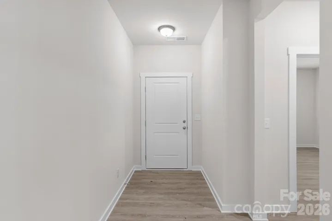
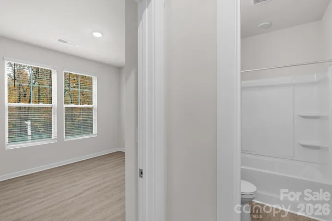
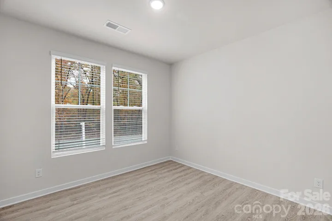
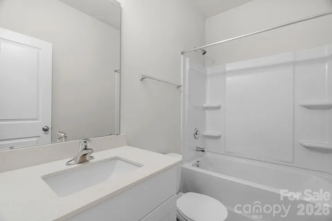
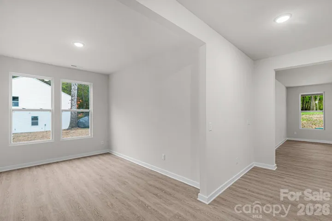
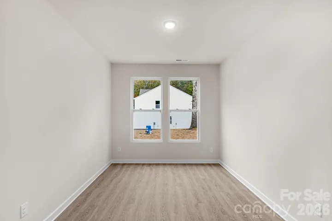
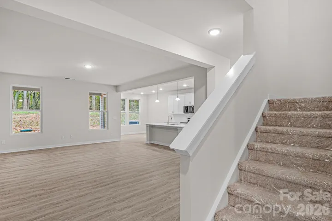
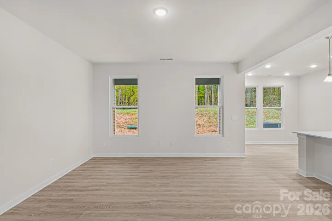
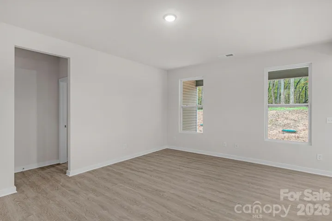
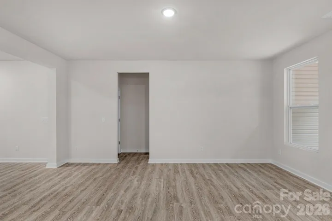
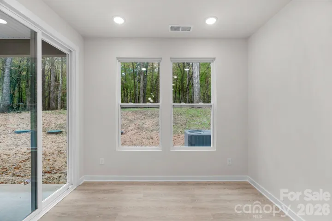
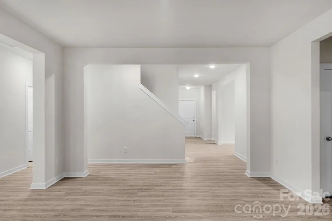
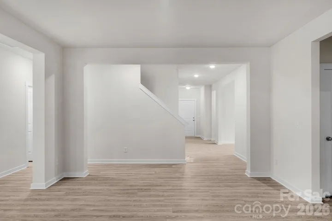
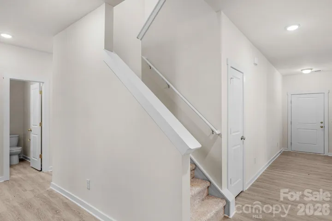
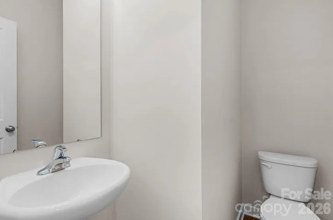
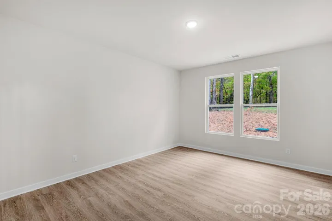
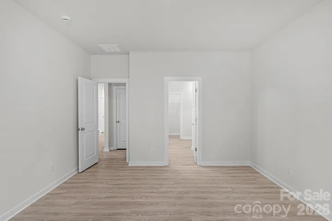
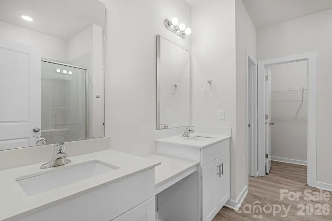
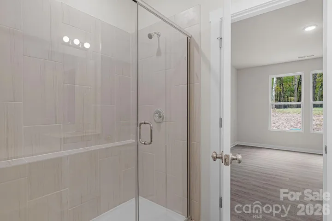
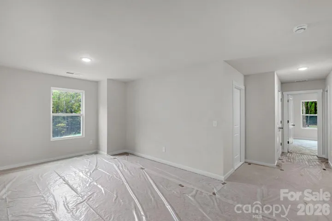
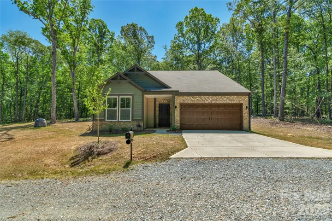
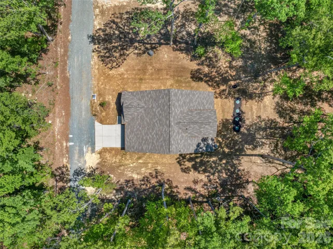
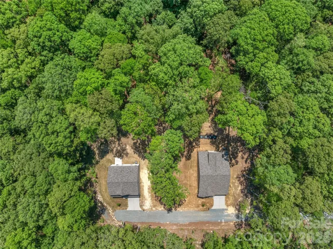
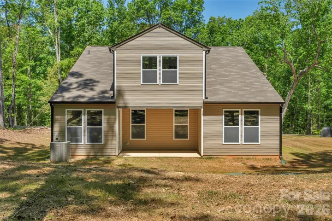
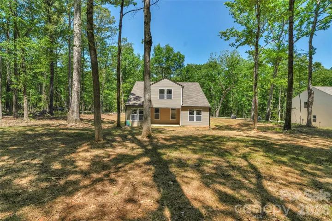
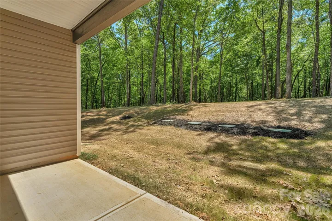
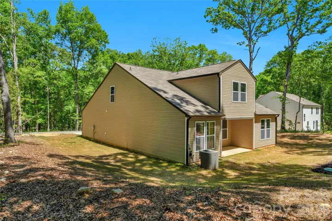
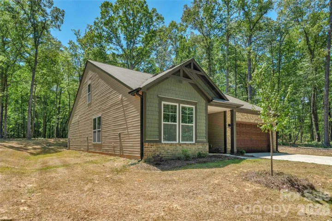
Construction is complete! Move in Ready! This stunning new construction home sits on 1.1 wooded acres, tucked away off a quiet private drive for the perfect blend of peace and convenience. Step inside to an open, airy layout that’s ideal for modern living. The main level features a spacious living area filled with natural light, a beautiful kitchen with an oversized island, breakfast area, and a separate dining room—perfect for entertaining. The primary suite and a second main-floor bedroom offer easy access and flexibility for guests or home office needs. Upstairs, you’ll find two additional bedrooms plus a flex space—ideal for a playroom, gym, or media area. Enjoy quiet mornings or evening gatherings on the covered back porch, overlooking your peaceful wooded surroundings. A large two-car garage provides ample storage and parking. With no HOA, you’ll have the freedom to enjoy your property your way. Conveniently located just a short drive from Waxhaw, Monroe, and Lancaster, this home offers the perfect mix of seclusion and accessibility. One other home next door currently for sale… Option to purchase both and have your very ow private multi-home retreat! Experience country charm with all the modern comforts—schedule your tour today!
Address
Open on Google Maps-
Address: 5624 Tipton Road
-
City: Monroe
-
State/county: NC
-
Zip/Postal Code: 28112
-
Area: NONE
Details
Updated on July 20, 2026 at 3:27 pm-
Property ID 4299036
-
Price $450,000
-
Bedrooms 4
-
Bathrooms 4
-
Garages 2
-
Year Built 2025
-
Property Type Single Family Residence, Residential
-
Property Status Active, For Sale
Additional details
-
Listing Terms Cash, Conventional, FHA, USDA Loan, VA Loan
-
Roof Fiberglass
-
Sewer Septic Installed
-
Cooling Central Air
-
Heating Central, Electric, Heat Pump
-
Flooring Carpet, Vinyl
-
County Union
-
Property Type Residential
-
Parking Driveway, Attached Garage
-
Elementary School Prospect
-
Middle School Parkwood
-
High School Parkwood
Mortgage Calculator
-
Down Payment
-
Loan Amount
-
Monthly Mortgage Payment
-
Property Tax
-
Home Insurance
Video
360° Virtual Tour
Contact Information
View ListingsSimilar Listings

6033 Bountiful Street, Belmont, North Carolina 28012
6033 Bountiful Street, Belmont, NC 28012, Belmont, NC- Beds: 3
- Baths: 3
- Single Family Residence, Residential

1259 Dorchester Road, Gastonia, North Carolina 28056
1259 Dorchester Road, Gastonia, NC 28056, Gastonia, NC- Beds: 3
- Baths: 4
- Single Family Residence, Residential

206 Cedar Street, Belmont, North Carolina 28012
206 Cedar Street, Belmont, NC 28012, Belmont, NC- Beds: 2
- Baths: 2
- Single Family Residence, Residential

2206 Hillside Drive, Dallas, North Carolina 28034
2206 Hillside Drive, Dallas, NC 28034, Dallas, NC- Beds: 3
- Baths: 4
- Single Family Residence, Residential

- The Simpson Group Realty

