
- Single Family Residence, Residential
- 3
- 2
- 1999
Description
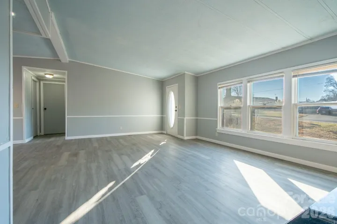
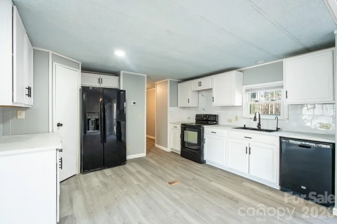
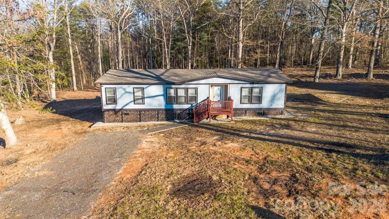
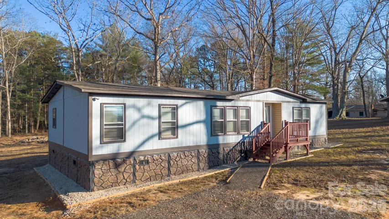
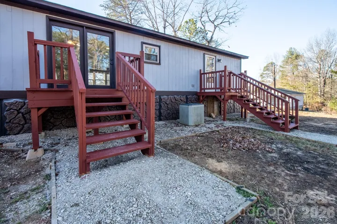
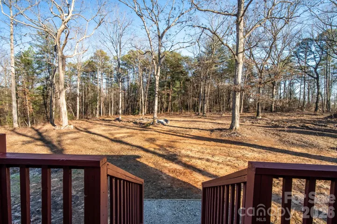
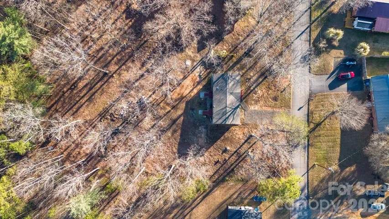
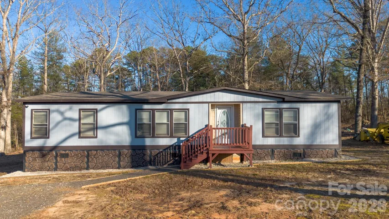
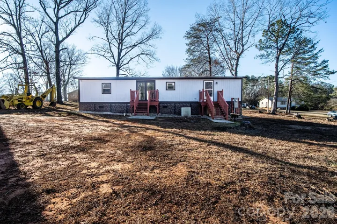
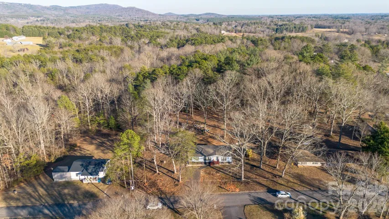
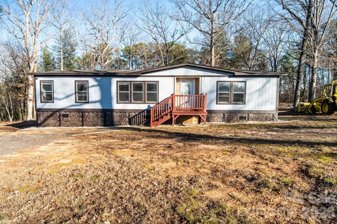
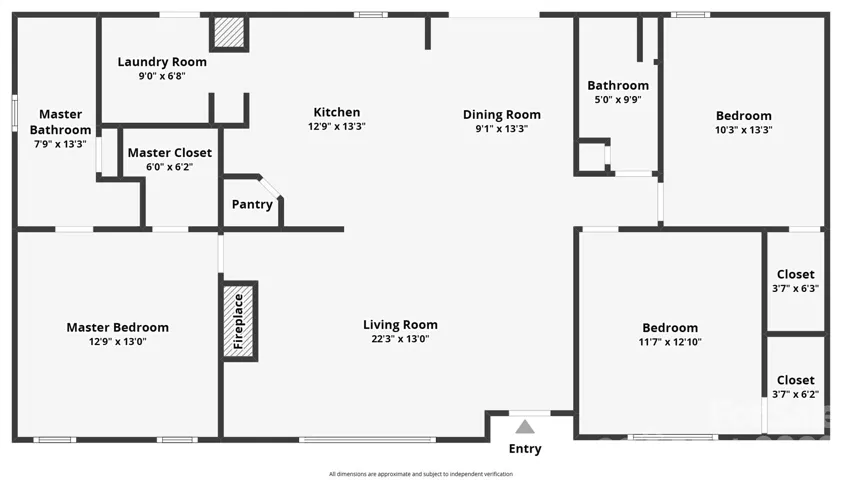
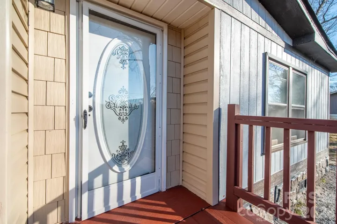
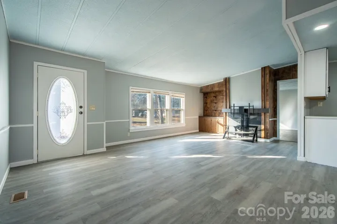
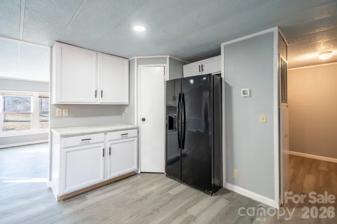
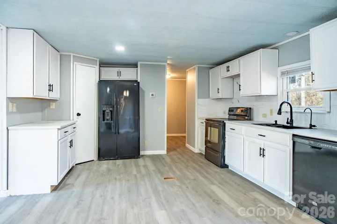
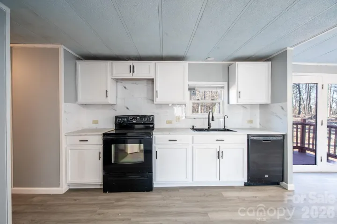
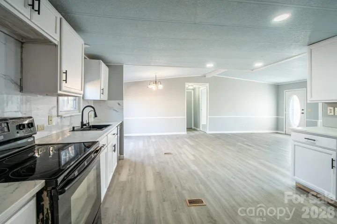
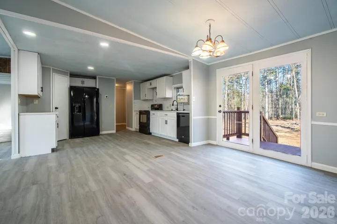
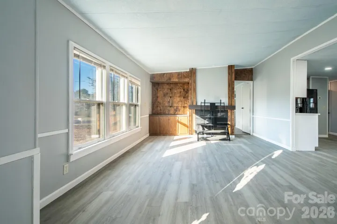
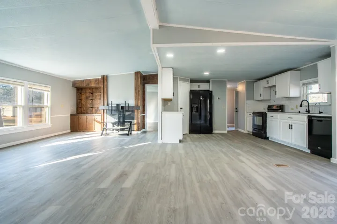
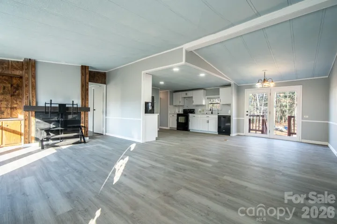
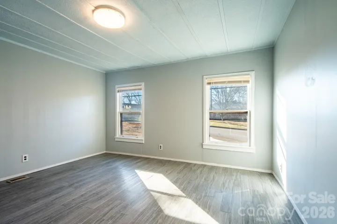
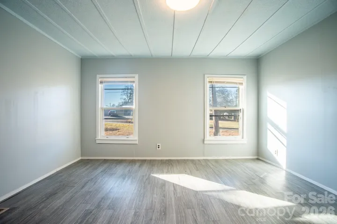
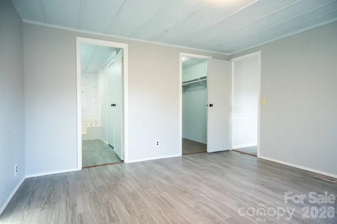
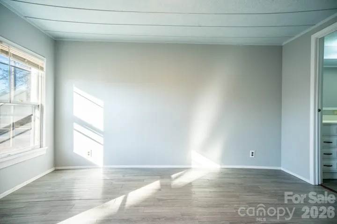
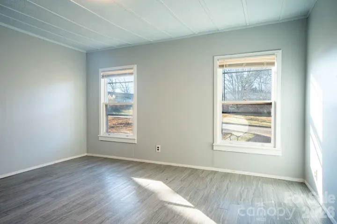
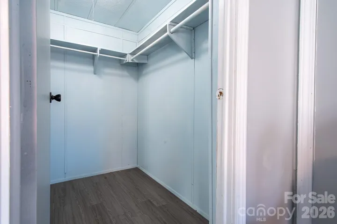
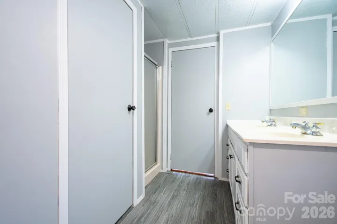
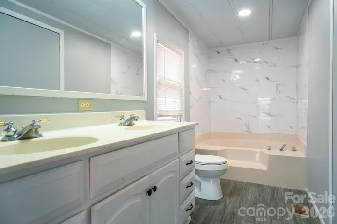
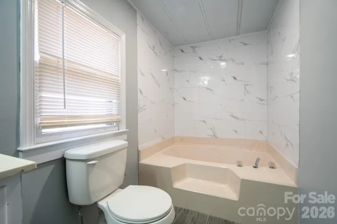
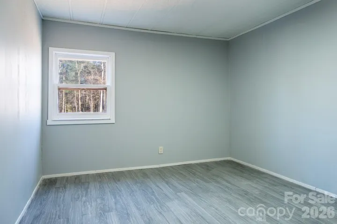
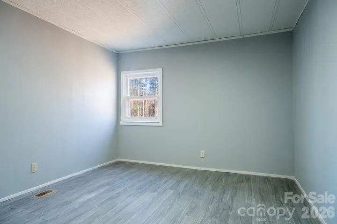
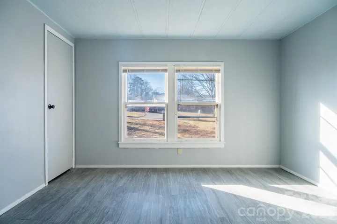
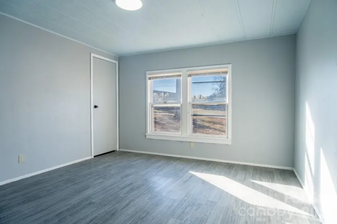
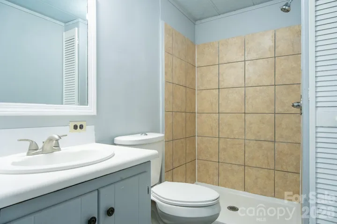
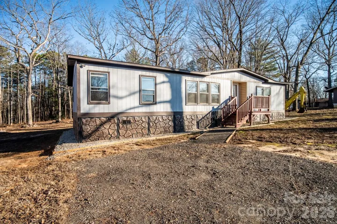
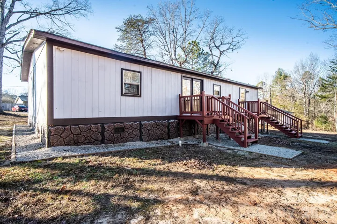
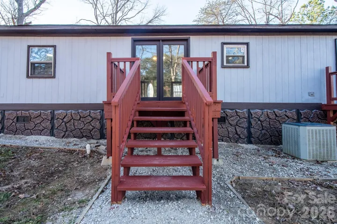
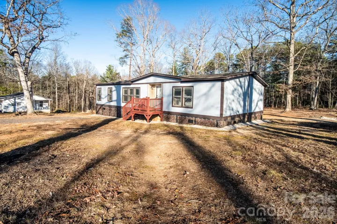
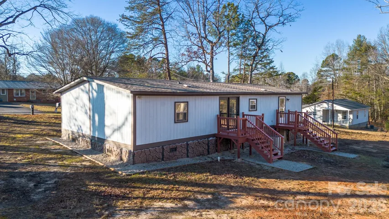
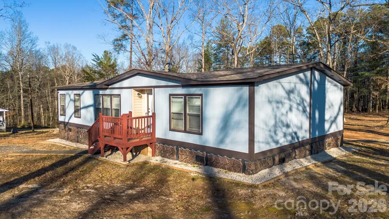
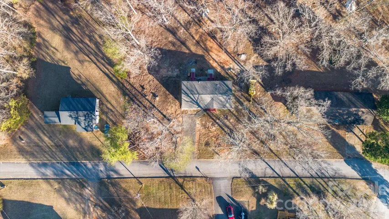
### Flexible Financing Options Available! Looking for an updated home with room to spread out? This remodeled 3-bedroom, 2-bath home sits on over half an acre in Taylorsville and offers an open floor plan, a split-bedroom layout, and modern finishes throughout. The spacious kitchen flows seamlessly into the living area, making it ideal for everyday living or entertaining. Luxury vinyl plank flooring adds style and durability, while the private primary suite features a relaxing soaking tub and separate walk-in shower. Outside, the level lot provides plenty of space for gardening, recreation, additional parking, or simply enjoying the outdoors. One of the unique advantages of this property is its flexible financing opportunities. Seller financing is available for qualified buyers, creating an alternative for those who may not fit traditional lending guidelines. In addition, financing may be available through lenders that offer loan programs for qualified buyers purchasing twice-relocated manufactured homes. Contact the listing agent for lender resources and additional information. Conveniently located just a short drive from Hickory’s shopping, healthcare, dining, and employment centers, this home offers the perfect combination of space, convenience, and value. Whether you’re searching for your next home, an investment property, or a potential 1031 exchange replacement, this property deserves a closer look.
Address
Open on Google Maps-
Address: 50 N Duncan Hill Lane
-
City: Taylorsville
-
State/county: NC
-
Zip/Postal Code: 28681
-
Area: NONE
Details
Updated on July 9, 2026 at 11:05 pm-
Property ID 4325792
-
Price $179,500
-
Bedrooms 3
-
Bathrooms 2
-
Year Built 1999
-
Property Type Single Family Residence, Residential
-
Property Status Active, For Sale
Additional details
-
Listing Terms Cash, Conventional, Owner Financing
-
Roof Composition
-
Sewer Septic Installed
-
Cooling Central Air
-
Heating Heat Pump
-
Flooring Vinyl
-
County Alexander
-
Property Type Residential
-
Parking Driveway
-
Elementary School Bethlehem
-
Middle School West Middle
-
High School Alexander Central
Mortgage Calculator
-
Down Payment
-
Loan Amount
-
Monthly Mortgage Payment
-
Property Tax
-
Home Insurance
Contact Information
View ListingsSimilar Listings

2206 Hillside Drive, Dallas, North Carolina 28034
2206 Hillside Drive, Dallas, NC 28034, Dallas, NC- Beds: 3
- Baths: 4
- Single Family Residence, Residential

1259 Dorchester Road, Gastonia, North Carolina 28056
1259 Dorchester Road, Gastonia, NC 28056, Gastonia, NC- Beds: 3
- Baths: 4
- Single Family Residence, Residential

408 Rhyne Street, Stanley, North Carolina 28164
408 Rhyne Street, Stanley, NC 28164, Stanley, NC- Beds: 2
- Bath: 1
- Single Family Residence, Residential

206 Cedar Street, Belmont, North Carolina 28012
206 Cedar Street, Belmont, NC 28012, Belmont, NC- Beds: 2
- Baths: 2
- Single Family Residence, Residential

- The Simpson Group Realty

