
- Townhouse, Residential
- 3
- 3
- 2025
Description
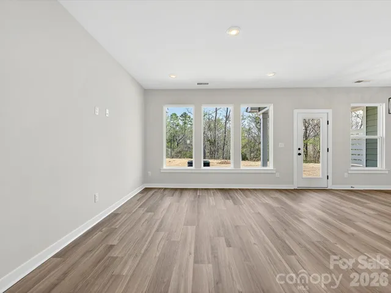
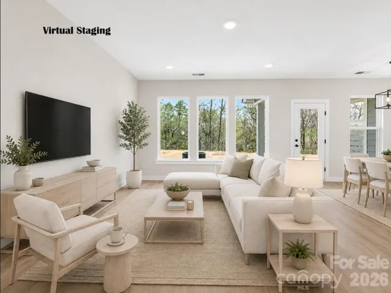
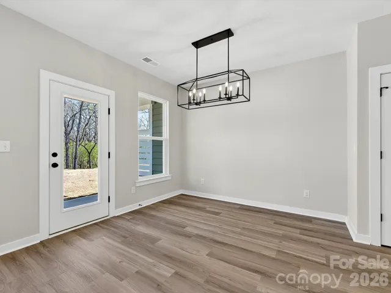
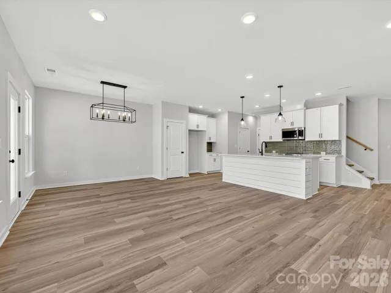
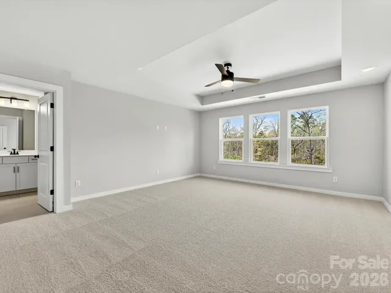
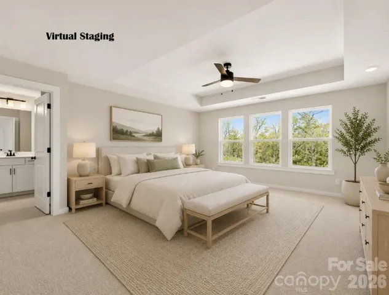
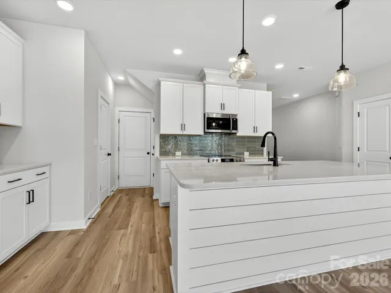
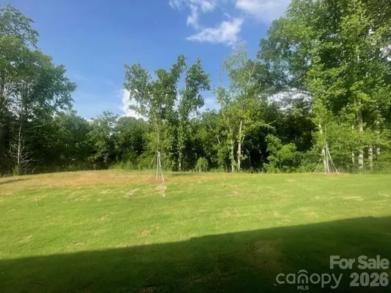
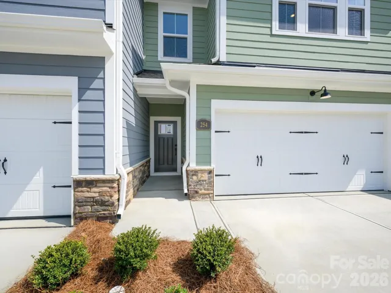
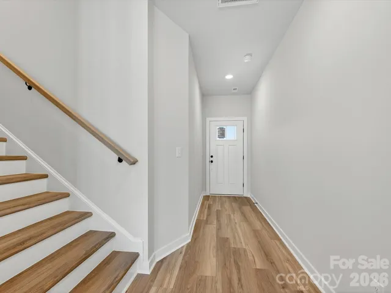
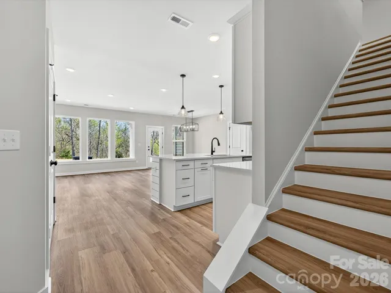
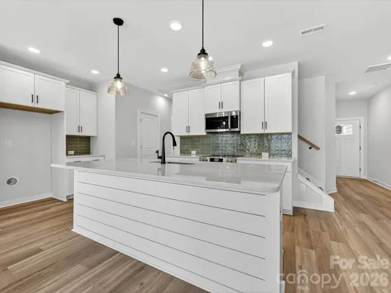
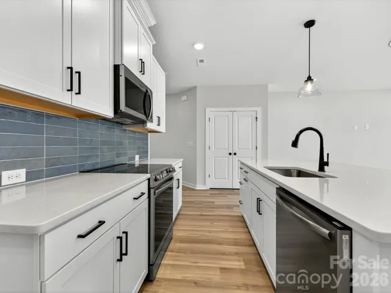
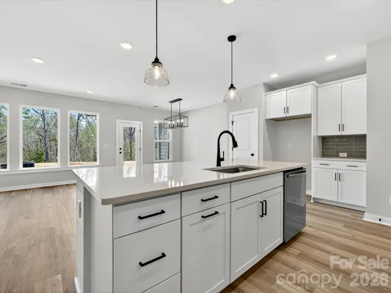
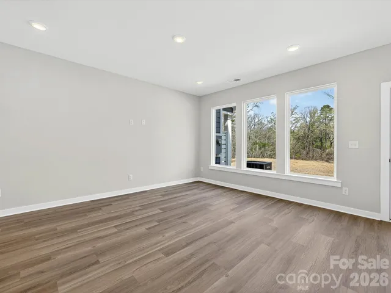
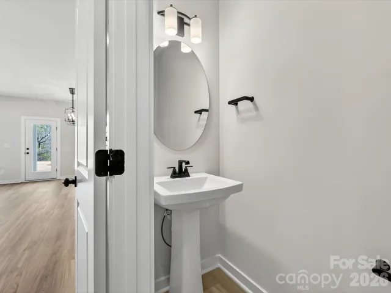
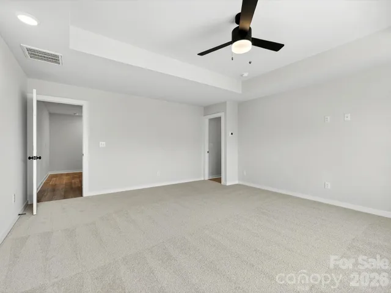
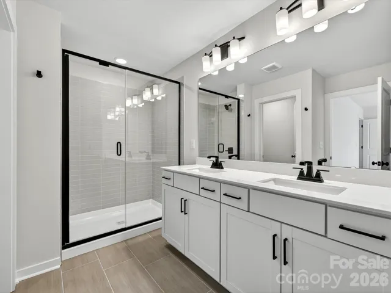
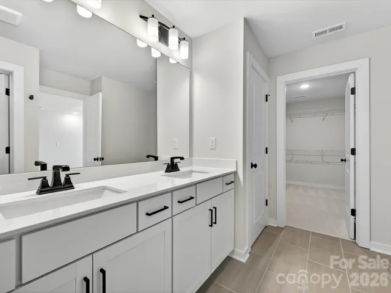
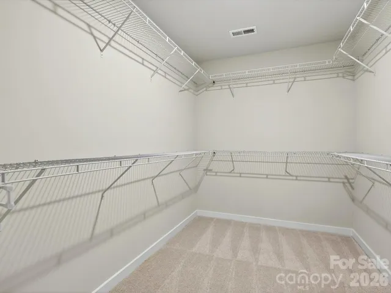
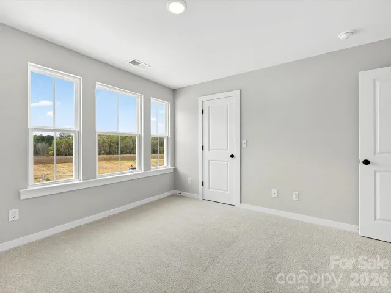
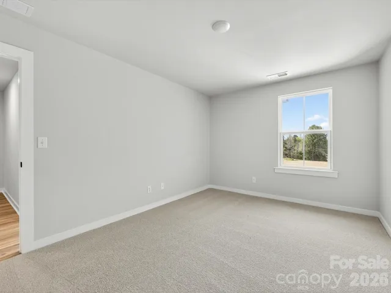
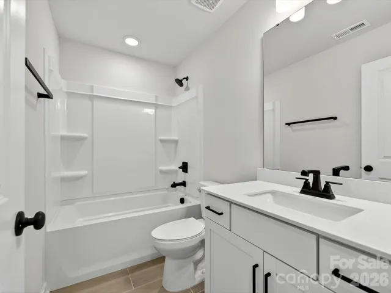
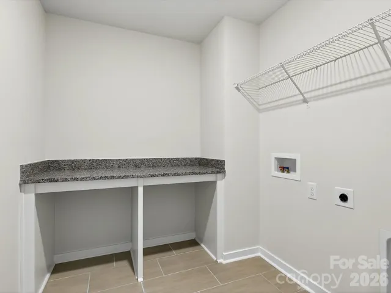
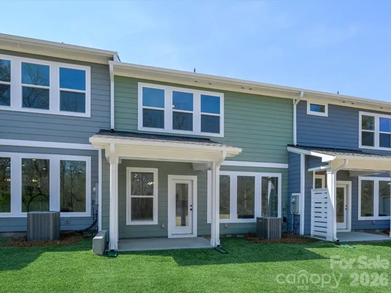
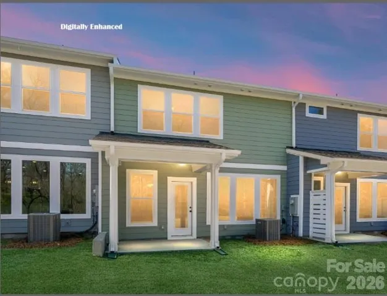
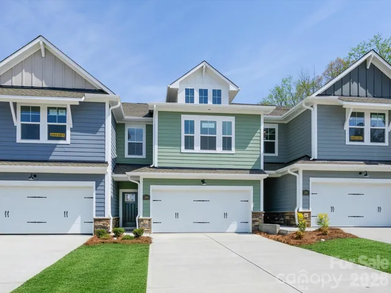
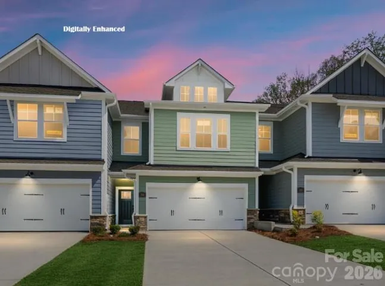
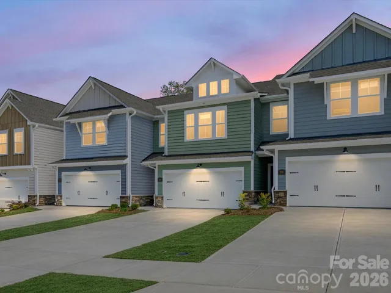
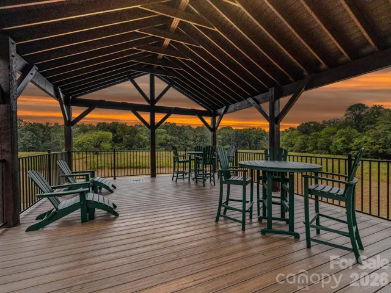
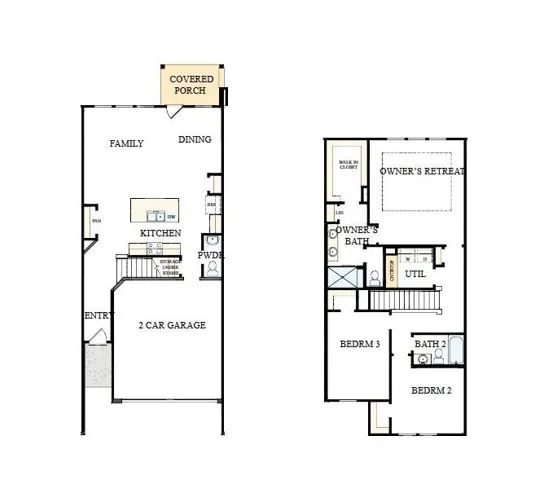
Discover the ease of luxury low-maintenance living in this brand-new Thornhurst II townhome, conveniently located just minutes from Ballantyne, Waverly, and the charming shops and restaurants of historic downtown Waxhaw. Filled with natural light, the open-concept living area is highlighted by three large picture windows overlooking a private wooded backyard. The designer kitchen features 42” white cabinetry with soft-close cabinets & drawers, sleek quartz countertops, a spacious island open to the family room, Frigidaire stainless steel appliances, an exterior-vented range hood, and a pantry with solid shelving. The main level showcases durable LVP flooring throughout, along with composite stair treads leading to the second floor. Upstairs, unwind in the luxurious Owner’s Retreat featuring a tray ceiling, oversized walk-in closet, and three large windows that create a bright, airy feel. The owner’s retreat overlooks the natural preserve. The spa-inspired primary bath offers tiled flooring, a large tiled walk-in shower with bench seating, dual vanities with quartz countertops and soft-close cabinetry, a linen closet, and a private water closet. The second floor also includes two spacious secondary bedrooms, a full hall bath, and a thoughtfully designed laundry room with tiled flooring and a convenient folding table. Enjoy peaceful mornings or relaxing evenings on the covered porch overlooking the nature preserve. A side-by-side two-car garage and full driveway provide ample parking for both homeowners and guests. With low taxes, low-maintenance living, and the feel of a single-family home, this townhome offers the perfect blend of comfort, convenience, and style. This home meets the Environments for Living Gold Standard, ensuring top-tier energy efficiency and comfort year-round. Ideally situated near restaurants, shops, and the Cureton Town center, this location offers both practicality and future growth potential. Whether you’re a first-time buyer or looking to upgrade, this townhome blends modern design, energy-smart construction, and convenient location to deliver exceptional value and contemporary living. Ask about special low-interest rate opportunities!
Address
Open on Google Maps-
Address: 254 Alluvium Lane, Waxhaw, North Carolina 28173
-
City: Waxhaw
-
State/county: NC
-
Zip/Postal Code: 28173
-
Area: Westview Towns
Details
Updated on October 8, 2026 at 1:37 am-
Property ID 4330501
-
Price $429,000
-
Bedrooms 3
-
Bathrooms 3
-
Garages 2
-
Year Built 2025
-
Property Type Townhouse, Residential
-
Property Status Pending, For Sale
Additional details
-
Listing Terms Cash, Conventional, FHA, VA Loan
-
Association Fee 253
-
Roof Architectural Shingle
-
Sewer County Sewer
-
Cooling Central Air
-
Heating Central, Heat Pump
-
Flooring Carpet, Tile, Vinyl
-
County Union
-
Property Type Residential
-
Parking Driveway, Attached Garage, Garage Door Opener, Garage Faces Front
-
Elementary School Waxhaw
-
Middle School Parkwood
-
High School Parkwood
-
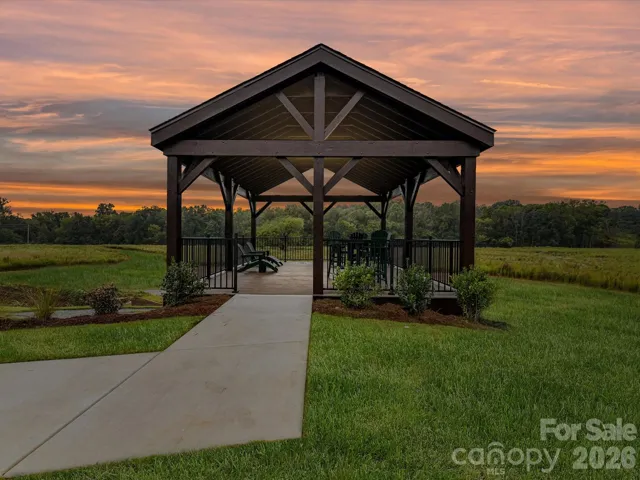
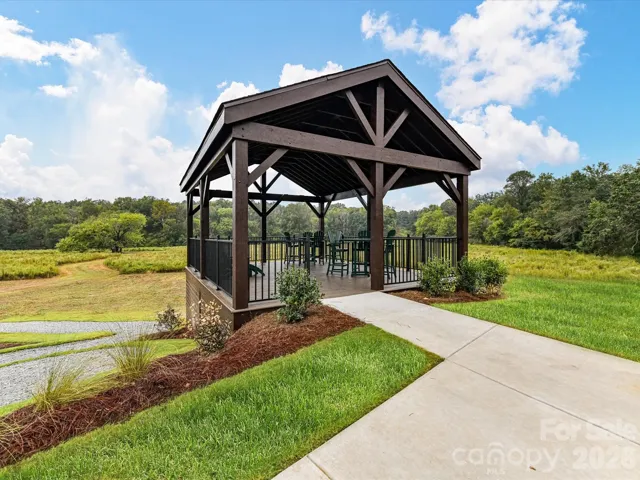
Community Features Cabana, Sidewalks, Street Lights, Walking Trails, Other
Features
Mortgage Calculator
-
Down Payment
-
Loan Amount
-
Monthly Mortgage Payment
-
Property Tax
-
Home Insurance
Video
360° Virtual Tour
Contact Information
View ListingsSimilar Listings

1117 Township Parkway, Belmont, North Carolina 28012
1117 Township Parkway, Belmont, North Carolina 28012, Belmont, NC- Beds: 3
- Baths: 3
- Townhouse, Residential
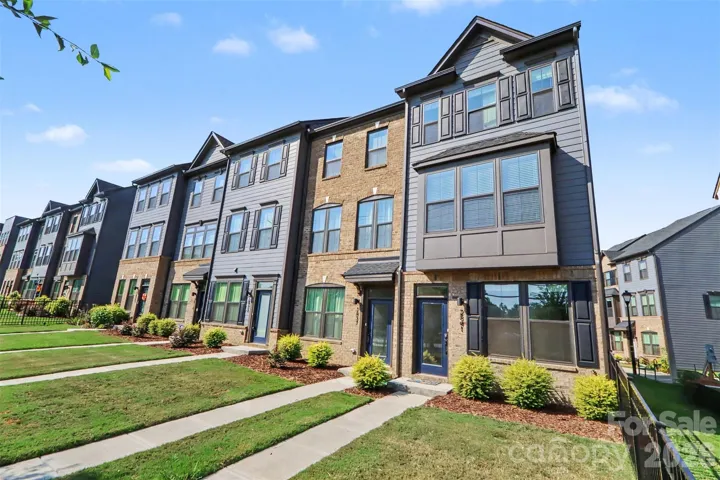
2841 Statesville Avenue, Charlotte, North Carolina 28206
2841 Statesville Avenue, Charlotte, North Carolina 28206, Charlotte, NC- Beds: 3
- Baths: 4
- Townhouse, Residential
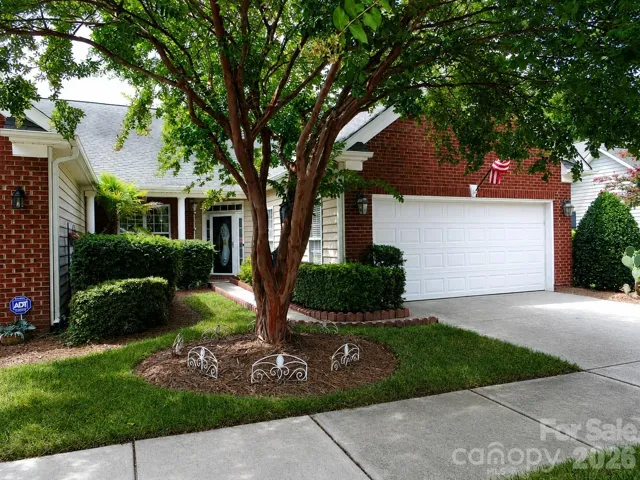
1712 Quartz Ridge, Fort Mill, South Carolina 29708
1712 Quartz Ridge, Fort Mill, South Carolina 29708, Fort Mill, SC- Beds: 2
- Baths: 2
- Townhouse, Residential
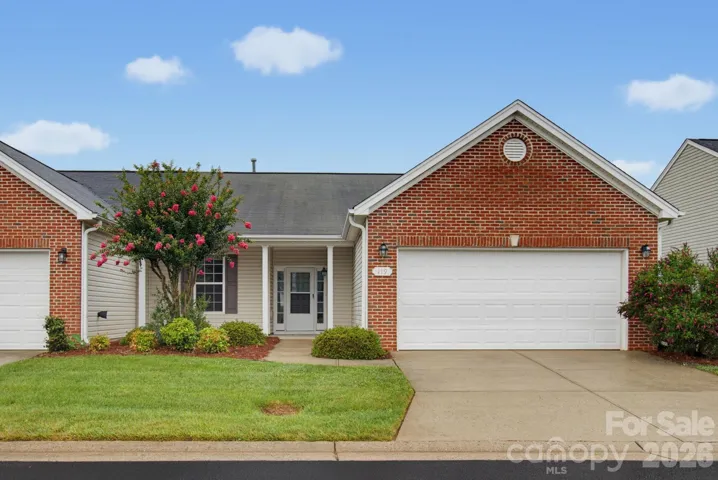
119 Maryland Drive, Thomasville, North Carolina 27360
119 Maryland Drive, Thomasville, North Carolina 27360, Thomasville, NC- Beds: 3
- Baths: 2
- Townhouse, Residential

- The Simpson Group Realty

