
- Townhouse, Residential
- 3
- 4
- 2024
Description
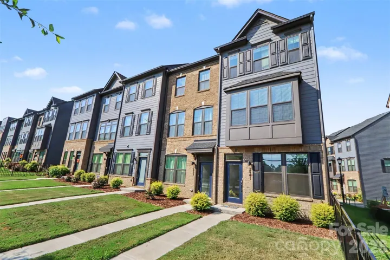
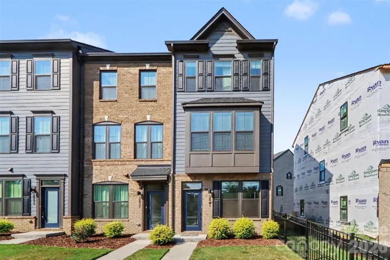
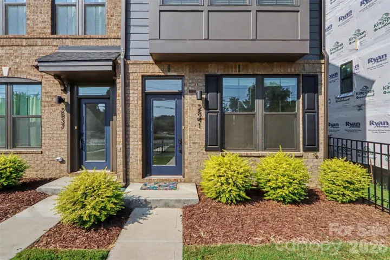
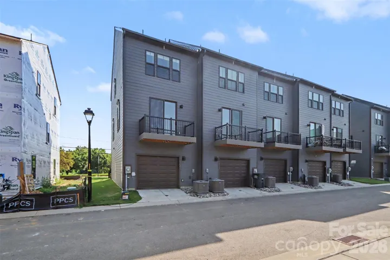
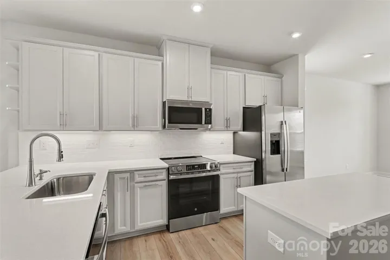
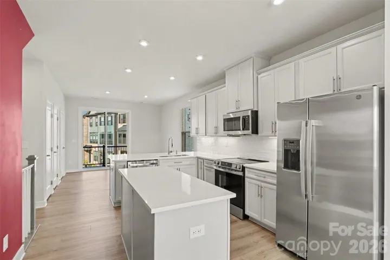
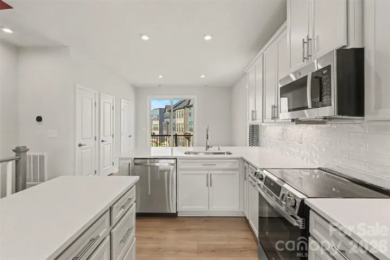
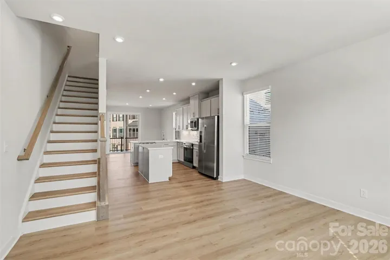
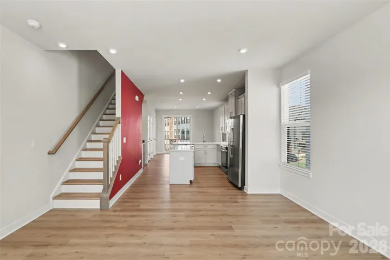
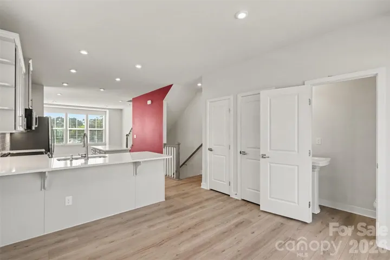
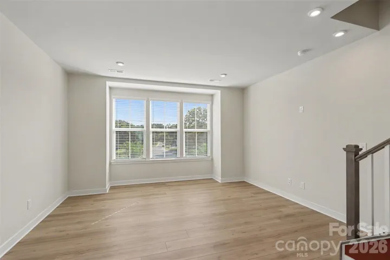
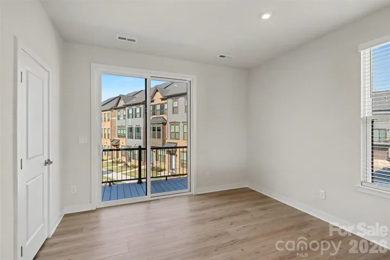
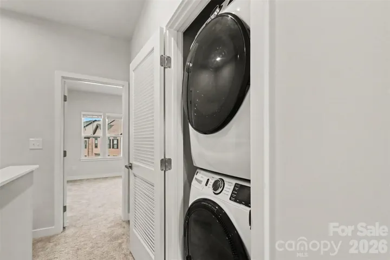
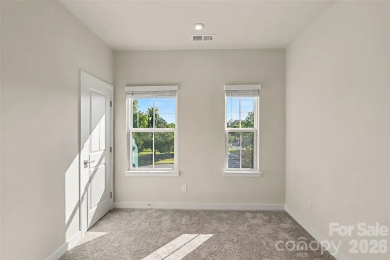
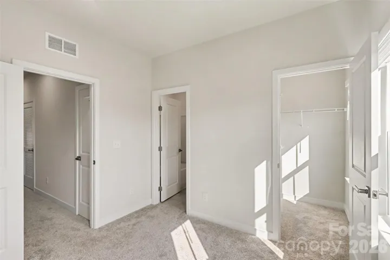
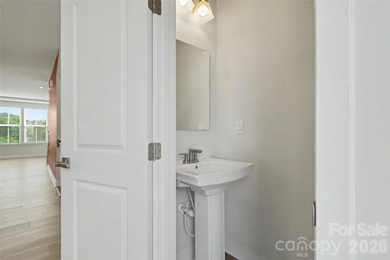
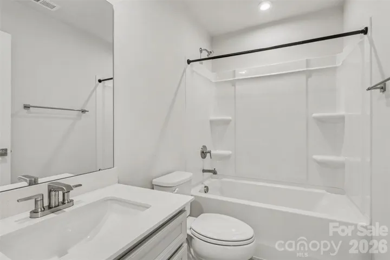
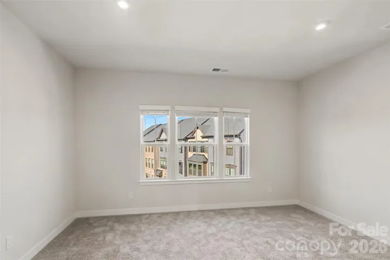
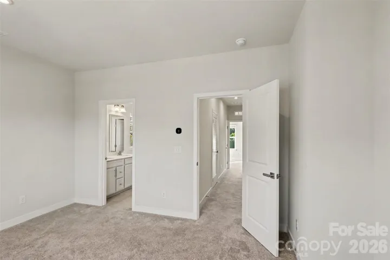
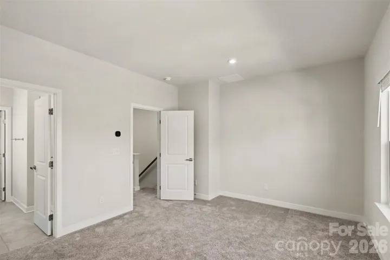
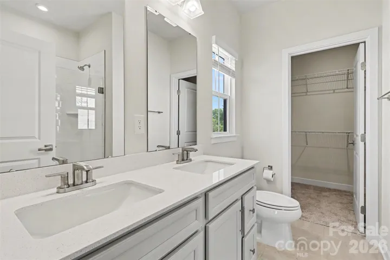
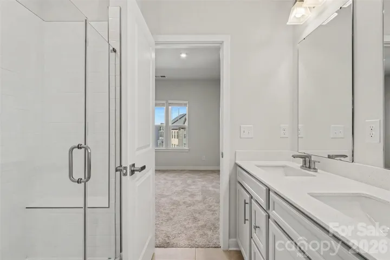
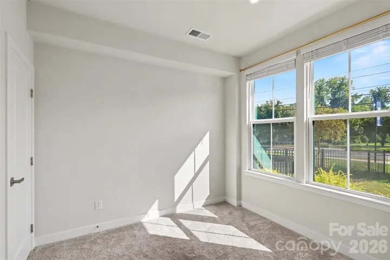
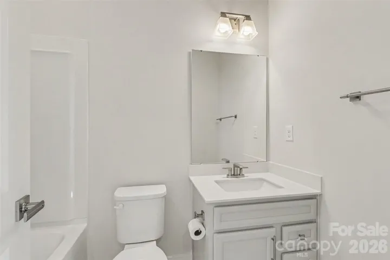
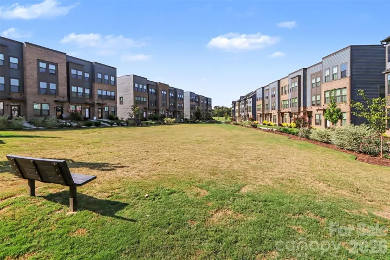
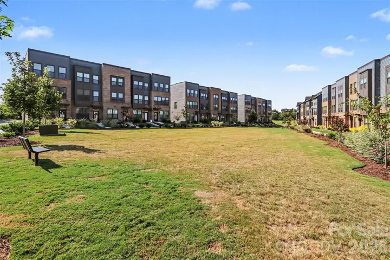
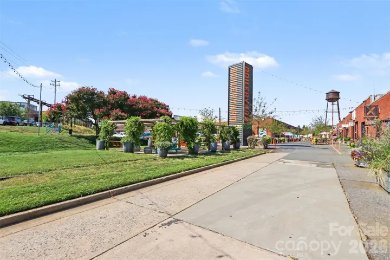
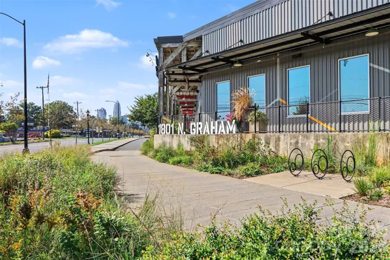
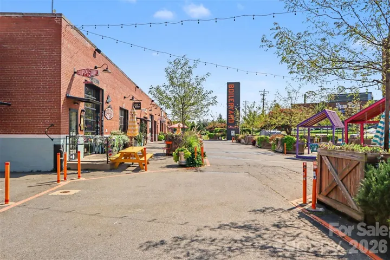
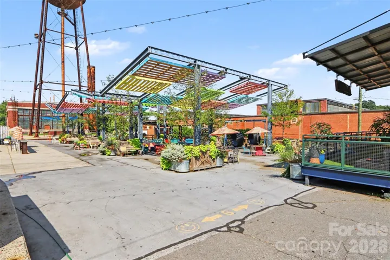
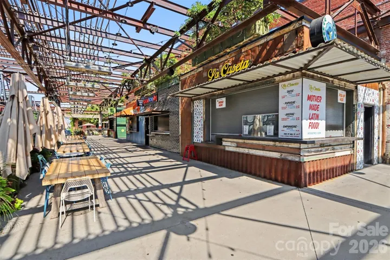
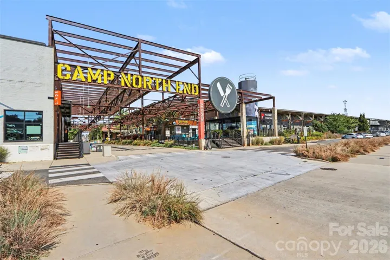
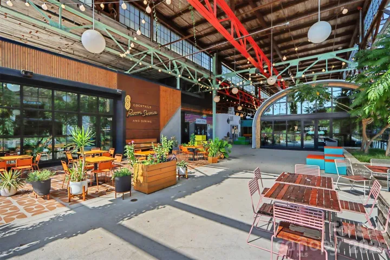
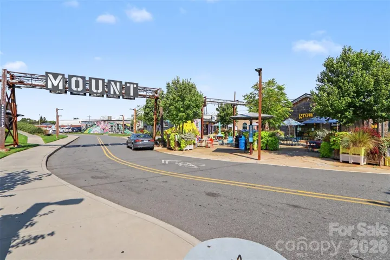
Welcome home to this end unit in the sold-out Northerly Townhomes community. Seller is offering $3, 000 toward closing costs or a rate buy-down with an accepted offer, making this one even easier to say yes to. This just over 1, 600-square-foot layout feels bigger than the numbers suggest: 3 beds, 3.5 baths, with one garage bay finished into a full third bedroom and bath, giving you extra living space most neighboring units simply don’t have, without giving up your parking. Step inside to all like-new appliances and a stacked washer and dryer tucked conveniently on the third floor, because chores should never eat into your weekend. HOA dues run just $206 a month and cover exterior maintenance and landscaping, so trade the mower for more time doing what you actually want to do. Financing is wide open here too: conventional, FHA, and VA all qualify. Location does the rest of the selling: Camp North End is 4 minutes away, NoDa is 9, and Uptown Charlotte is 9, putting Charlotte’s best food, art, and energy within easy reach any night of the week. End units like this one move fast in Northerly. Come see it before it’s gone!
Address
Open on Google Maps-
Address: 2841 Statesville Avenue, Charlotte, North Carolina 28206
-
City: Charlotte
-
State/county: NC
-
Zip/Postal Code: 28206
-
Area: Northerly Townhomes
Details
Updated on October 9, 2026 at 9:44 pm-
Property ID 4425972
-
Price $414,900
-
Bedrooms 3
-
Bathrooms 4
-
Garage 1
-
Year Built 2024
-
Property Type Townhouse, Residential
-
Property Status Active, For Sale
Additional details
-
Listing Terms Cash, Conventional, FHA, VA Loan
-
Association Fee 206
-
Sewer Public Sewer
-
Cooling Central Air
-
Heating Forced Air
-
County Mecklenburg
-
Property Type Residential
-
Parking Driveway, Attached Garage, Detached Garage
-
Elementary School Bruns Avenue
-
Middle School Ranson
-
High School West Charlotte
Mortgage Calculator
-
Down Payment
-
Loan Amount
-
Monthly Mortgage Payment
-
Property Tax
-
Home Insurance
Video
360° Virtual Tour
Contact Information
View ListingsSimilar Listings

1117 Township Parkway, Belmont, North Carolina 28012
1117 Township Parkway, Belmont, North Carolina 28012, Belmont, NC- Beds: 3
- Baths: 3
- Townhouse, Residential
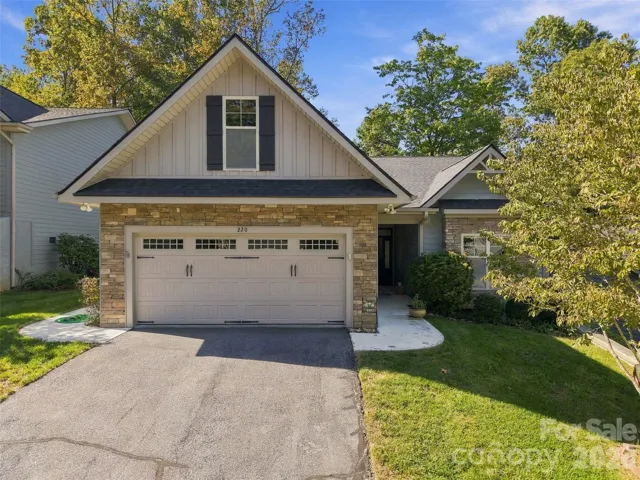
220 Waterside Drive, Hendersonville, North Carolina 28791
220 Waterside Drive, Hendersonville, North Carolina 28791, Hendersonville, NC- Beds: 2
- Baths: 2
- Townhouse, Residential
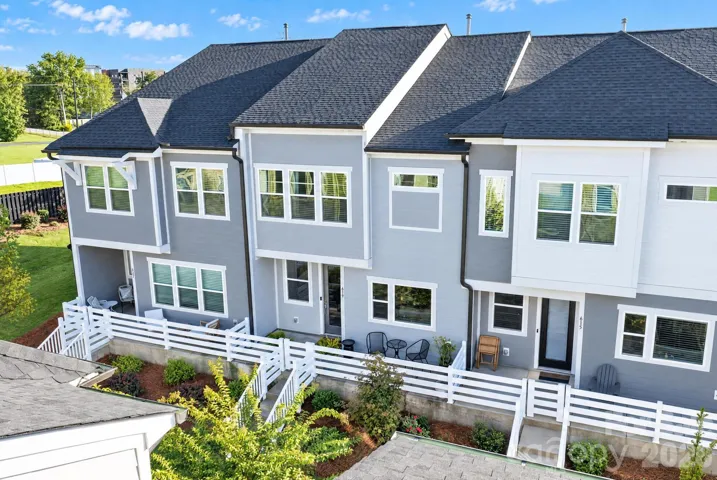
619 Myrick Alley, Charlotte, North Carolina 28217
619 Myrick Alley, Charlotte, North Carolina 28217, Charlotte, NC- Beds: 3
- Baths: 3
- Townhouse, Residential
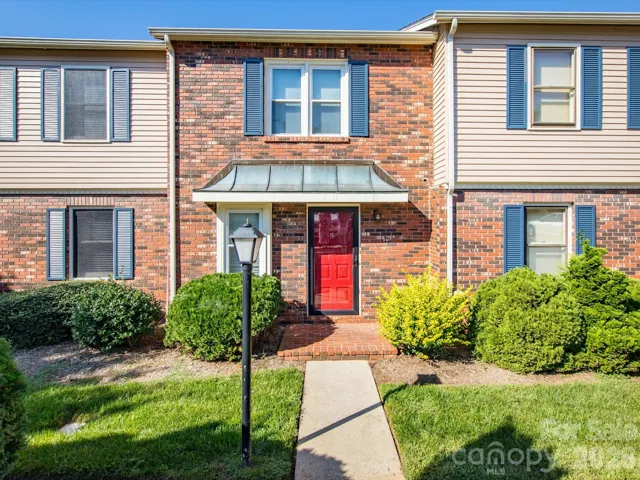
2705 N Center Street, Hickory, North Carolina 28601
2705 N Center Street, Hickory, North Carolina 28601, Hickory, NC- Beds: 2
- Baths: 2
- Townhouse, Residential

- The Simpson Group Realty

