
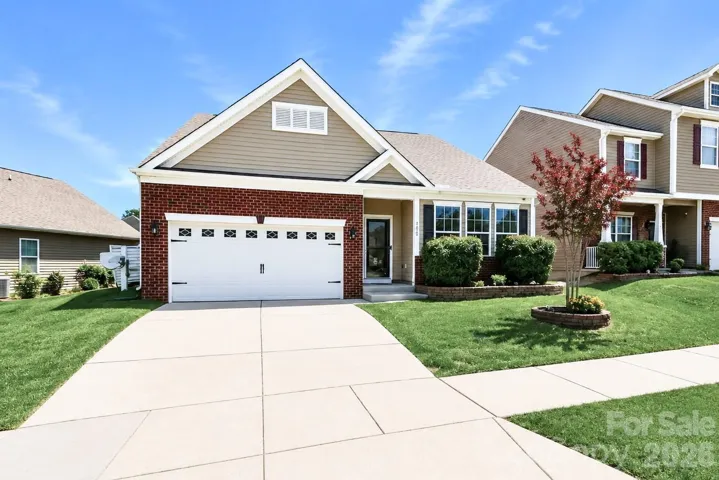
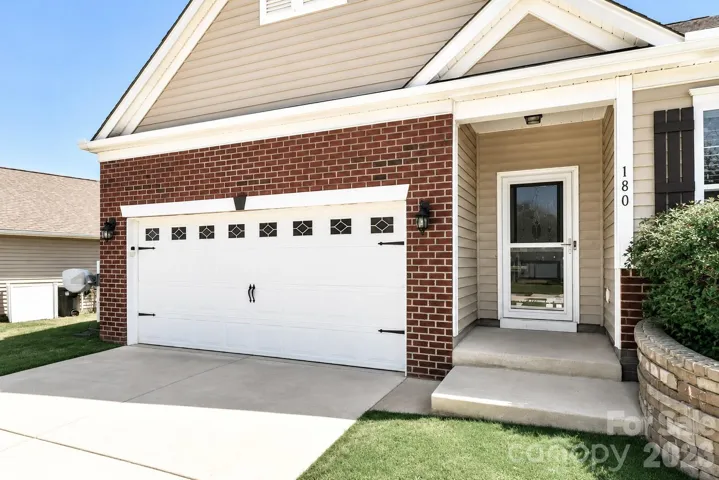
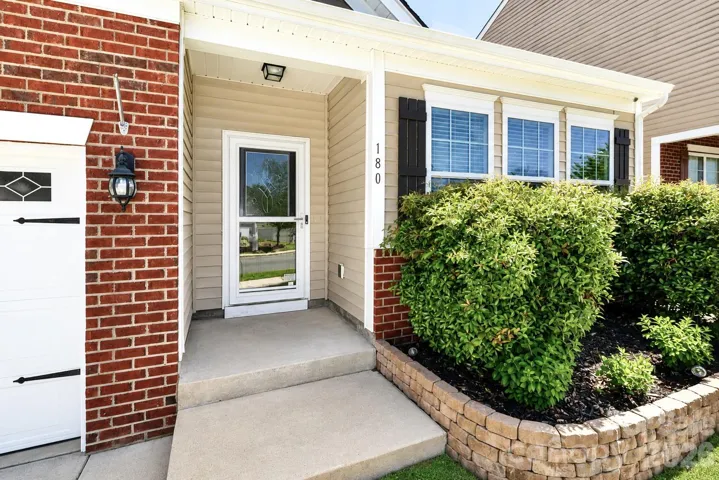
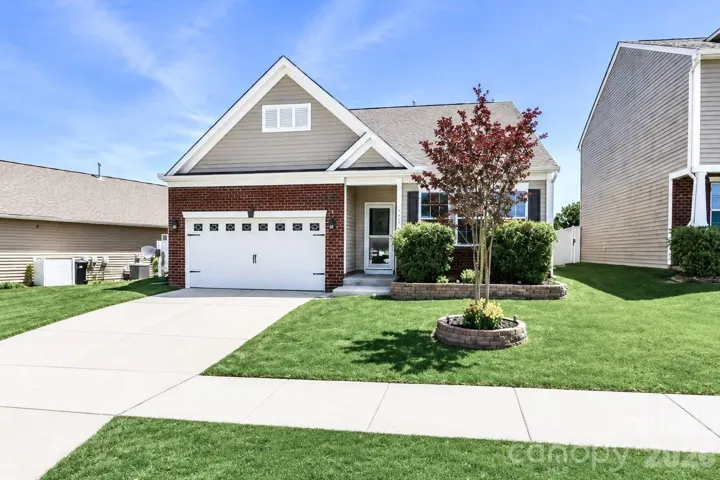

- Single Family Residence, Residential
- 3
- 2
- 2018
Description
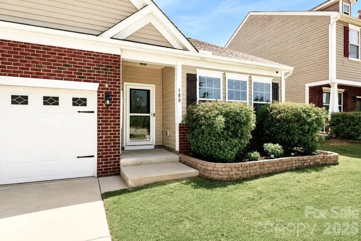
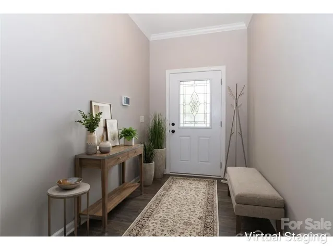
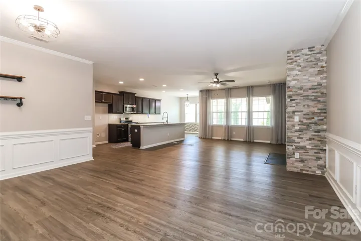
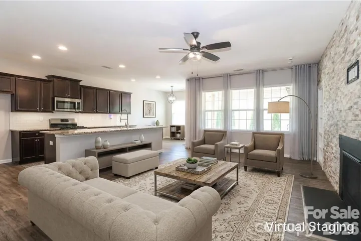
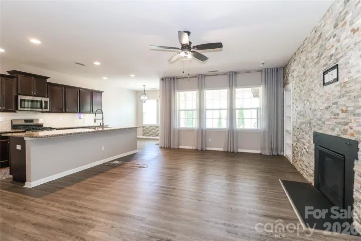
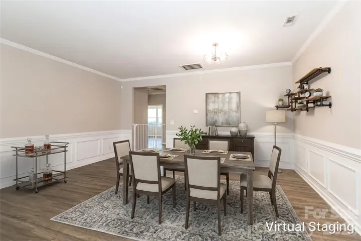
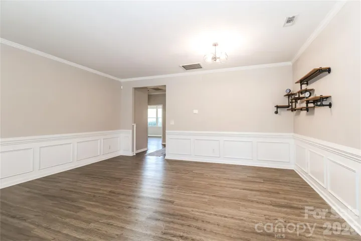
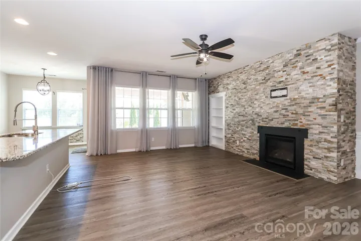
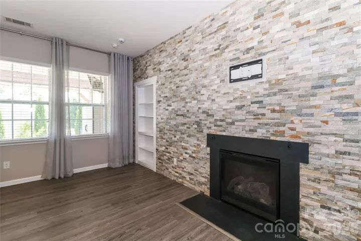
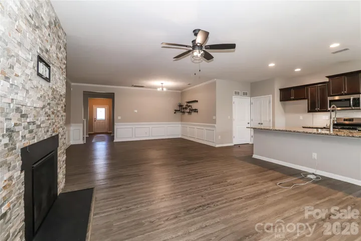
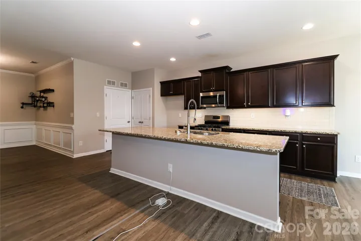
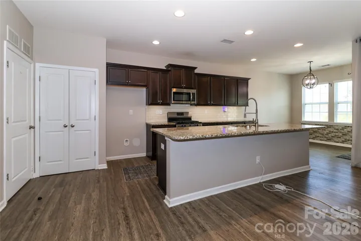
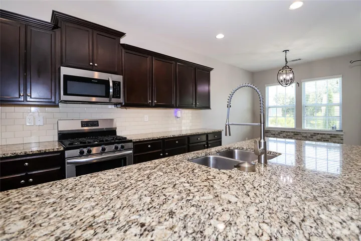
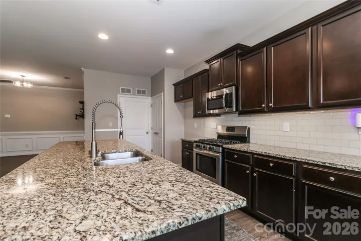
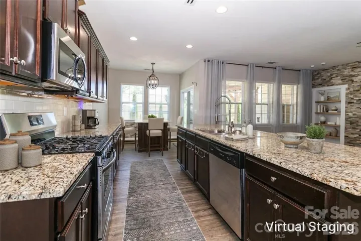
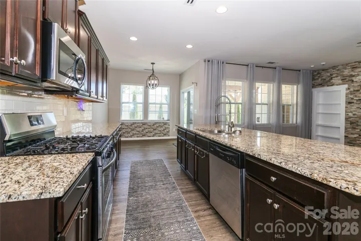
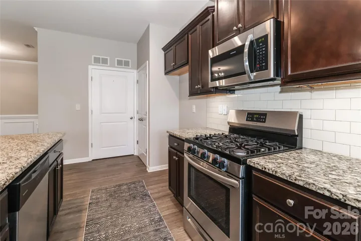
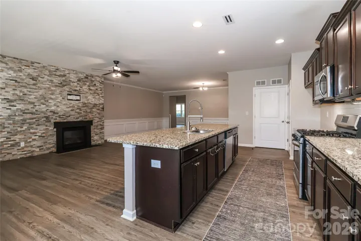
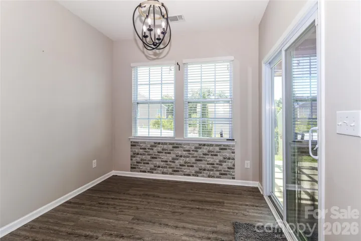
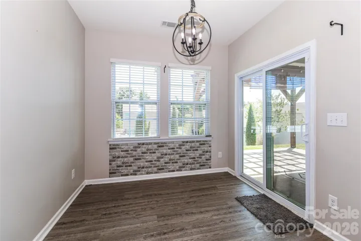
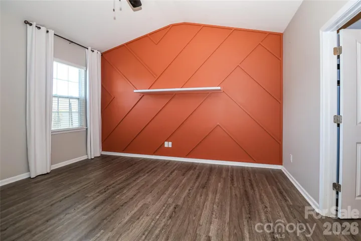
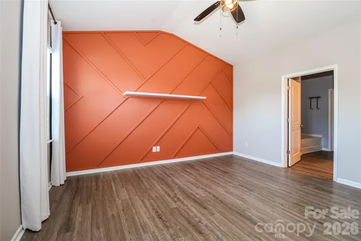
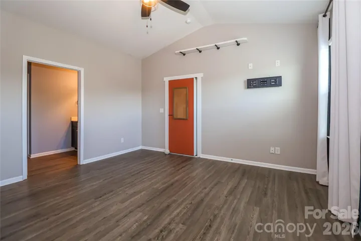
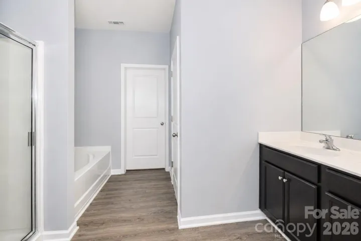
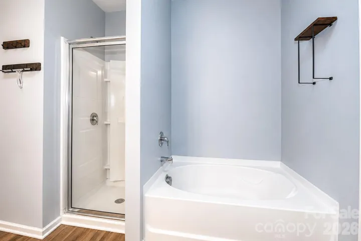
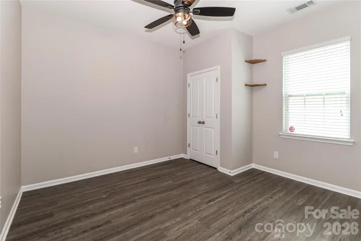
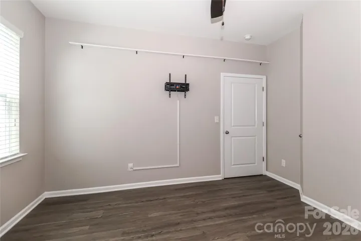
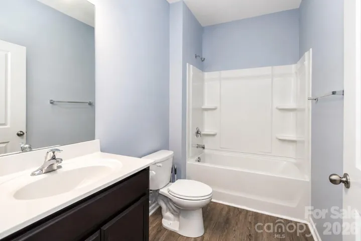
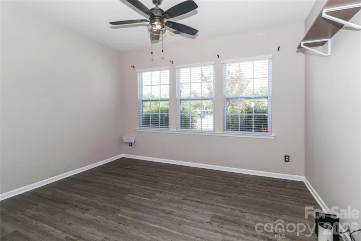
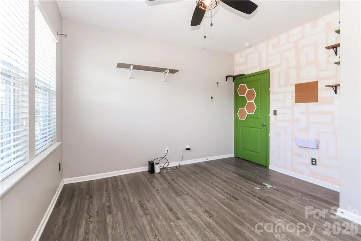
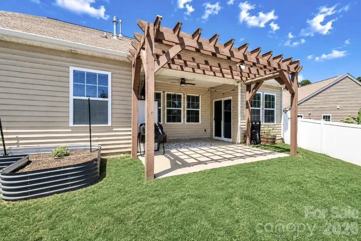
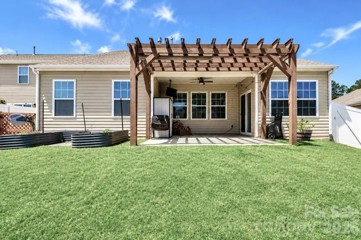
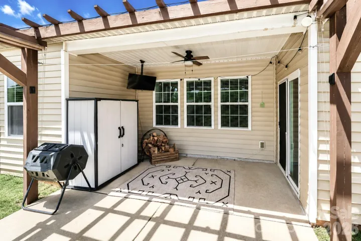
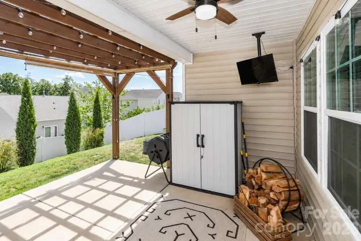
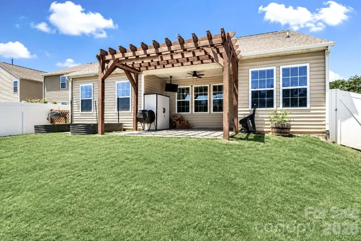
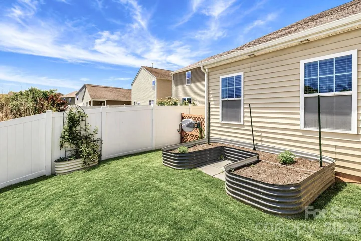
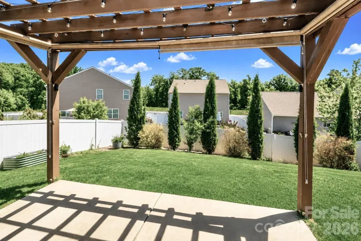
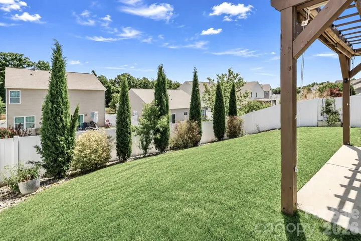
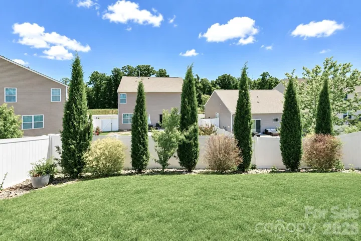
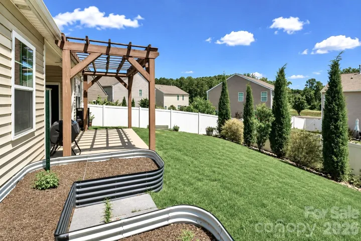
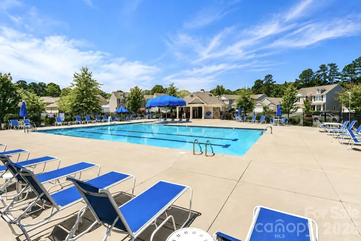
Move-in ready with BRAND NEW luxury vinyl plank flooring throughout, this beautifully maintained ranch home in highly desirable Kensington Village offers the perfect combination of one-level living, modern upgrades, and exceptional outdoor entertaining! Featuring 3 bedrooms, 2 full bathrooms, and approximately 1, 930 square feet, this open-concept home is designed for today’s lifestyle. The spacious great room is filled with natural light and features a stunning floor-to-ceiling stone accent wall with a cozy gas fireplace, creating the perfect gathering space for family and friends. The beautifully appointed kitchen offers granite countertops, an oversized center island with bar seating, soft-close cabinetry, subway tile backsplash, upgraded faucet, new garbage disposal, and abundant cabinet and counter space—ideal for entertaining or everyday living. The spacious primary suite serves as a relaxing retreat with a custom accent wall, large walk-in closet, and private bath featuring dual vanities and a walk-in shower. Two additional bedrooms provide flexible space for guests, a home office, fitness room, or hobbies. Step outside and enjoy your own private backyard retreat! The fully fenced backyard features a custom pergola, expanded patio, raised garden beds, and plenty of room for grilling, outdoor dining, entertaining, pets, or simply relaxing after a long day. This outdoor living space truly sets this home apart. Additional improvements include BRAND NEW luxury vinyl plank flooring throughout, updated lighting, updated toilet internals, retractable water supply hoses, and an attached two-car garage featuring an epoxy-coated garage floor, built-in workbench, upgraded lighting, and additional storage. Located in the sought-after Kensington Village community, residents enjoy neighborhood amenities including a community pool, playground, and sidewalks, while being just minutes from Historic Downtown Mooresville, Lake Norman, shopping, restaurants, breweries, coffee shops, parks, medical facilities, and convenient access to I-77 for an easy Charlotte commute. Move-in ready, one-level living, BRAND NEW flooring, a private fenced backyard with pergola, outstanding community amenities, and an unbeatable Mooresville location—this home truly checks all the boxes!
Address
Open on Google Maps-
Address: 180 N Cromwell Drive
-
City: Mooresville
-
State/county: NC
-
Zip/Postal Code: 28115
-
Area: Kensington Village
Details
Updated on July 17, 2026 at 6:05 pm-
Property ID 4346533
-
Price $395,000
-
Bedrooms 3
-
Bathrooms 2
-
Garages 2
-
Year Built 2018
-
Property Type Single Family Residence, Residential
-
Property Status Active, For Sale
Additional details
-
Listing Terms Cash, Conventional, FHA, VA Loan
-
Association Fee 650
-
Roof Composition
-
Utilities Cable Available, Natural Gas
-
Sewer Public Sewer
-
Cooling Ceiling Fan(s), Central Air
-
Heating Central, Forced Air, Natural Gas
-
Flooring Vinyl
-
County Iredell
-
Property Type Residential
-
Parking Driveway, Attached Garage, Garage Faces Front, On Street
-
Elementary School South / East Mooresville IS
-
Middle School Mooresville
-
High School Mooresville
-
Community Features Playground
-
Waterfront None
-
Architectural Style Ranch
Features
Mortgage Calculator
-
Down Payment
-
Loan Amount
-
Monthly Mortgage Payment
-
Property Tax
-
Home Insurance
Video
360° Virtual Tour
Contact Information
View ListingsSimilar Listings

6033 Bountiful Street, Belmont, North Carolina 28012
6033 Bountiful Street, Belmont, NC 28012, Belmont, NC- Beds: 3
- Baths: 3
- Single Family Residence, Residential

206 Cedar Street, Belmont, North Carolina 28012
206 Cedar Street, Belmont, NC 28012, Belmont, NC- Beds: 2
- Baths: 2
- Single Family Residence, Residential

1259 Dorchester Road, Gastonia, North Carolina 28056
1259 Dorchester Road, Gastonia, NC 28056, Gastonia, NC- Beds: 3
- Baths: 4
- Single Family Residence, Residential

2206 Hillside Drive, Dallas, North Carolina 28034
2206 Hillside Drive, Dallas, NC 28034, Dallas, NC- Beds: 3
- Baths: 4
- Single Family Residence, Residential

- The Simpson Group Realty

