




- Townhouse, Residential
- 3
- 4
- 2025
Description
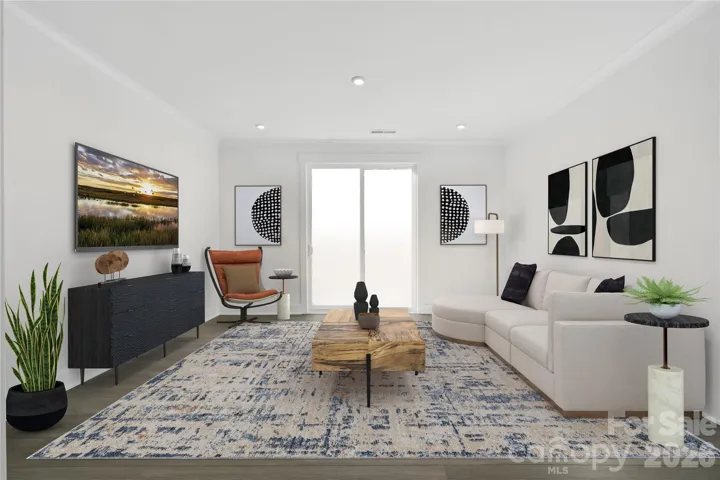
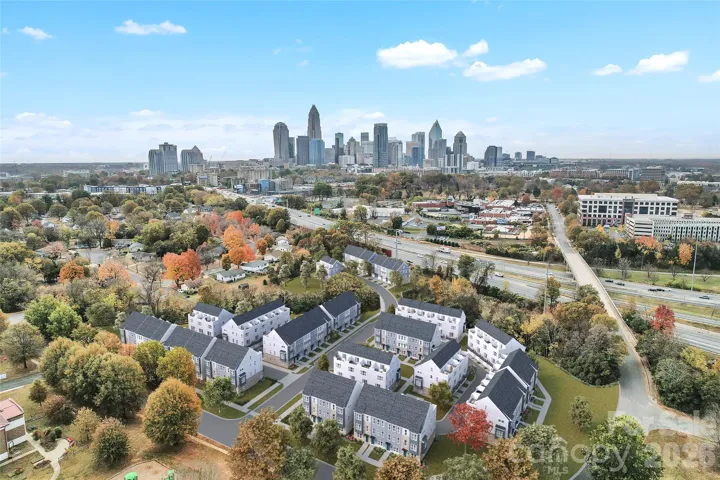
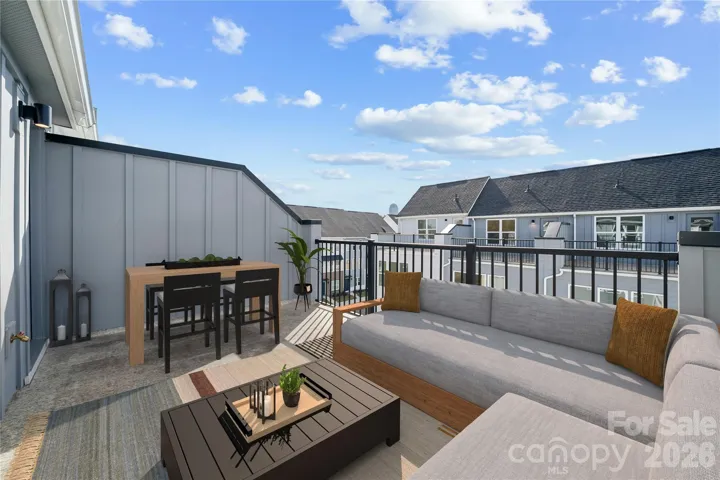
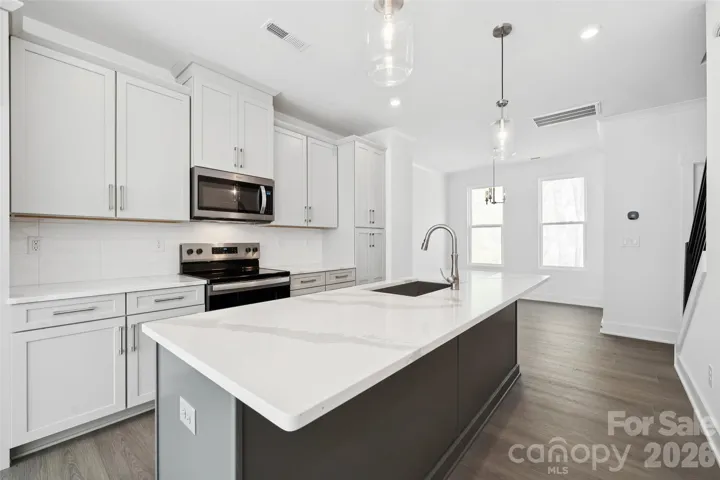
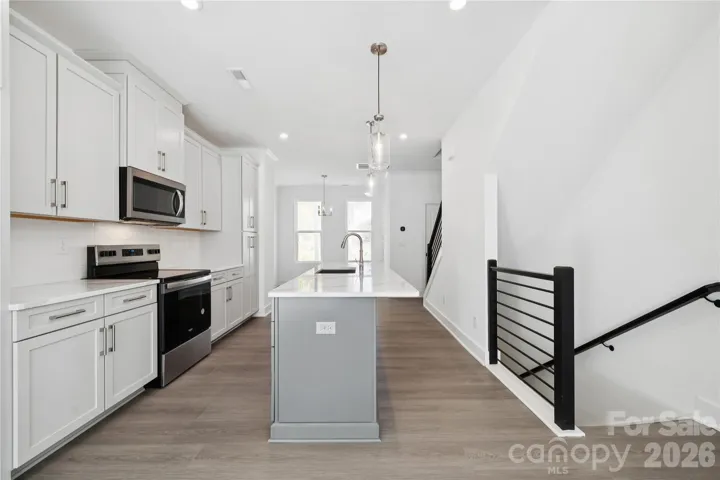
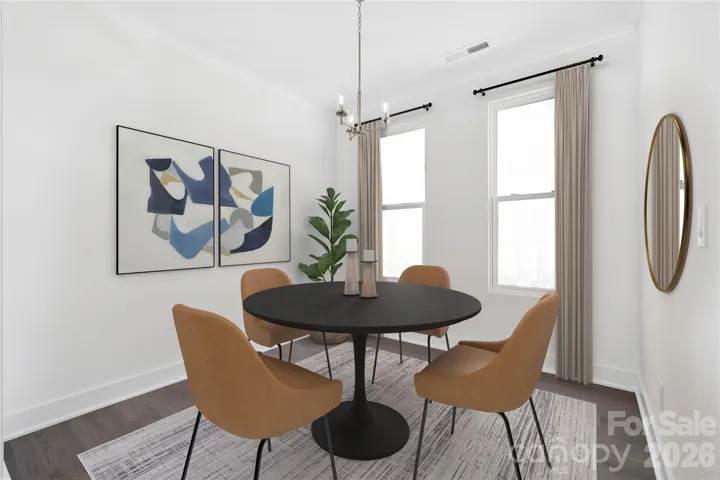
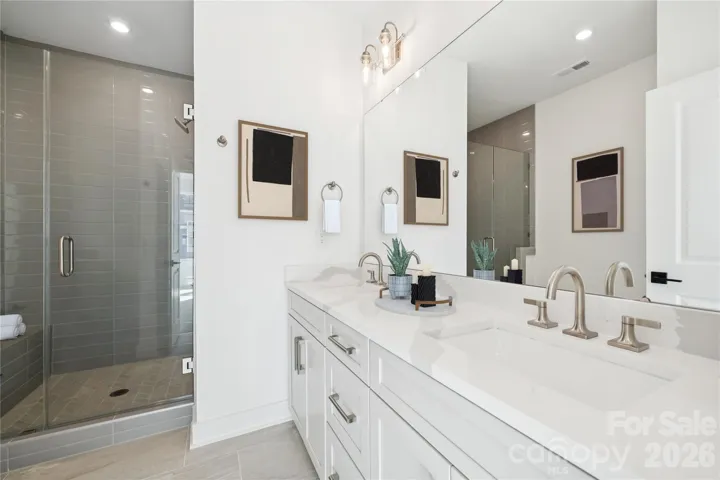
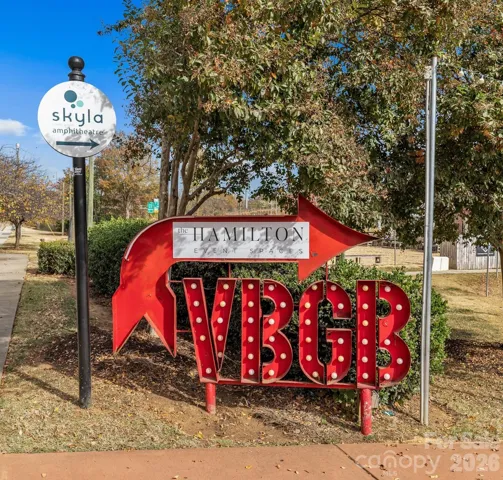
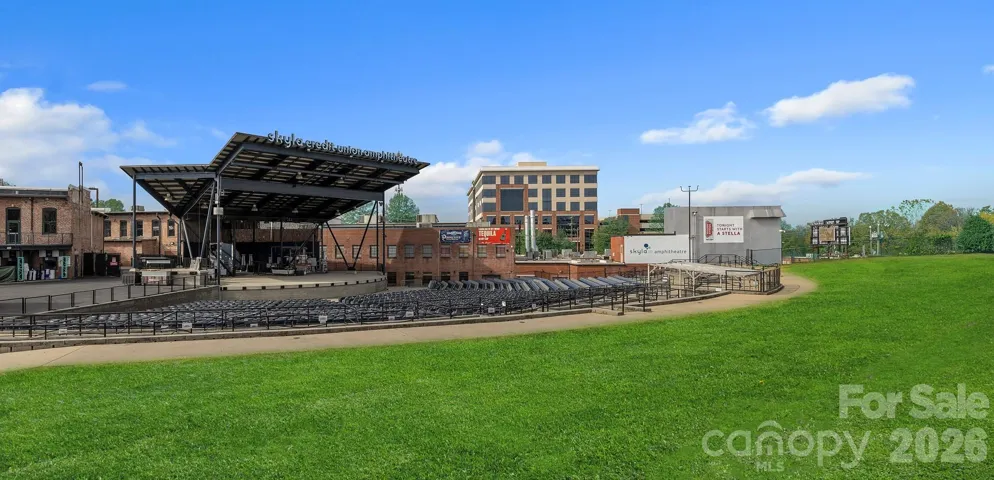
Brand new 4 story townhome with a private rooftop terrace and 2 car garage. Closing costs paid or interest rate buy-downs available. 2 miles from BOA Stadium, minutes from Optimist Hall, and less than a mile from the AvidXchange music factory. Iron Creek is a luxury townhome community with an exquisite selection of four-story townhome designs featuring rooftop terraces and 2-car garages. Finance incentives available. This Dunhill floorplan showcases versatile living spaces designed with your city lifestyle in mind. The main living area is highlighted by a spacious great room, casual dining area, a well-crafted kitchen with access to the outdoor, rear balcony. On the third level, the primary suite is enhanced by a large walk-in closet and a lavish private bath featuring dual vanities and a luxe shower with a bench seat. Adjacent, the guest bedroom features an en-suite bath and roomy closet. The fourth floor has another bedroom perfect for an office with great views from the stunning, rooftop terrace.
Address
Open on Google Maps-
Address: 1107 Kokomo Lane
-
City: Charlotte
-
State/county: NC
-
Zip/Postal Code: 28206
-
Area: Iron Creek
Details
Updated on July 15, 2026 at 8:38 pm-
Property ID 4352220
-
Price $424,000
-
Bedrooms 3
-
Bathrooms 4
-
Garages 2
-
Year Built 2025
-
Property Type Townhouse, Residential
-
Property Status Active, For Sale
Additional details
-
Listing Terms Cash, Conventional, FHA, VA Loan
-
Association Fee 215
-
Roof Architectural Shingle
-
Utilities Cable Available, Electricity Connected, Fiber Optics, Phone Connected, Underground Power Lines, Underground Utilities, Wired Internet Available
-
Sewer Public Sewer
-
Cooling Central Air, Electric, Heat Pump, Zoned
-
Heating Electric, Forced Air, Heat Pump
-
Flooring Carpet, Tile, Vinyl
-
County Mecklenburg
-
Property Type Residential
-
Parking Attached Garage, Garage Door Opener, Garage Faces Rear, Tandem
-
Elementary School Walter G Byers
-
Middle School Walter G Byers
-
High School West Charlotte
-
Community Features Rooftop Terrace, Sidewalks, Street Lights
-
Architectural Style Contemporary, Modern, Transitional
Mortgage Calculator
-
Down Payment
-
Loan Amount
-
Monthly Mortgage Payment
-
Property Tax
-
Home Insurance
Contact Information
View ListingsSimilar Listings

780 River Park Road, Belmont, North Carolina 28012
780 River Park Road, Belmont, NC 28012, Belmont, NC- Beds: 3
- Baths: 3
- Townhouse, Residential

640 Sweet Bonnie Lane, Belmont, North Carolina 28012
640 Sweet Bonnie Lane, Belmont, NC 28012, Belmont, NC- Beds: 2
- Baths: 3
- Townhouse, Residential
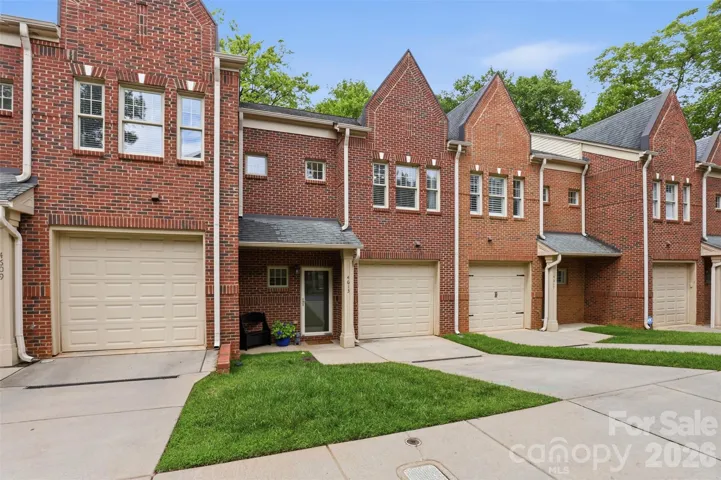
4613 Dabney Vigor Drive, Charlotte, North Carolina 28209
4613 Dabney Vigor Drive, Charlotte, NC 28209, Charlotte, NC- Beds: 3
- Baths: 3
- Townhouse, Residential
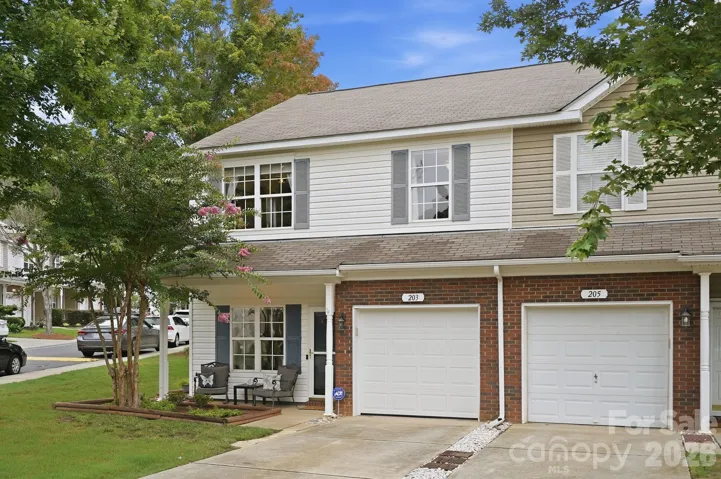
203 Tail Race Lane Unit 6311, Fort Mill, South Carolina 29715
203 Tail Race Lane, Fort Mill, SC 29715, Fort Mill, SC- Beds: 3
- Baths: 3
- Townhouse, Residential

- The Simpson Group Realty

