


- Townhouse, Residential
- 4
- 4
- 2022
Description
Welcome to this stunning 4-bedroom, 3.5-bath end-unit townhome in the highly desirable Waverly community of Ballantyne Charlotte! This beautifully maintained residence features an open-concept floor plan with abundant natural light, plenty of storage space, and upscale finishes throughout. This property does not back up to other townhomes, which provides an open space in the back of the home with lots of natural light. The gourmet kitchen features a large center island, an abundance of cabinet space, fully equipped appliances, and a stylish tile backsplash. The spacious living and dining areas flow seamlessly, creating a modern and inviting atmosphere. The primary suite on the second level of the home offers a large walk-in closet, dual vanity sinks, and a walk-in glass shower with tile surround. Primary suite faces the back of the home with an open view, serenity, and peace of mind. Two bedrooms on the main level are perfect for guests, home office, or workout space. The 4th bedroom on the upper level provides a private oasis for a media room, additional office space, guest suite, or you decide! Enjoy the privacy and added windows of this end unit along with luxury living in a prime location. Conveniently located near major highways with easy access to shopping, dining, and entertainment in Waverly, plus top-rated schools nearby. Move-in ready and ideally situated — a must-see!
Address
Open on Google Maps-
Address: 5939 Ardrey Kell Road, Charlotte, North Carolina 28277
-
City: Charlotte
-
State/county: NC
-
Zip/Postal Code: 28277
-
Area: Waverly
Details
Updated on November 1, 2026 at 1:11 pm-
Property ID 4352404
-
Price $575,000
-
Bedrooms 4
-
Bathrooms 4
-
Garages 2
-
Year Built 2022
-
Property Type Townhouse, Residential
-
Property Status Active, For Sale
Additional details
-
Listing Terms Cash, Conventional, FHA, VA Loan
-
Association Fee 800
-
Utilities Cable Available, Electricity Connected, Natural Gas
-
Sewer Public Sewer
-
Cooling Central Air, Zoned
-
Heating Forced Air, Natural Gas, Zoned
-
Flooring Carpet, Tile, Wood
-
County Mecklenburg
-
Property Type Residential
-
Parking Attached Garage, Garage Door Opener, Garage Faces Rear
-
Elementary School McKee Road
-
Middle School Rea Farms STEAM Academy
-
High School Providence
-
Community Features Dog Park, Sidewalks, Street Lights
-
Architectural Style Transitional
Features
Mortgage Calculator
-
Down Payment
-
Loan Amount
-
Monthly Mortgage Payment
-
Property Tax
-
Home Insurance
Video
360° Virtual Tour
Contact Information
View ListingsSimilar Listings

1117 Township Parkway, Belmont, North Carolina 28012
1117 Township Parkway, Belmont, North Carolina 28012, Belmont, NC- Beds: 3
- Baths: 3
- Townhouse, Residential
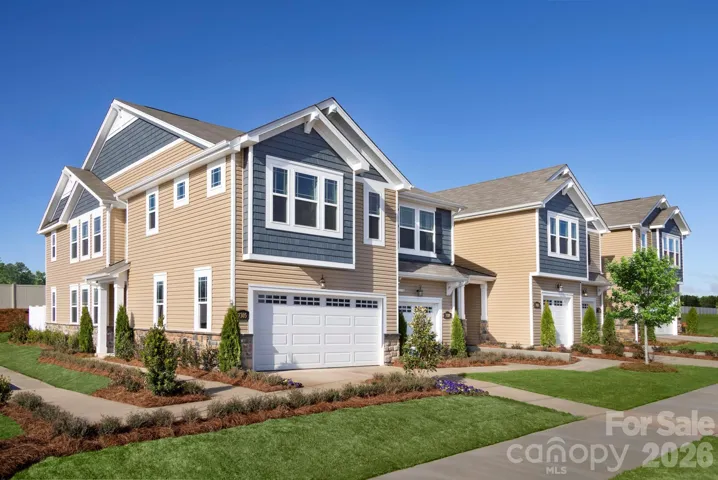
7520 Hodges Meadow Lane Unit 182, Charlotte, North Carolina 28213
7520 Hodges Meadow Lane Unit 182, Charlotte, North Carolina 28213, Charlotte, NC- Beds: 3
- Baths: 3
- Townhouse, Residential
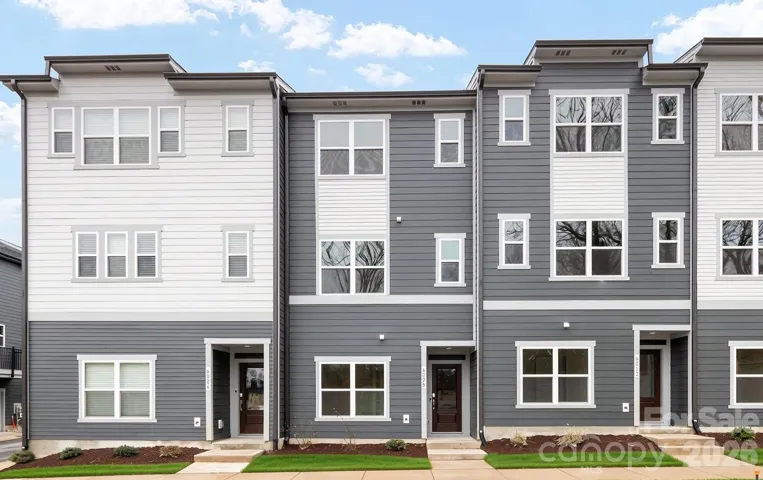
6008 Pivot Court, Charlotte, North Carolina 28205
6008 Pivot Court, Charlotte, North Carolina 28205, Charlotte, NC- Beds: 2
- Baths: 4
- Townhouse, Residential

3013 Circles End, Charlotte, North Carolina 28226
3013 Circles End, Charlotte, North Carolina 28226, Charlotte, NC- Beds: 3
- Baths: 4
- Townhouse, Residential

- The Simpson Group Realty

