



- Single Family Residence, Residential
- 5
- 5
- 2026
Description
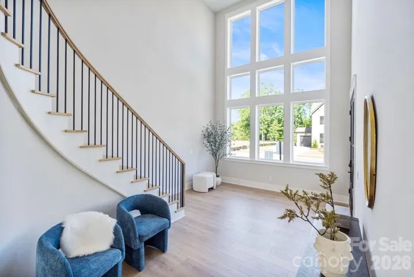
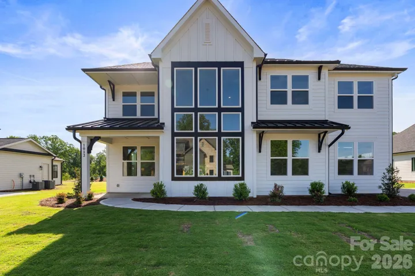
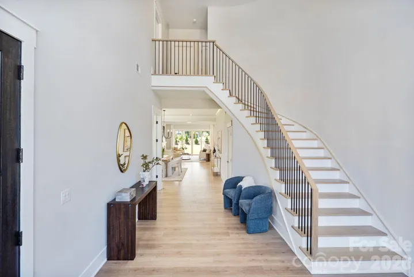
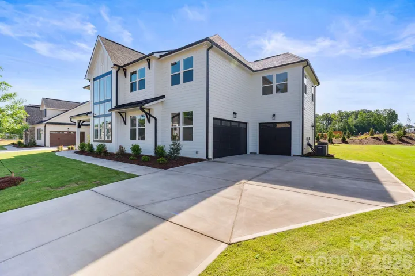
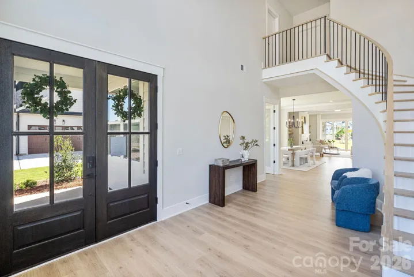
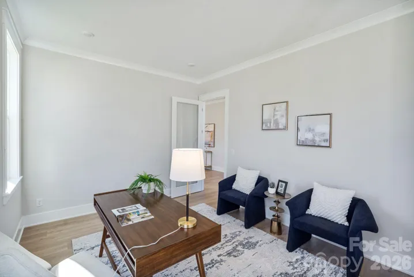
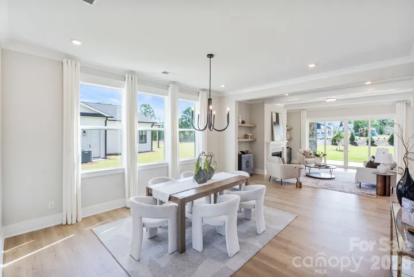
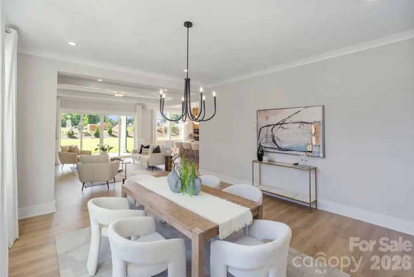
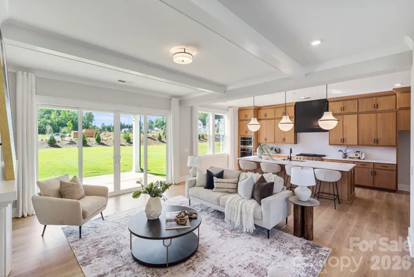
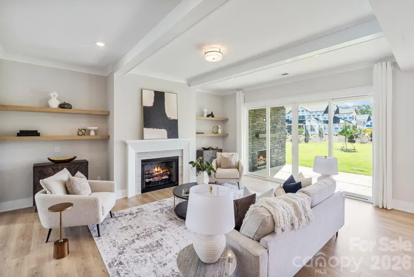
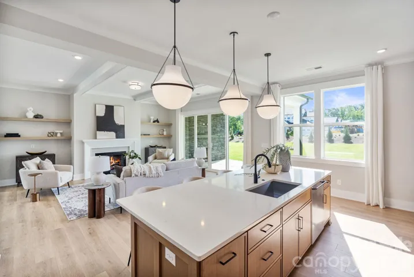
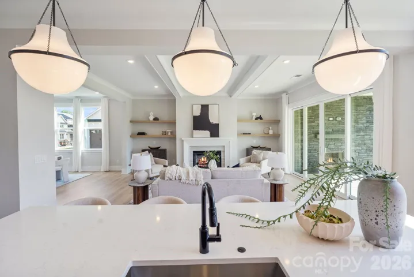
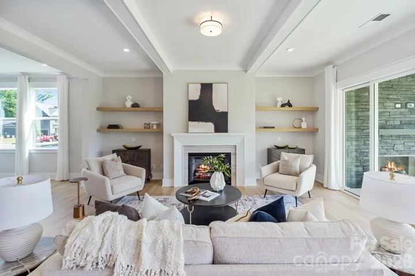
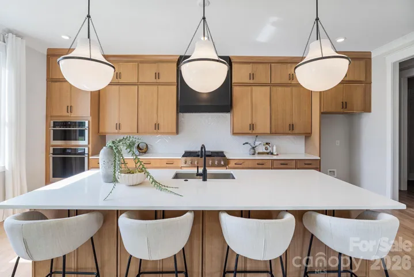
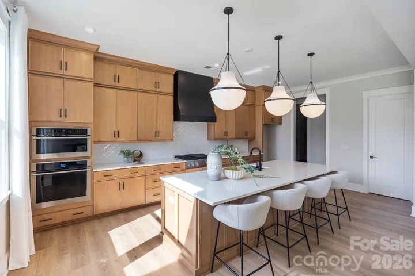
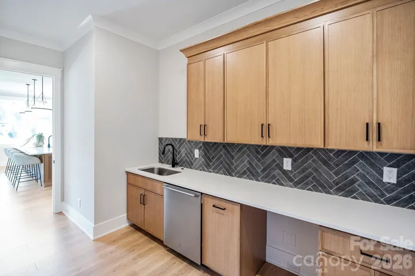
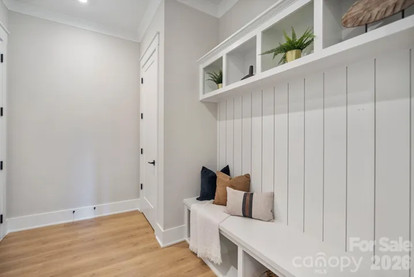
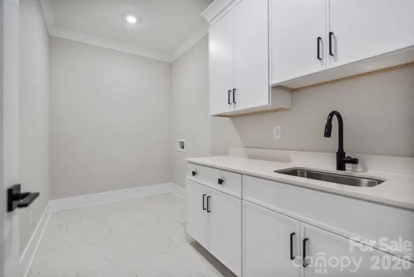
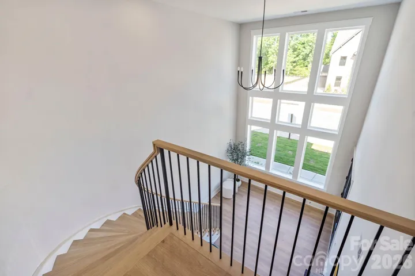
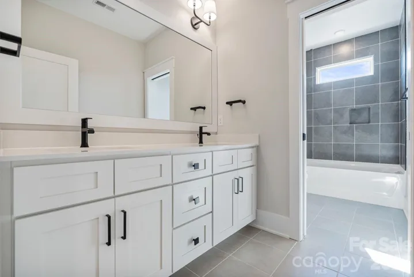
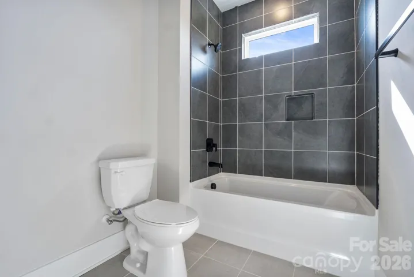
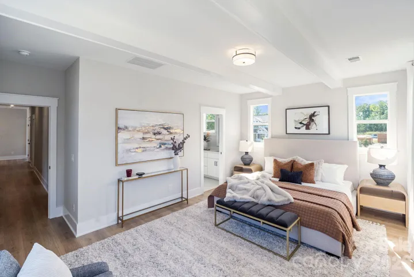
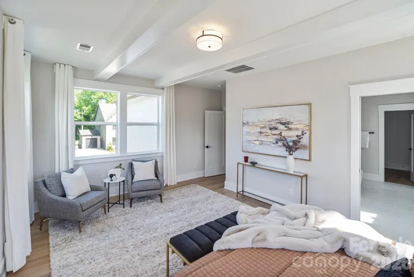
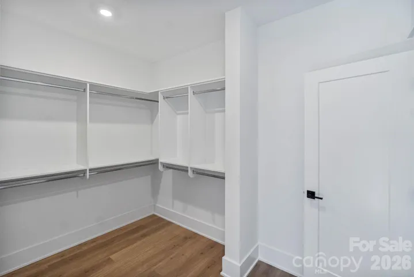
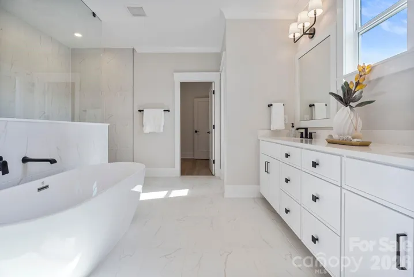
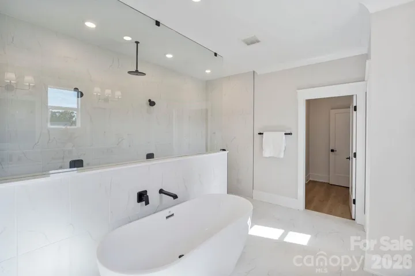
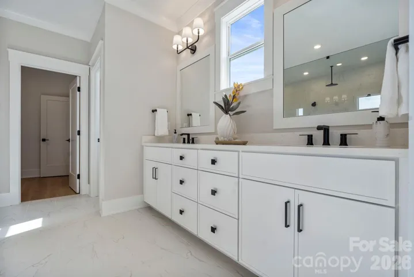
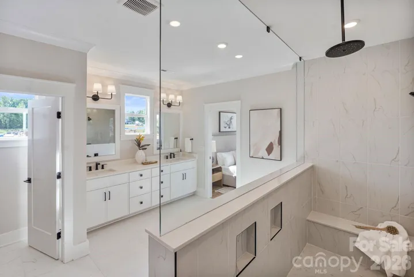
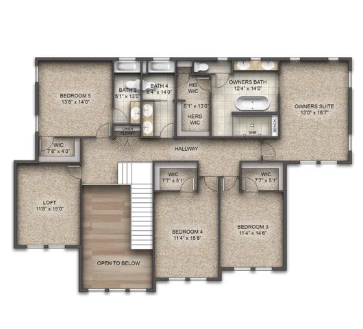
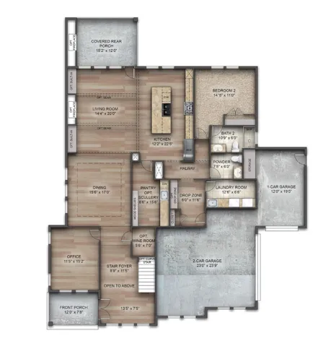
Welcome to a stunning new construction home that perfectly blends modern elegance with everyday functionality in the heart of Wesley Chapel. This thoughtfully designed five-bedroom home offers exceptional space and versatility, featuring a private guest suite on the main floor—ideal for visitors or multigenerational living. The heart of the home is the chef-inspired kitchen, complete with a large island, ceiling-height cabinetry, and a walk-in scullery equipped with its own sink and dishwasher—perfect for effortless entertaining and keeping your main kitchen pristine. As you step inside, you’re greeted by a breathtaking curved staircase and an abundance of natural light streaming through expansive windows, creating a bright and inviting atmosphere. Upstairs, you’ll find four additional bedrooms, including a luxurious primary suite, along with a spacious media room perfect for movie nights or relaxing with family. Step outside to enjoy the covered rear porch featuring a cozy fireplace—an ideal setting for year-round outdoor living. The home sits on a fantastic, generously sized backyard, offering endless possibilities for recreation or future customization. Conveniently located just minutes from the Wesley Chapel Town Center and only 10 minutes from downtown Waxhaw, this home combines peaceful suburban living with easy access to shopping, dining, and local charm. This is more than a home—it’s a lifestyle.
Address
Open on Google Maps-
Address: 1012 Courtney Lane
-
City: Wesley Chapel
-
State/county: NC
-
Zip/Postal Code: 28173
-
Area: The Bluffs at Wesley Chapel
Details
Updated on July 12, 2026 at 8:06 pm-
Property ID 4354157
-
Price $1,349,900
-
Bedrooms 5
-
Bathrooms 5
-
Garages 3
-
Year Built 2026
-
Property Type Single Family Residence, Residential
-
Property Status Active, For Sale
Additional details
-
Listing Terms Cash, Conventional
-
Association Fee 1300
-
Roof Architectural Shingle
-
Utilities Fiber Optics, Natural Gas, Underground Utilities
-
Sewer County Sewer
-
Cooling Central Air
-
Heating Natural Gas
-
Flooring Carpet, Laminate, Tile
-
County Union
-
Property Type Residential
-
Parking Driveway, Attached Garage
-
Elementary School Western Union
-
Middle School Parkwood
-
High School Parkwood
-
Architectural Style Transitional
Mortgage Calculator
-
Down Payment
-
Loan Amount
-
Monthly Mortgage Payment
-
Property Tax
-
Home Insurance
Contact Information
View ListingsSimilar Listings

2206 Hillside Drive, Dallas, North Carolina 28034
2206 Hillside Drive, Dallas, NC 28034, Dallas, NC- Beds: 3
- Baths: 4
- Single Family Residence, Residential

1259 Dorchester Road, Gastonia, North Carolina 28056
1259 Dorchester Road, Gastonia, NC 28056, Gastonia, NC- Beds: 3
- Baths: 4
- Single Family Residence, Residential

408 Rhyne Street, Stanley, North Carolina 28164
408 Rhyne Street, Stanley, NC 28164, Stanley, NC- Beds: 2
- Bath: 1
- Single Family Residence, Residential

206 Cedar Street, Belmont, North Carolina 28012
206 Cedar Street, Belmont, NC 28012, Belmont, NC- Beds: 2
- Baths: 2
- Single Family Residence, Residential

- The Simpson Group Realty

