
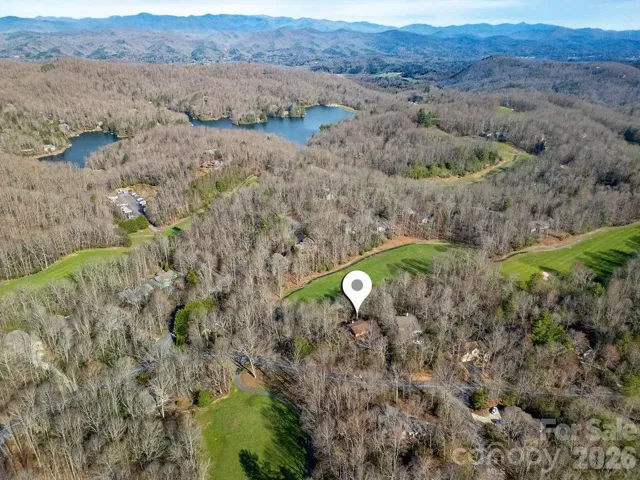
- Single Family Residence, Residential
- 4
- 4
- 1984
Description
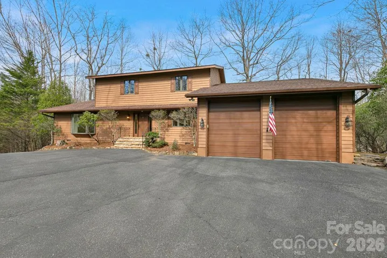
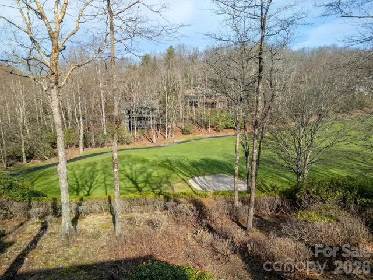
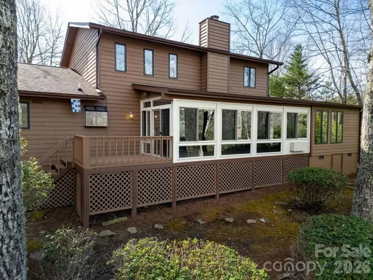
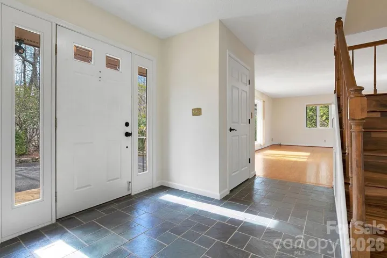
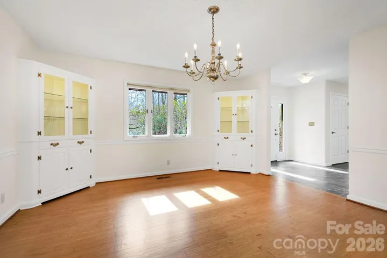
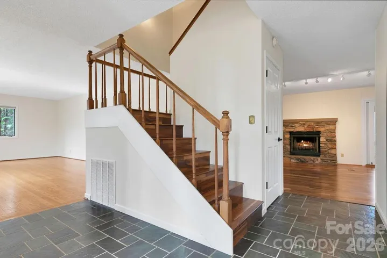
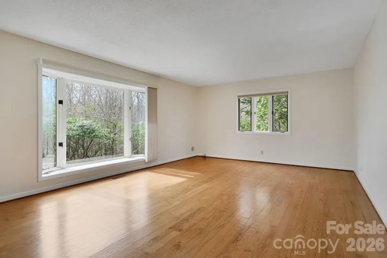
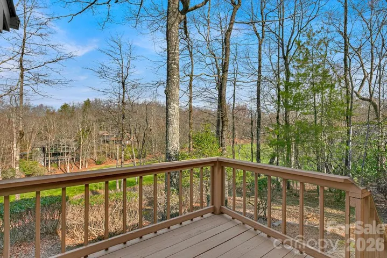
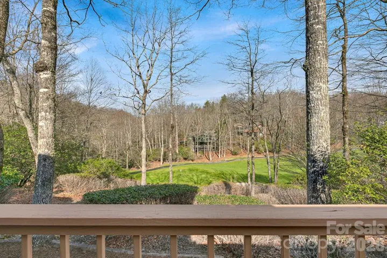
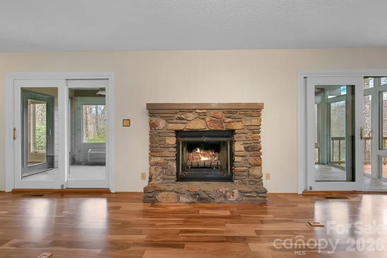
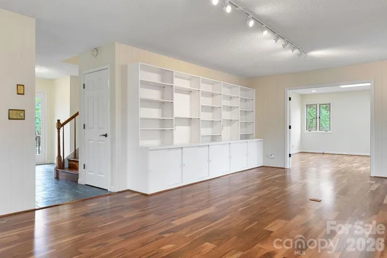
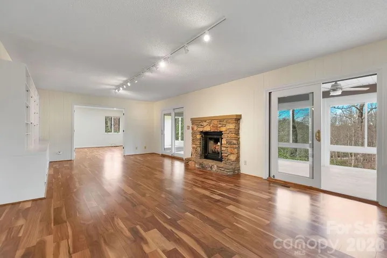
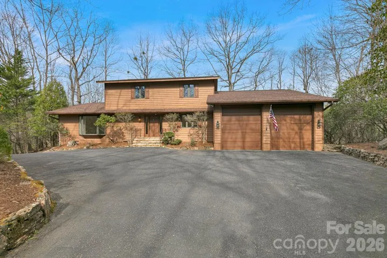

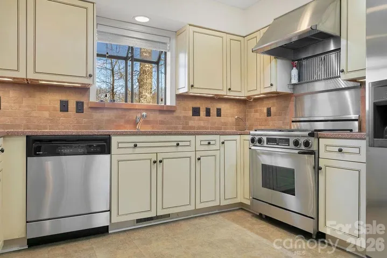
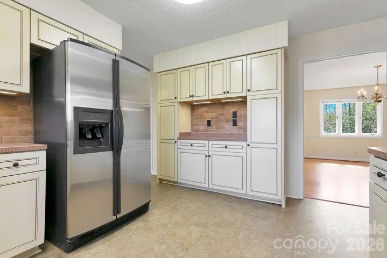
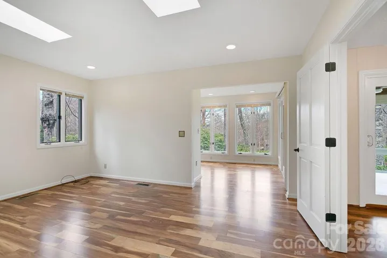
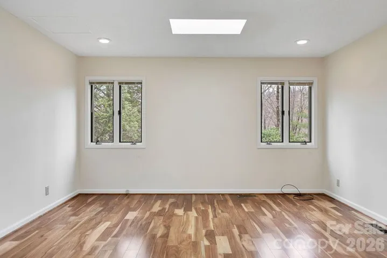
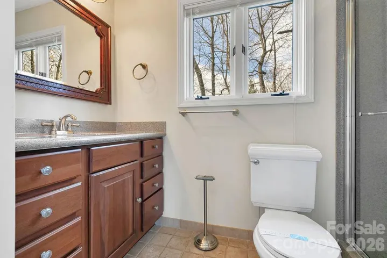
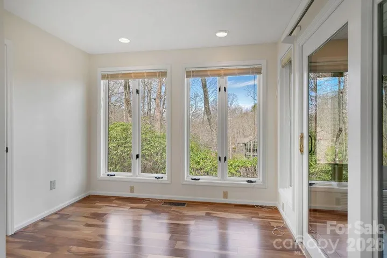
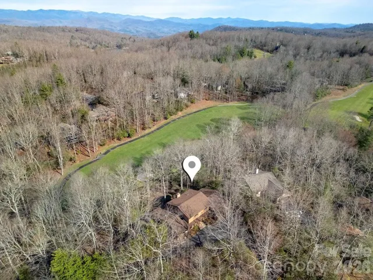
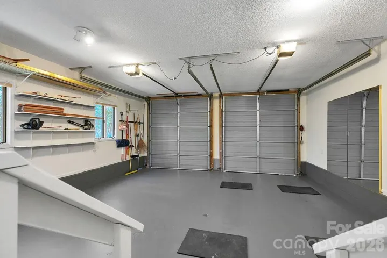
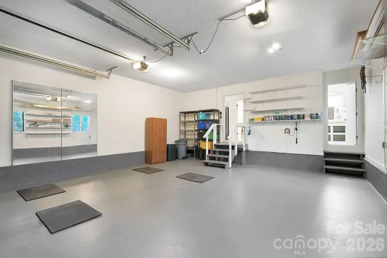
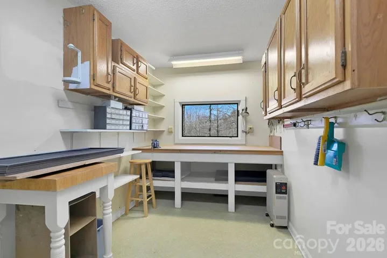
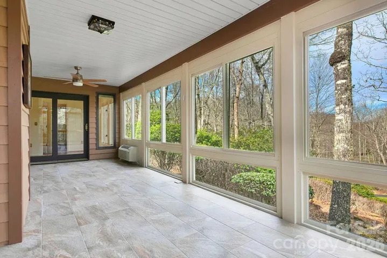
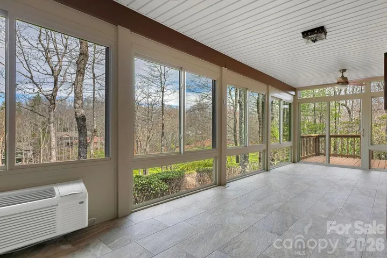
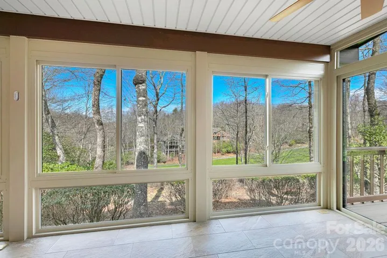
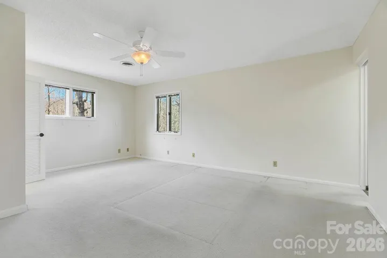
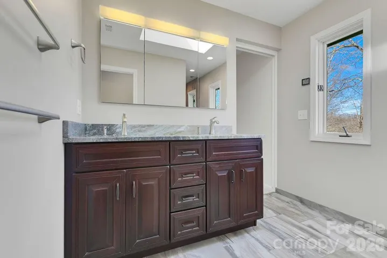
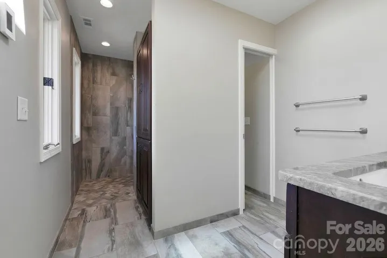
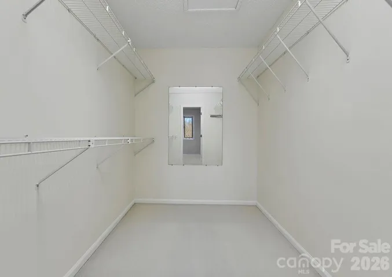
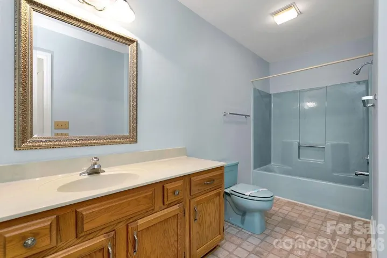
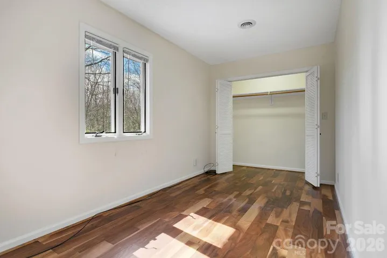
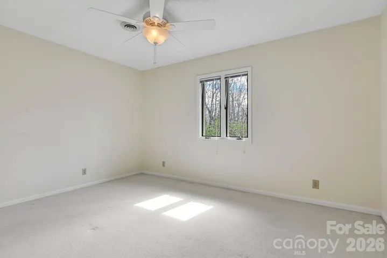
Stunning golf course views await! This spacious home offers an exceptional living experience, situated beautifully above the 17th greenway. It provides premier views and is conveniently located near the community clubhouse and recreational amenities. Situated on a private 1/2-acre lot, the backyard is ready for your imagination! There is plenty of room to build tiered decks and create the perfect outdoor areas for entertaining. This home is an entertainer’s delight with a large chef’s kitchen and separate dining area with built-ins. You can enjoy local wildlife and course views year-round from the four-season porch. Practical features include an “in-and-out” driveway for easy parking and an oversized garage with 10-foot high doors, providing ample space for large vehicles or recreational equipment. The current owner even utilizes the storage area as a workshop. Here are a few key highlights: – Two primary suites: One located on the main level and one upstairs. – Recent updates: The home was updated with a new roof in January 2026, and the interior walls were just freshly repainted. – Fresh air: A whole-house vent allows you to bring in the mountain air. Best of all, you can walk the golf course after 5 PM. The proximity to the 17th green, the clubhouse, and amenities really makes this one of the best seats in the neighborhood!
Address
Open on Google Maps-
Address: 400 Middle Connestee Trail
-
City: Brevard
-
State/county: NC
-
Zip/Postal Code: 28712
-
Area: Connestee Falls
Details
Updated on July 21, 2026 at 7:05 pm-
Property ID 4354726
-
Price $599,000
-
Bedrooms 4
-
Bathrooms 4
-
Garages 2
-
Year Built 1984
-
Property Type Single Family Residence, Residential
-
Property Status Active, For Sale
Additional details
-
Listing Terms Cash, Conventional, FHA, USDA Loan, VA Loan
-
Association Fee 4226
-
Roof Architectural Shingle
-
Utilities Fiber Optics, Propane, Underground Utilities
-
Sewer Private Sewer
-
Cooling Attic Fan, Ceiling Fan(s), Central Air, Heat Pump
-
Heating Electric, Forced Air, Heat Pump, Propane
-
Flooring Carpet, Tile, Vinyl, Wood
-
County Transylvania
-
Property Type Residential
-
Parking Driveway, Attached Garage, RV Access/Parking
-
Elementary School Unspecified
-
Middle School Unspecified
-
High School Unspecified
-
Community Features Clubhouse, Dog Park, Fitness Center, Gated, Golf, Lake Access, Outdoor Pool, Pickleball, Picnic Area, Playground, Tennis Court(s), Walking Trails
-
Waterfront Beach - Public, Boat Ramp – Community, Boat Slip – Community, Paddlesport Launch Site - Community
Mortgage Calculator
-
Down Payment
-
Loan Amount
-
Monthly Mortgage Payment
-
Property Tax
-
Home Insurance
Contact Information
View ListingsSimilar Listings

6033 Bountiful Street, Belmont, North Carolina 28012
6033 Bountiful Street, Belmont, NC 28012, Belmont, NC- Beds: 3
- Baths: 3
- Single Family Residence, Residential

1259 Dorchester Road, Gastonia, North Carolina 28056
1259 Dorchester Road, Gastonia, NC 28056, Gastonia, NC- Beds: 3
- Baths: 4
- Single Family Residence, Residential

206 Cedar Street, Belmont, North Carolina 28012
206 Cedar Street, Belmont, NC 28012, Belmont, NC- Beds: 2
- Baths: 2
- Single Family Residence, Residential

2206 Hillside Drive, Dallas, North Carolina 28034
2206 Hillside Drive, Dallas, NC 28034, Dallas, NC- Beds: 3
- Baths: 4
- Single Family Residence, Residential

- The Simpson Group Realty

