
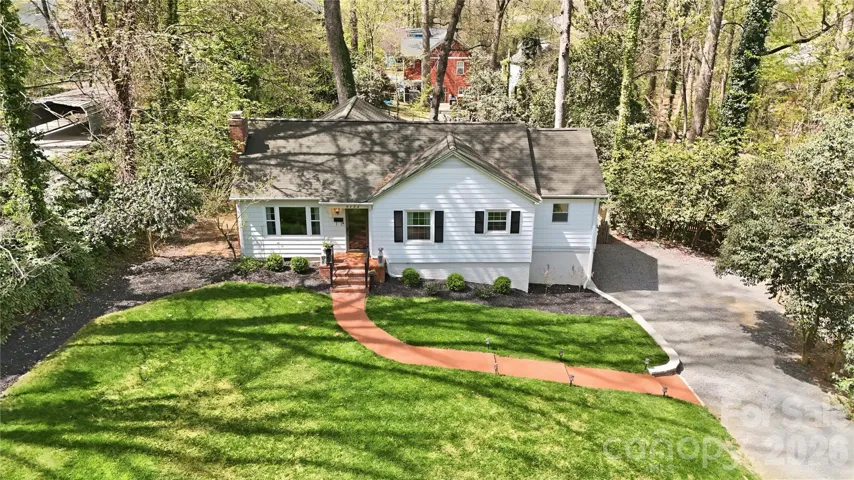
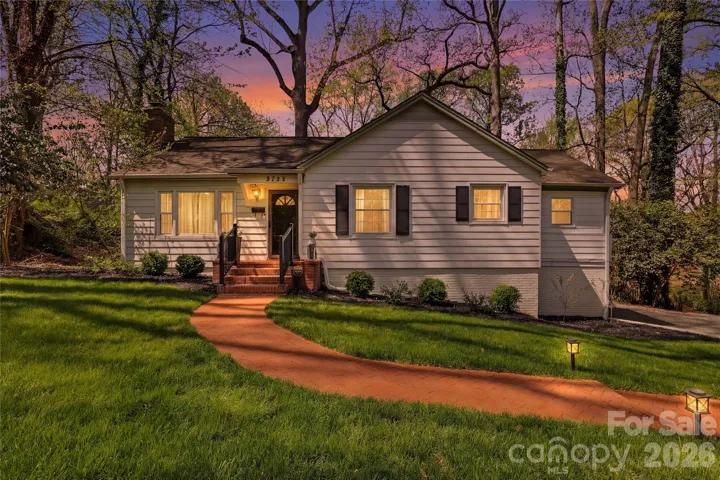
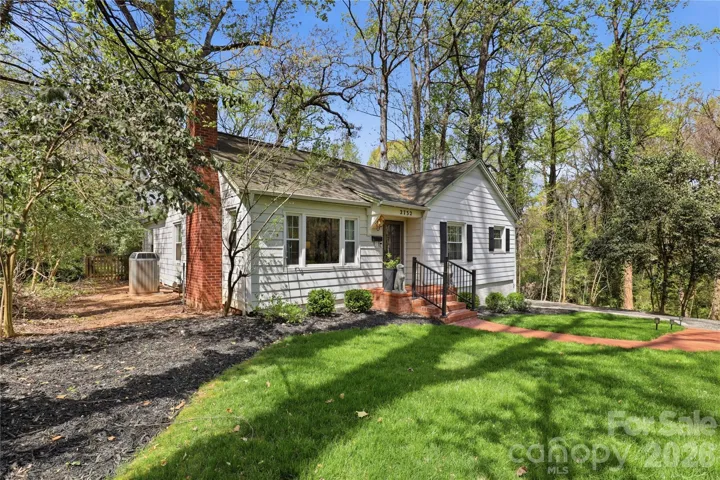
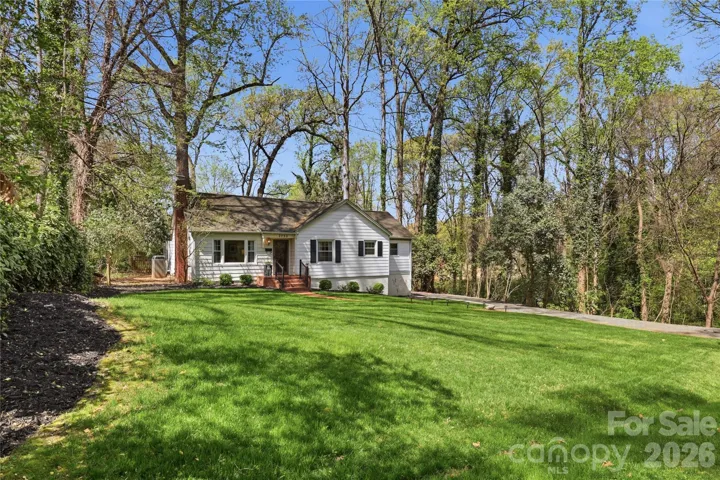
- Single Family Residence, Residential
- 3
- 2
- 1950
Description
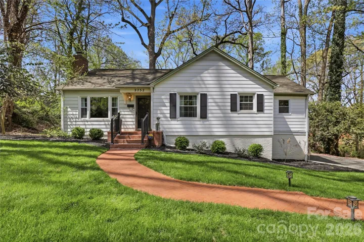
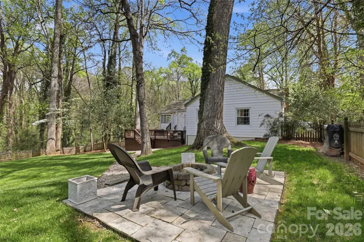
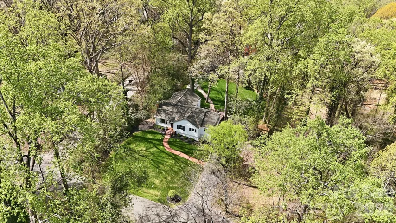
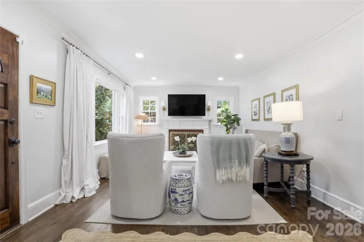
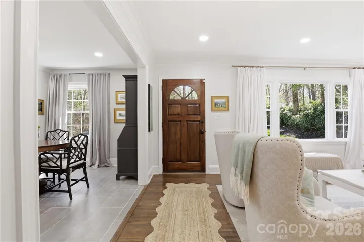
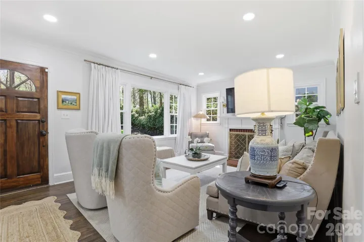
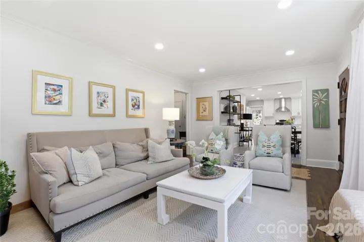
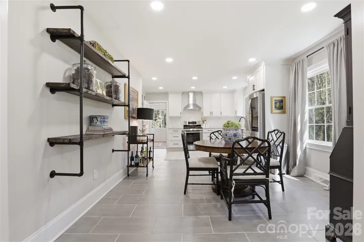
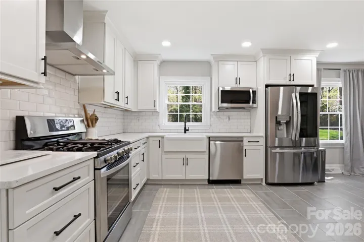
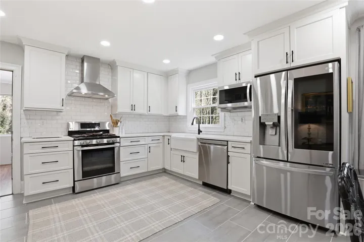
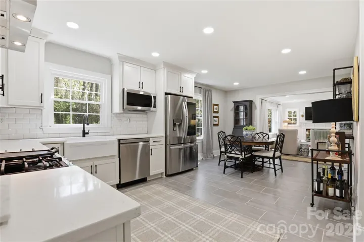
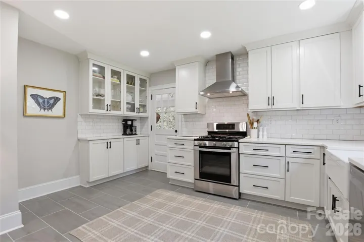
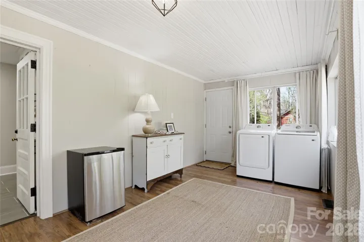
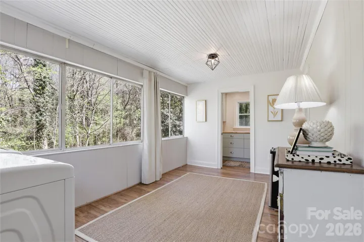
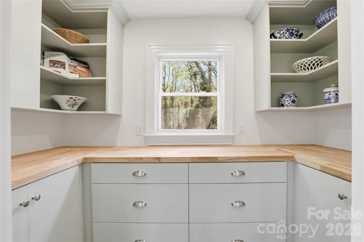
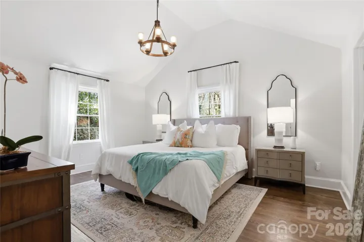
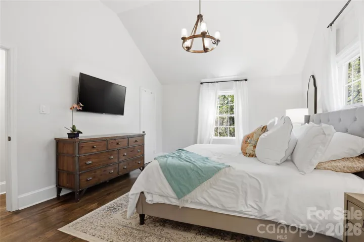
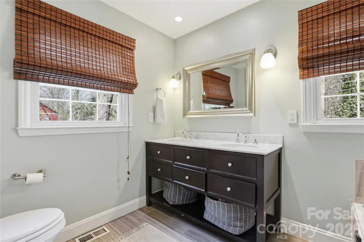
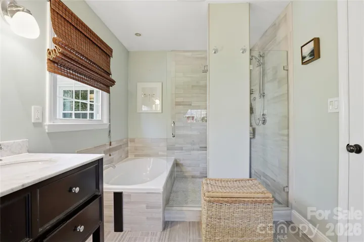
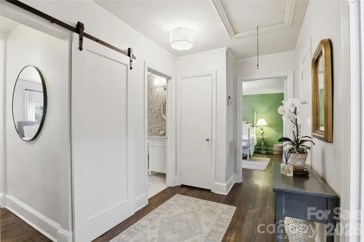
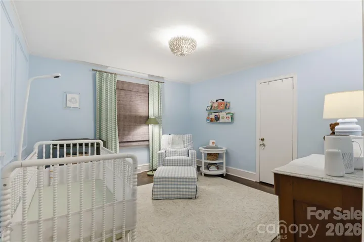
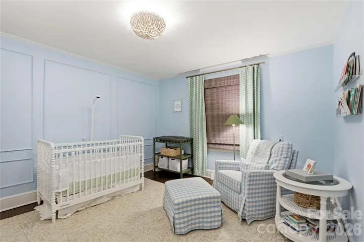
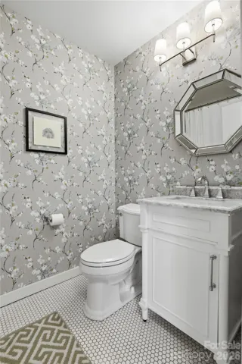
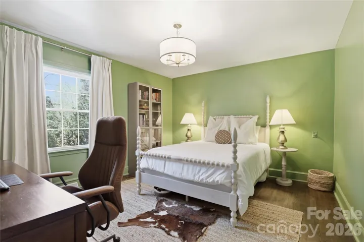
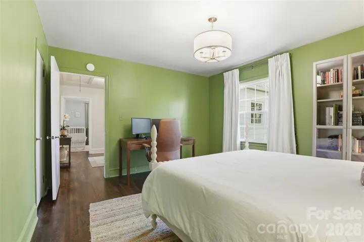
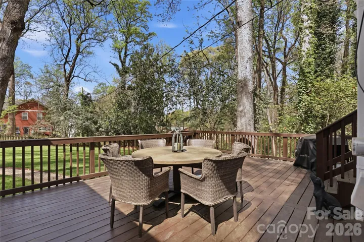
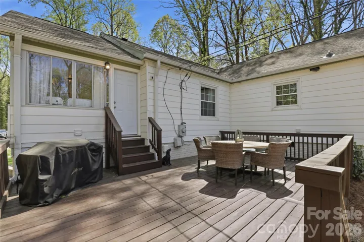
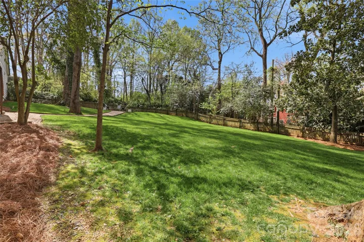
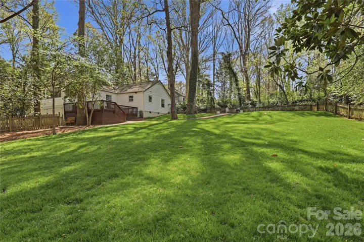
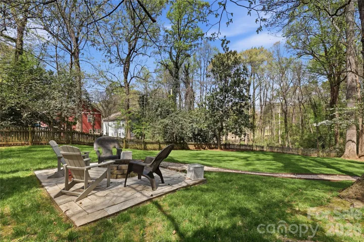
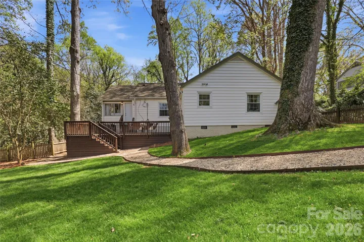
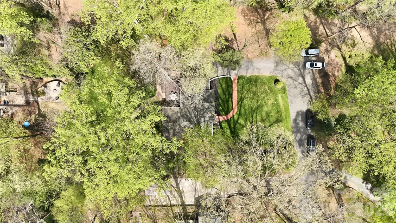
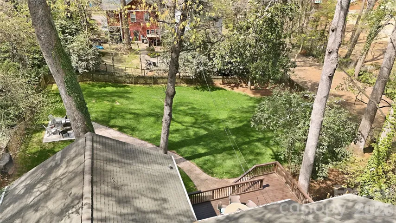
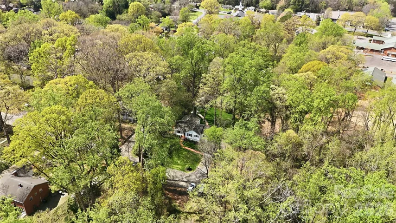
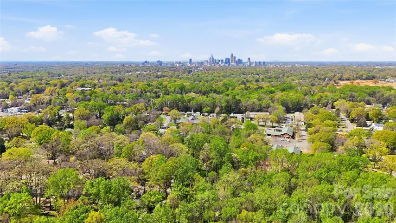
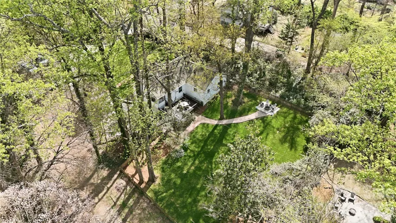
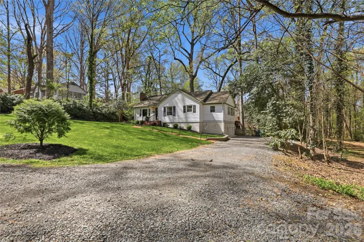
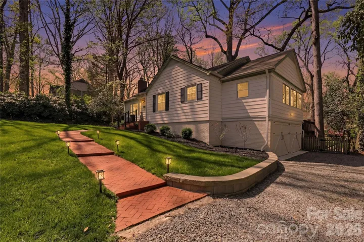
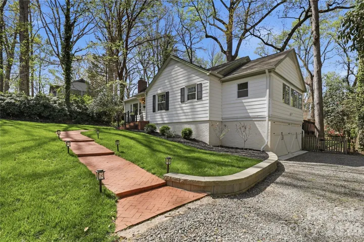
Homes like this don’t come around often! Tucked away on a quiet, dead-end street, 2732 Temple Lane sits on just shy of 3/4 acres, offering a level of privacy and space that’s nearly impossible to find this close to Charlotte. Built in 1950, this home does the perfect job in blending historic charm with modern finishes that gives it authentic character you simply can’t replicate. Updated for modern living, the floor plan flows seamlessly from the living room into the dining area and kitchen, making entertaining a breeze. The gourmet kitchen boasts sleek stainless Stella appliances, a farmhouse sink, subway tile backsplash and cabinetry galore! Your primary oasis is spacious and light filled, with dramatic vaulted ceilings, walk-in closet, and an enviable en-suite featuring a large stand alone shower and soaking tub for true relaxation. Both secondary bedrooms are sizable and share a full bathroom for convenience. Rounding out the home is an oversize laundry/mud room with custom built cabinetry for additional storage. Out back, you’ll enjoy evenings on your large back patio overlooking the expansive fenced in backyard complete with a built-in fire pit. This space offers you endless possibilities; whether you’re looking to entertain, expand or create your own private retreat! Take a look for yourself before it’s too late.
Address
Open on Google Maps-
Address: 2732 Temple Lane
-
City: Charlotte
-
State/county: NC
-
Zip/Postal Code: 28205
-
Area: Medford Acres
Details
Updated on July 20, 2026 at 4:02 pm-
Property ID 4362386
-
Price $614,990
-
Bedrooms 3
-
Bathrooms 2
-
Year Built 1950
-
Property Type Single Family Residence, Residential
-
Property Status Pending, For Sale
Additional details
-
Listing Terms Cash, Conventional, FHA, USDA Loan, VA Loan
-
Sewer Septic Installed
-
Cooling Ceiling Fan(s), Central Air
-
Heating Forced Air, Natural Gas
-
Flooring Laminate, Tile, Wood
-
County Mecklenburg
-
Property Type Residential
-
Parking Driveway
-
Elementary School Unspecified
-
Middle School Unspecified
-
High School Unspecified
-
Architectural Style Ranch
Features
Mortgage Calculator
-
Down Payment
-
Loan Amount
-
Monthly Mortgage Payment
-
Property Tax
-
Home Insurance
Contact Information
View ListingsSimilar Listings

6033 Bountiful Street, Belmont, North Carolina 28012
6033 Bountiful Street, Belmont, NC 28012, Belmont, NC- Beds: 3
- Baths: 3
- Single Family Residence, Residential

1259 Dorchester Road, Gastonia, North Carolina 28056
1259 Dorchester Road, Gastonia, NC 28056, Gastonia, NC- Beds: 3
- Baths: 4
- Single Family Residence, Residential

206 Cedar Street, Belmont, North Carolina 28012
206 Cedar Street, Belmont, NC 28012, Belmont, NC- Beds: 2
- Baths: 2
- Single Family Residence, Residential

2206 Hillside Drive, Dallas, North Carolina 28034
2206 Hillside Drive, Dallas, NC 28034, Dallas, NC- Beds: 3
- Baths: 4
- Single Family Residence, Residential

- The Simpson Group Realty

