
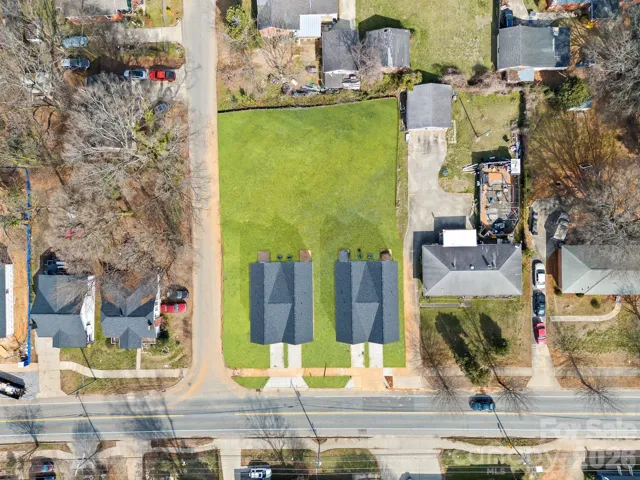
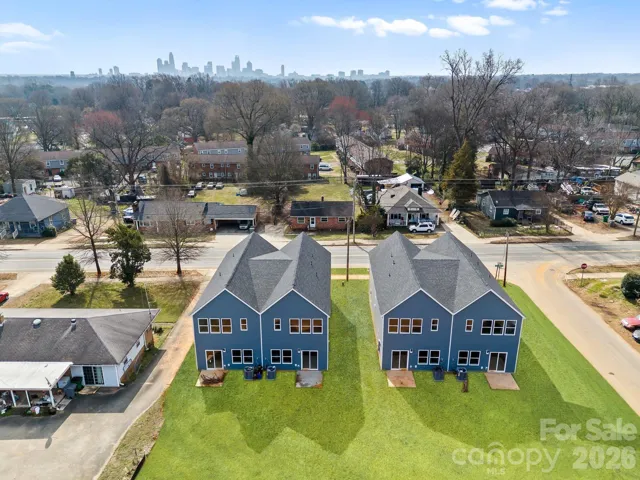
- Townhouse, Residential
- 3
- 3
- 2026
Description
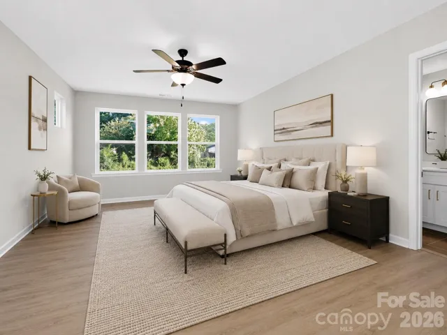
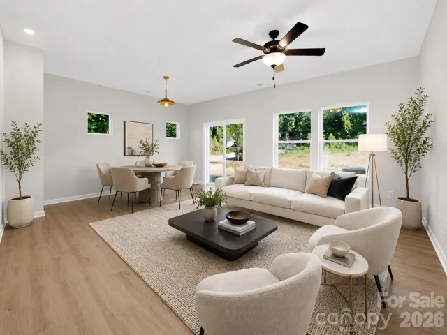
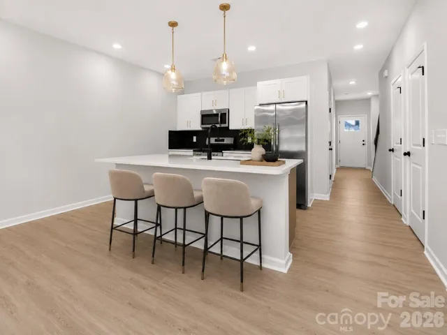
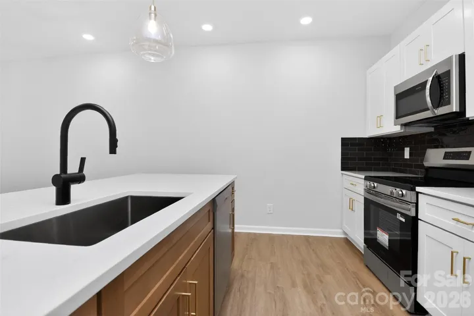
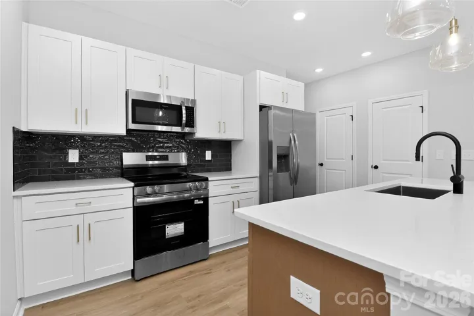
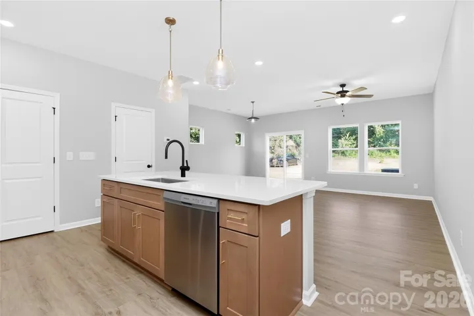
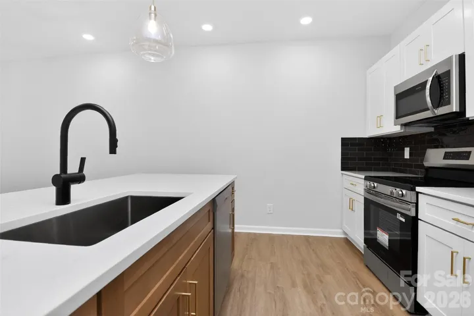
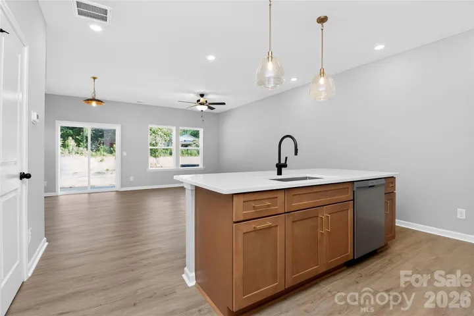
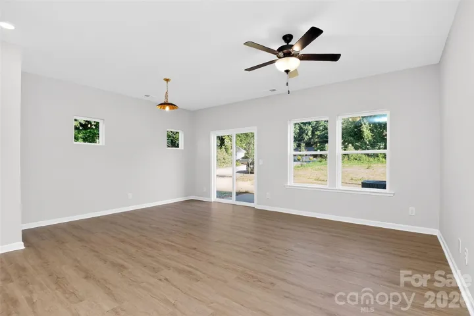
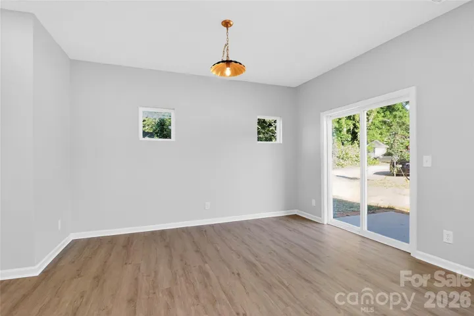
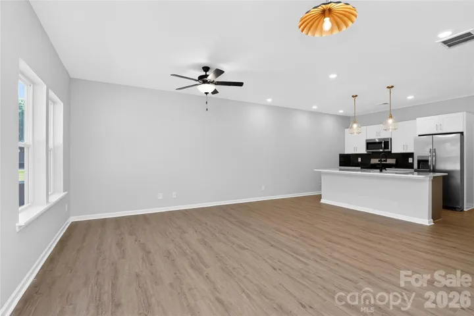
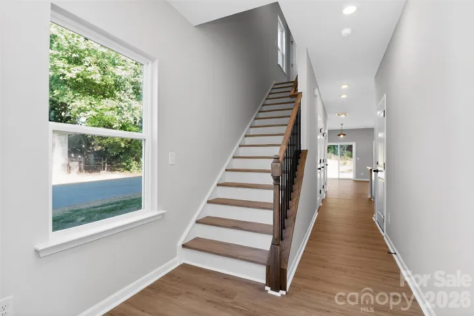
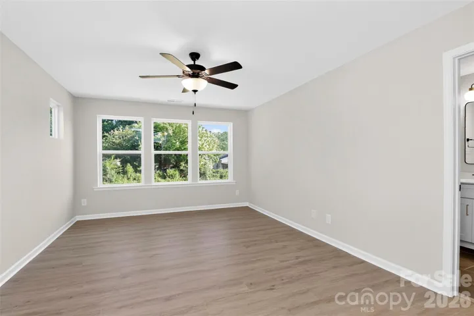
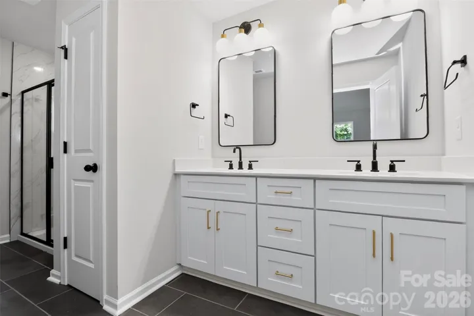
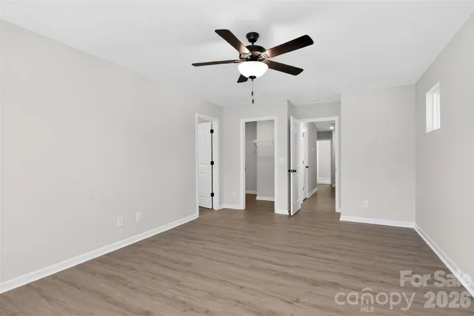
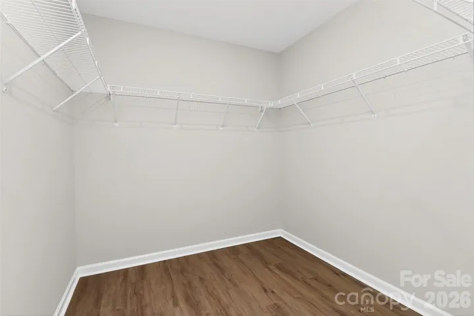
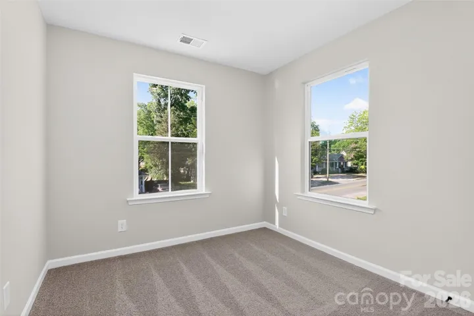
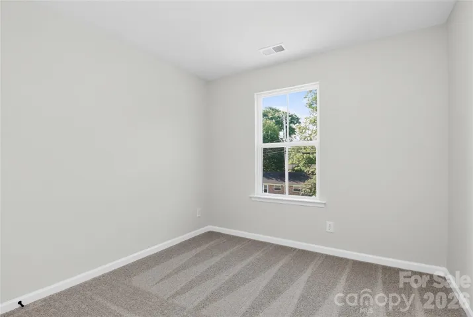
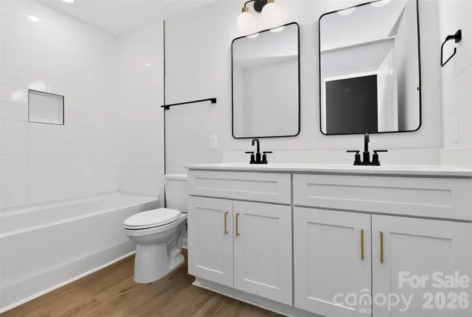
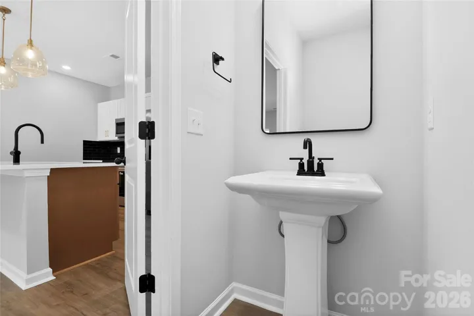
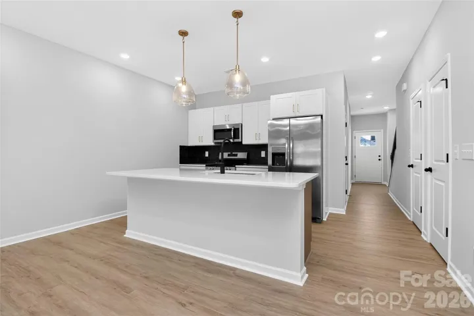
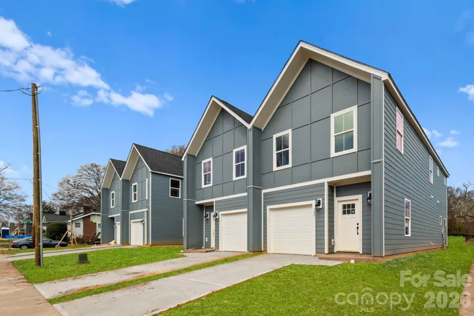
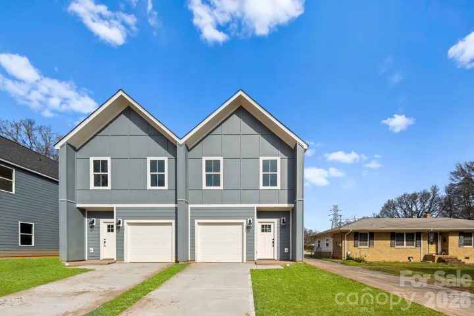
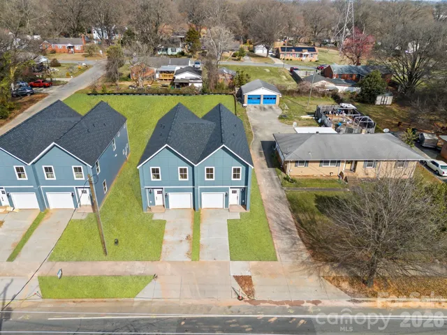
Brand new construction in one of Charlotte’s most talked-about corridors — 341 N Hoskins Road delivers 1, 700 square feet of thoughtfully designed living space in a 3-bedroom, 2.5-bath townhome that punches well above its price point. The exterior stands out from the start — a striking combination of blue-gray fiber cement siding, dark brick, and stacked stone accents gives this home real curb appeal. Inside, the designer finish package delivers where it counts. The kitchen pairs white shaker perimeter cabinets with a warm contrasting island, quartz countertops, a bold dark backsplash, and matte black fixtures throughout. Wide-plank SPC flooring runs the main level and the black-and-gold lighting package ties the whole space together with a look you don’t find at this price. Upstairs, the primary suite earns it. Large format tile in the shower and on the floor, a white shaker vanity with quartz counters, and matte black fixtures make this bath feel intentional. Two additional bedrooms, a well-appointed secondary bath, and a powder room on the main level round out the layout. A one-car garage adds storage and convenience. Then there’s the location. The west Charlotte corridor is moving fast. Camp North End sits minutes away — one of the most vibrant mixed-use redevelopments in the Southeast. NoDa’s breweries, galleries, and music venues are a short drive. The River District, a $2 billion master-planned waterfront development, is right around the corner. Uptown Charlotte is within 10 minutes via quick highway access. This home qualifies for up to $10, 000 in lender credits, up to 100% financing, and no PMI. New construction, real finishes, and a location on the rise. This one won’t sit.
Address
Open on Google Maps-
Address: 341 N Hoskins Road
-
City: Charlotte
-
State/county: NC
-
Zip/Postal Code: 28216
-
Area: NONE
Details
Updated on July 20, 2026 at 9:24 pm-
Property ID 4362535
-
Price $330,000
-
Bedrooms 3
-
Bathrooms 3
-
Garage 1
-
Year Built 2026
-
Property Type Townhouse, Residential
-
Property Status Active, For Sale
Additional details
-
Listing Terms Cash, Conventional, FHA, VA Loan
-
Roof Composition
-
Sewer Public Sewer
-
Cooling Central Air
-
Heating Central
-
Flooring Carpet, Tile, Vinyl
-
County Mecklenburg
-
Property Type Residential
-
Parking Driveway, Attached Garage, Garage Faces Front, On Street
-
Elementary School Unspecified
-
Middle School Unspecified
-
High School Unspecified
-
Architectural Style Transitional
Mortgage Calculator
-
Down Payment
-
Loan Amount
-
Monthly Mortgage Payment
-
Property Tax
-
Home Insurance
Contact Information
View ListingsSimilar Listings

780 River Park Road, Belmont, North Carolina 28012
780 River Park Road, Belmont, NC 28012, Belmont, NC- Beds: 3
- Baths: 3
- Townhouse, Residential

640 Sweet Bonnie Lane, Belmont, North Carolina 28012
640 Sweet Bonnie Lane, Belmont, NC 28012, Belmont, NC- Beds: 2
- Baths: 3
- Townhouse, Residential
7340 Pebblestone Drive Unit C, Charlotte, North Carolina 28212
7340 Pebblestone Drive, Charlotte, NC 28212, Charlotte, NC- Beds: 3
- Baths: 3
- Townhouse, Residential
8433 Southgate Commons Drive, Charlotte, North Carolina 28277
8433 Southgate Commons Drive, Charlotte, NC 28277, Charlotte, NC- Beds: 3
- Baths: 3
- Townhouse, Residential Lease

- The Simpson Group Realty

