
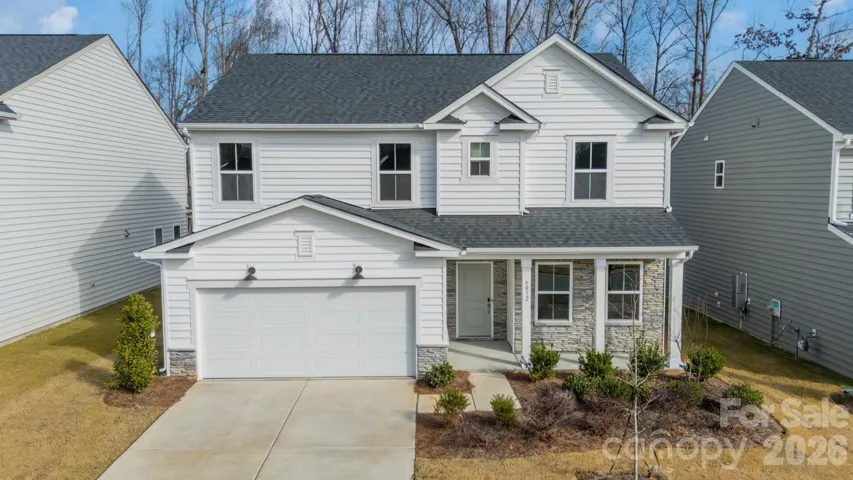
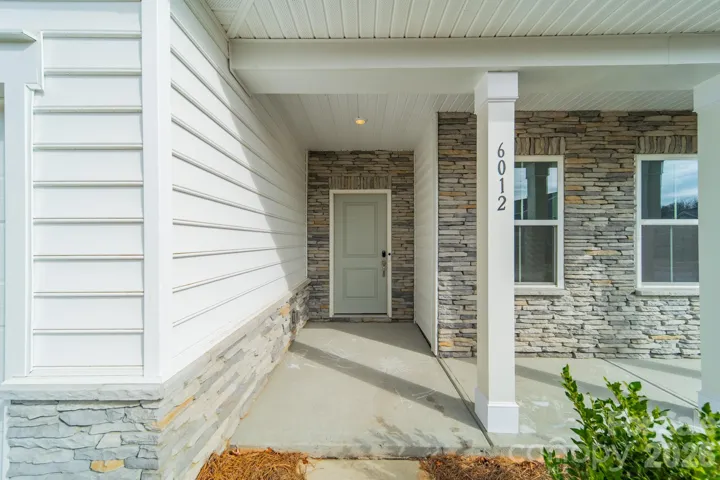
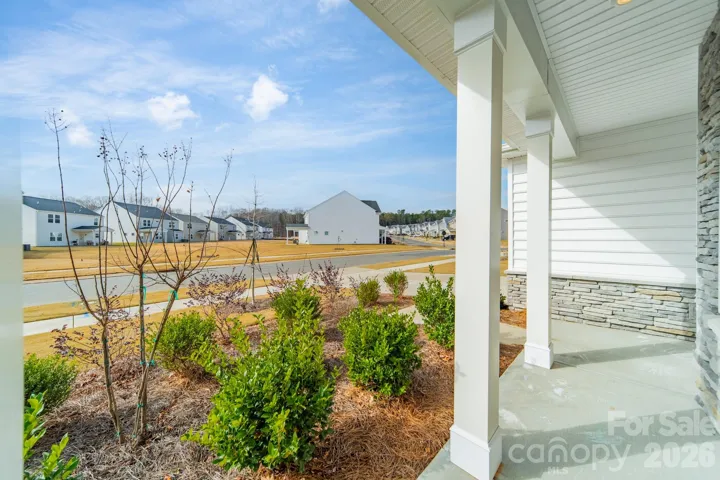
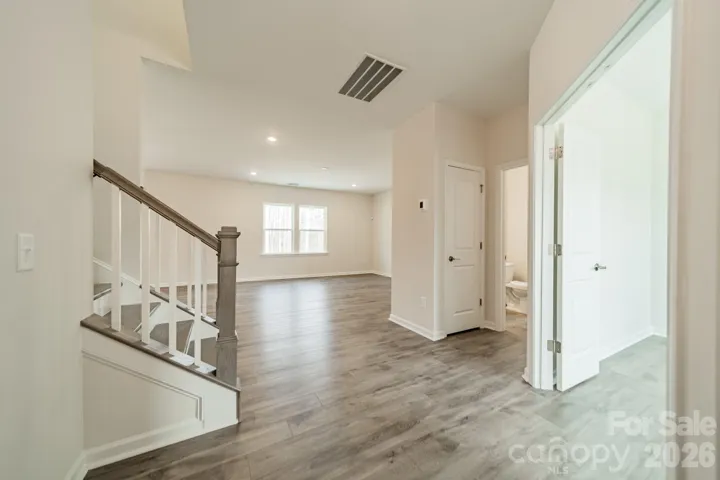
- Single Family Residence, Residential
- 4
- 3
- 2025
Description
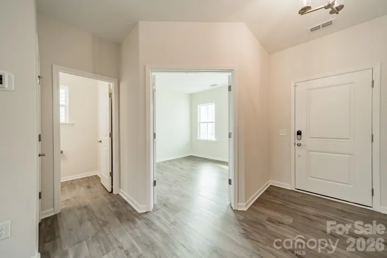
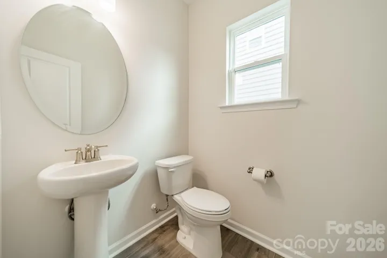
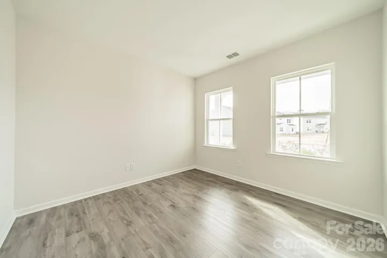
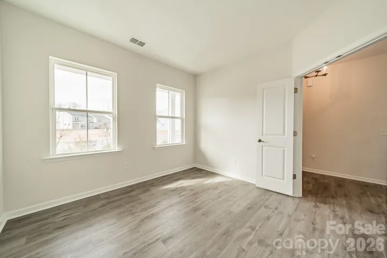
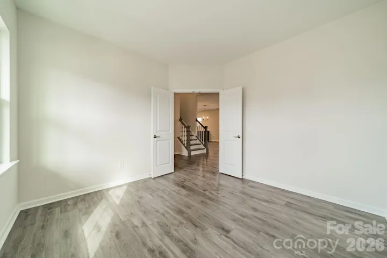
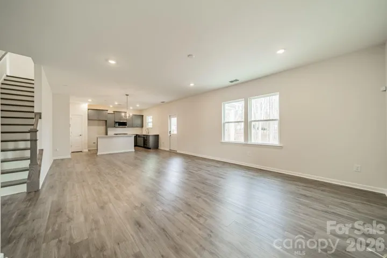
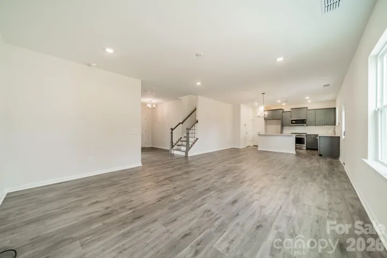
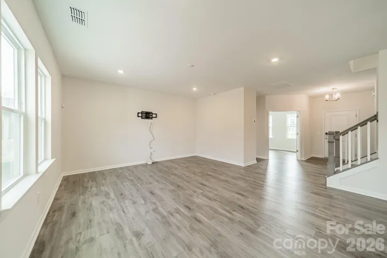
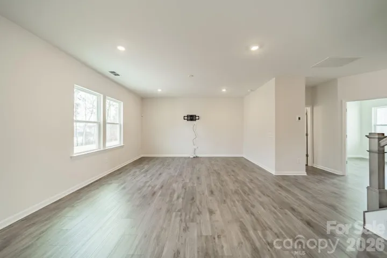
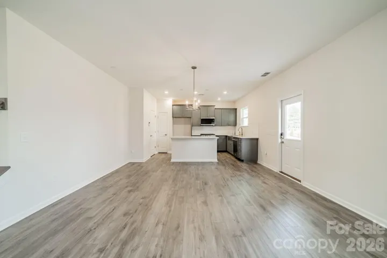
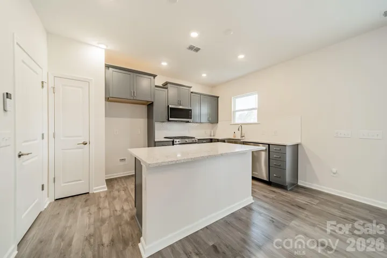
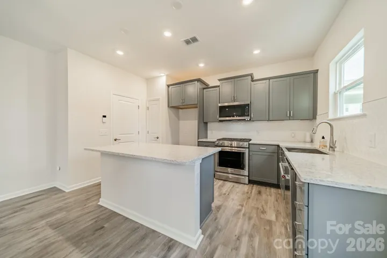
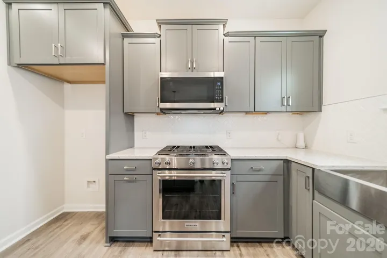
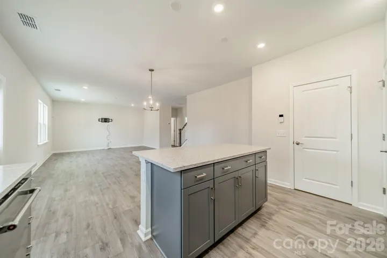
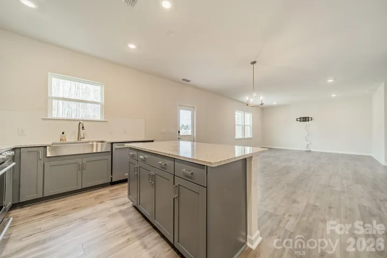
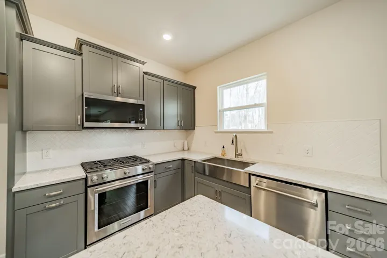
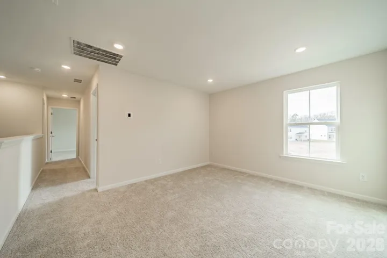
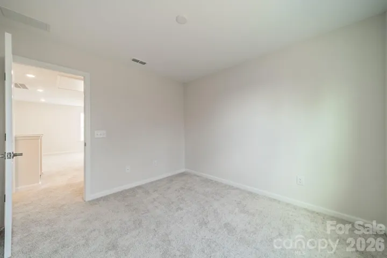
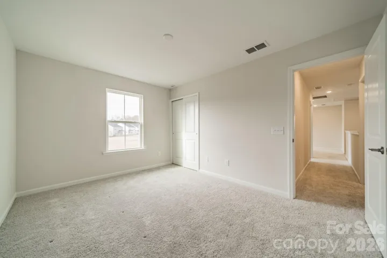
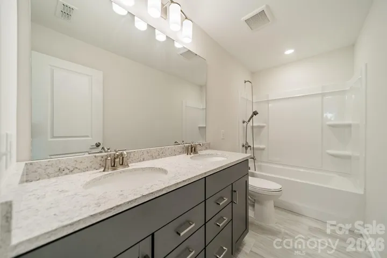
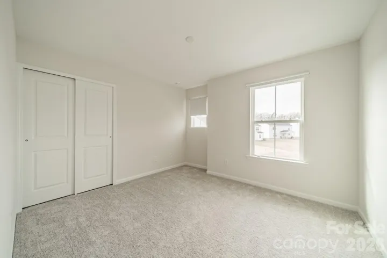
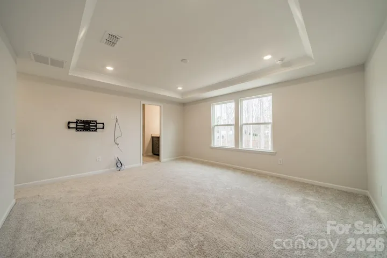
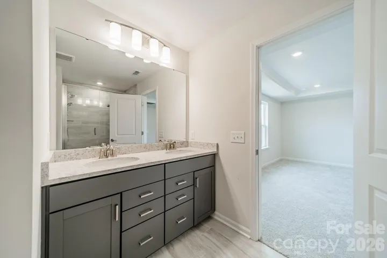
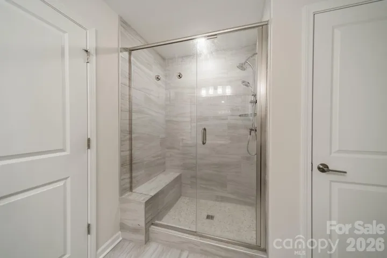
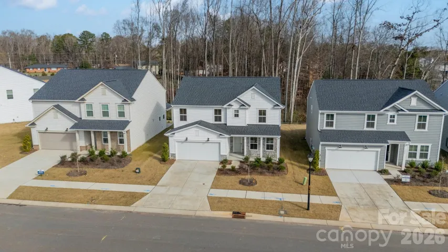
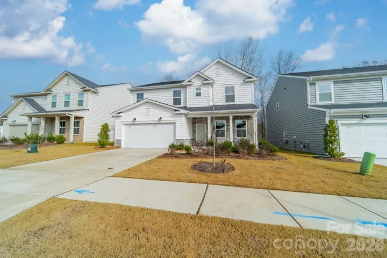
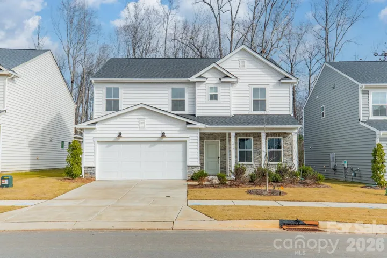
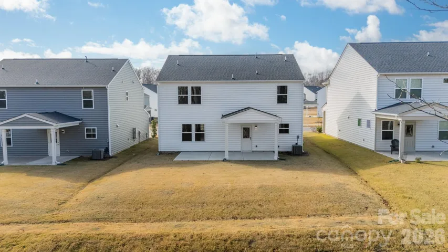
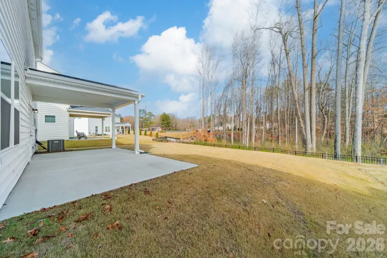
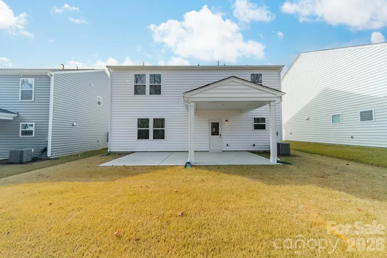
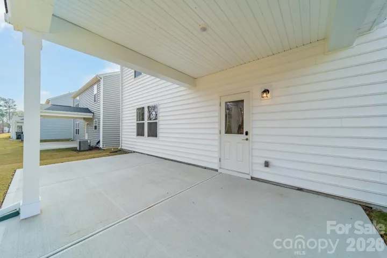
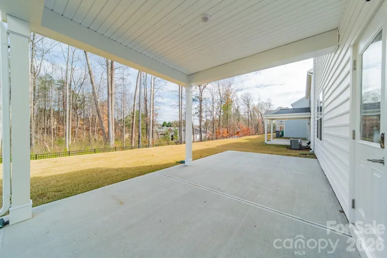
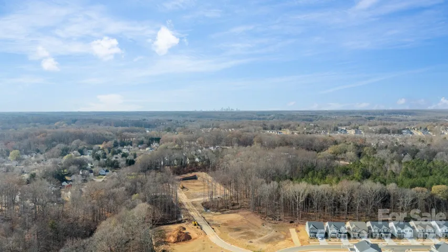
Move-in ready and beautifully crafted, this 2025 Pulte Homes Aspire plan offers modern comfort, premium finishes, and a prime Charlotte location. Backing to a peaceful green space, the home provides added privacy and a natural backdrop for everyday living. The open-concept layout is ideal for both entertaining and daily flow, featuring a stunning kitchen equipped with KitchenAid appliances, quartz countertops, and a spacious island perfect for prep and gathering.Outdoor living shines with both a covered patio and a expanded uncovered patio, offering multiple spaces for relaxation and entertaining. Upstairs, a versatile loft provides excellent flex space, accompanied by two secondary bedrooms and a full bath. The generous primary suite includes its own ensuite bathroom and a walk-in closet.Additional highlights include an attached 2-car garage with an Electric Vehicle charging port. Spectrum Fiber Internet and TV service are included in the HOA—an incredible value and convenience. Located within 1 mile of I-485, the home offers easy access to shopping, dining, and destinations across the Charlotte metro area. A must-see!
Address
Open on Google Maps-
Address: 6012 Chumbley Point Road
-
City: Charlotte
-
State/county: NC
-
Zip/Postal Code: 28215
-
Area: Stewarts Landing
Details
Updated on July 7, 2026 at 2:04 pm-
Property ID 4365246
-
Price $474,000
-
Bedrooms 4
-
Bathrooms 3
-
Garages 2
-
Year Built 2025
-
Property Type Single Family Residence, Residential
-
Property Status Active, For Sale
Additional details
-
Listing Terms Cash, Conventional, FHA, VA Loan
-
Association Fee 353
-
Roof Architectural Shingle
-
Utilities Cable Available, Electricity Connected, Natural Gas, Underground Utilities
-
Sewer Public Sewer
-
Cooling Central Air, Electric, ENERGY STAR Qualified Equipment
-
Heating Central, ENERGY STAR Qualified Equipment, Natural Gas
-
Flooring Carpet, Tile, Vinyl
-
County Mecklenburg
-
Property Type Residential
-
Parking Driveway, Electric Vehicle Charging Station(s), Attached Garage
-
Elementary School Clear Creek
-
Middle School Northeast
-
High School Rocky River
-
Community Features Playground, Sidewalks, Street Lights
-
Architectural Style Transitional
Mortgage Calculator
-
Down Payment
-
Loan Amount
-
Monthly Mortgage Payment
-
Property Tax
-
Home Insurance
Video
360° Virtual Tour
Contact Information
View ListingsSimilar Listings

2206 Hillside Drive, Dallas, North Carolina 28034
2206 Hillside Drive, Dallas, NC 28034, Dallas, NC- Beds: 3
- Baths: 4
- Single Family Residence, Residential

1259 Dorchester Road, Gastonia, North Carolina 28056
1259 Dorchester Road, Gastonia, NC 28056, Gastonia, NC- Beds: 3
- Baths: 4
- Single Family Residence, Residential

408 Rhyne Street, Stanley, North Carolina 28164
408 Rhyne Street, Stanley, NC 28164, Stanley, NC- Beds: 2
- Bath: 1
- Single Family Residence, Residential

206 Cedar Street, Belmont, North Carolina 28012
206 Cedar Street, Belmont, NC 28012, Belmont, NC- Beds: 2
- Baths: 2
- Single Family Residence, Residential

- The Simpson Group Realty

