
- Single Family Residence, Residential
- 5
- 4
- 2016
Description
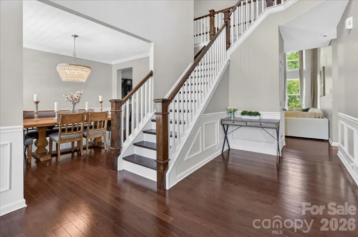
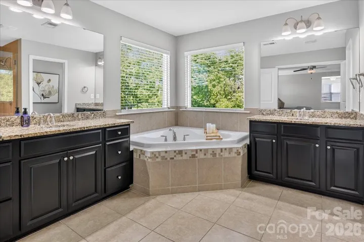
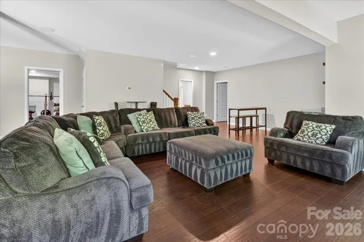
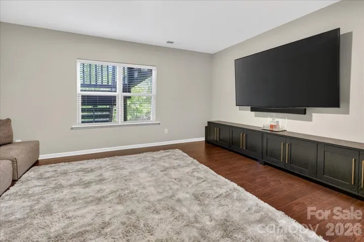
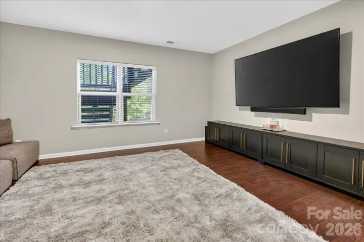
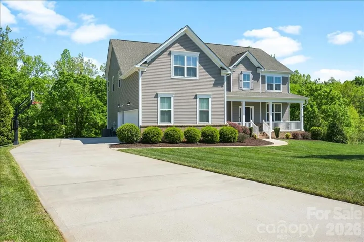
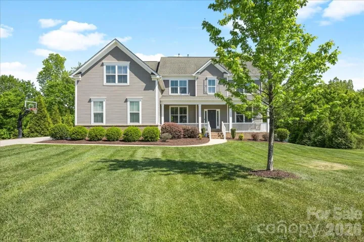
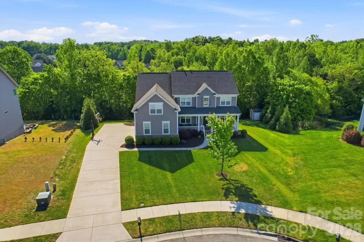
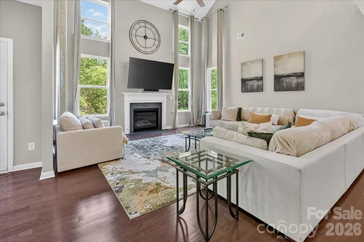
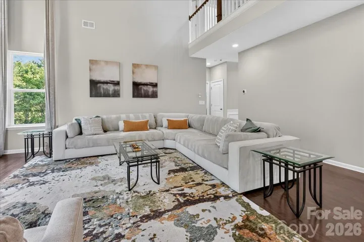
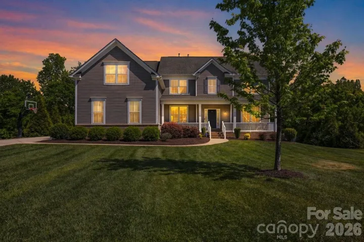
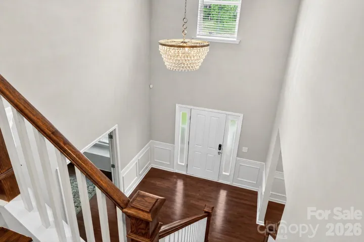
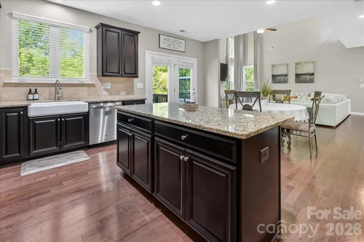
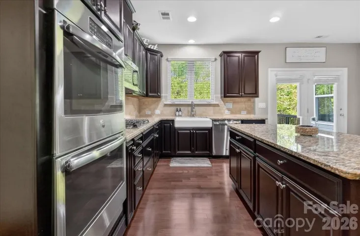
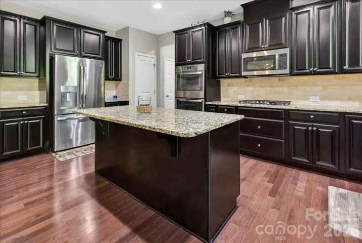
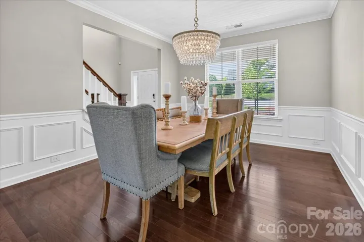
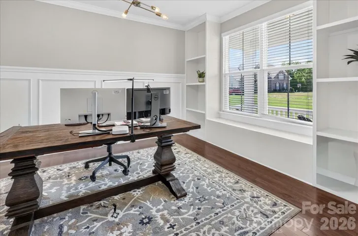
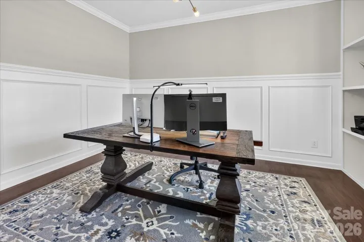
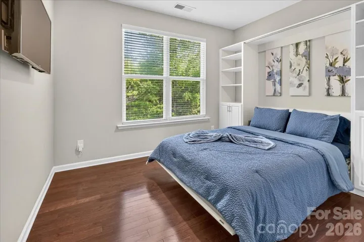
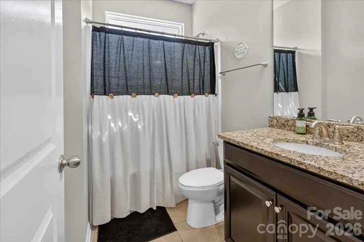
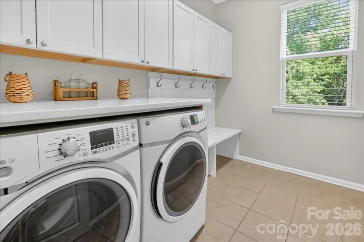
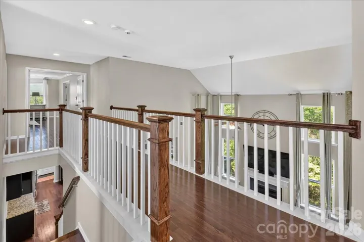
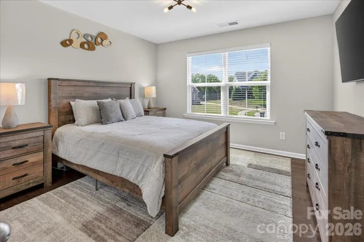
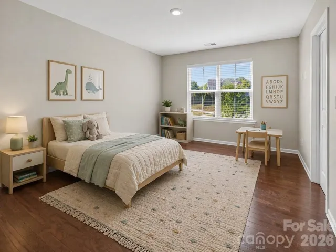
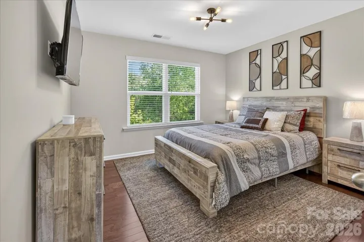
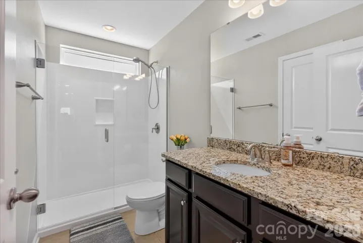
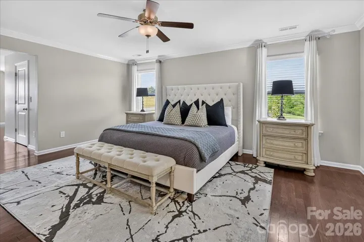
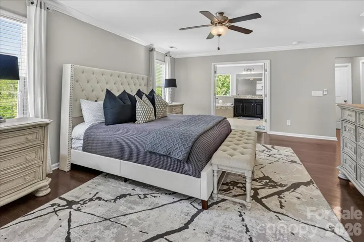
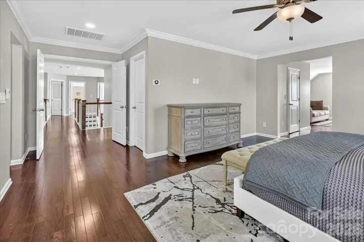
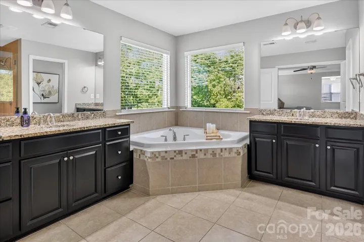
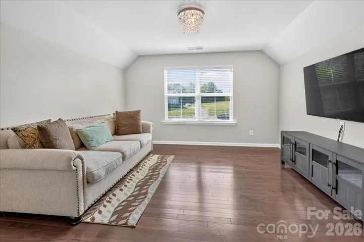
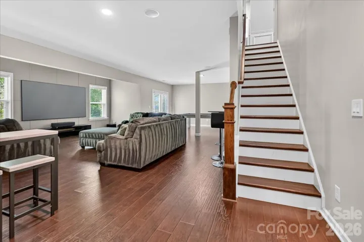
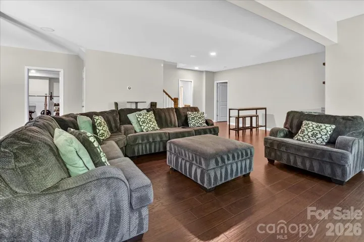
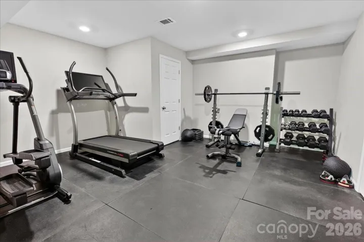
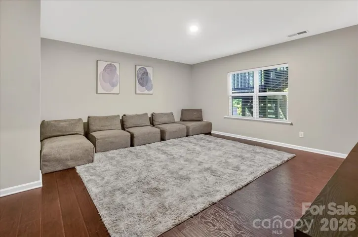
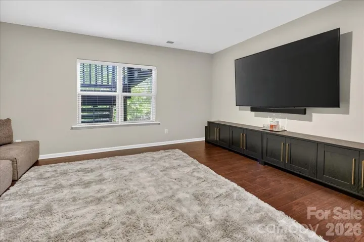
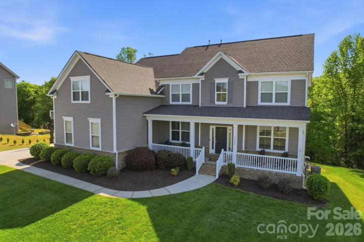
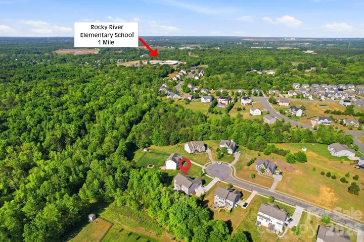
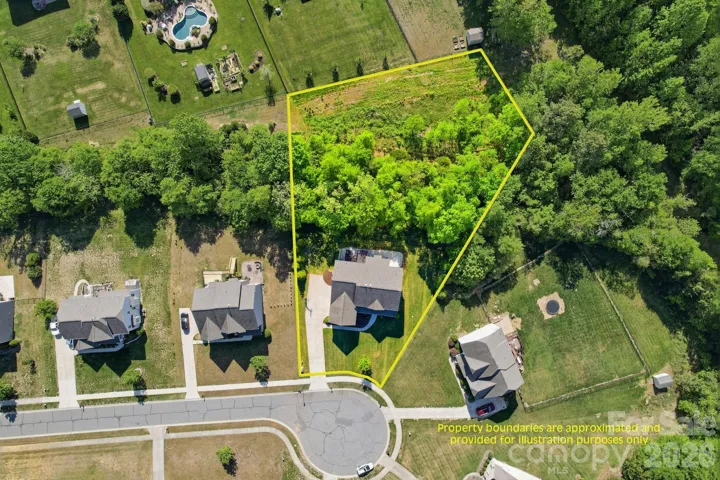
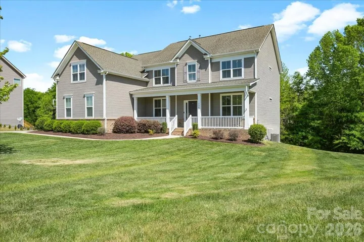
Compare this home to anything else in Concord under $1M and the value jumps off the page. Three finished with levels with double staircases on the main along with in-law suite plus an office. Five bedrooms. A 3-car garage with epoxy floors. A daylight walk-out basement already built out for a media room, gym, or in-law setup. All of it at the end of a cul-de-sac in Hearthwood, backed by an acre of wooded privacy. The kitchen is the real deal: gas cooktop, double wall ovens, oversized island. Cathedral ceilings run the foyer and two-story great room, anchored by a gas fireplace. Upstairs and down, the layout flexes — home office, guest suite, game room, whatever the next chapter needs. The big-ticket items are already handled. Rear deck structurally reinforced, refinished, and weather-sealed in 2025. Well pump replaced in 2024. All three HVAC systems serviced annually. Full-yard irrigation on a dedicated well — no water bill for that acre. Rocky River Elementary is a half mile away. Concord Mills and I-485 access in minutes. Move in, unpack, done. Schedule your showing before someone else does the math first.
Address
Open on Google Maps-
Address: 5249 Kindling SW Place
-
City: Concord
-
State/county: NC
-
Zip/Postal Code: 28025
-
Area: Hearthwood
Details
Updated on July 7, 2026 at 7:02 pm-
Property ID 4366828
-
Price $849,900
-
Bedrooms 5
-
Bathrooms 4
-
Garages 3
-
Year Built 2016
-
Property Type Single Family Residence, Residential
-
Property Status Active, For Sale
Additional details
-
Listing Terms Cash, Conventional, FHA, VA Loan
-
Association Fee 800
-
Sewer Public Sewer
-
Cooling Ceiling Fan(s), Central Air
-
Heating Forced Air, Natural Gas
-
Flooring Hardwood, Wood
-
County Cabarrus
-
Property Type Residential
-
Parking Attached Garage, Garage Door Opener, Garage Faces Side
-
Elementary School Rocky River
-
Middle School J.N. Fries
-
High School Central Cabarrus
-
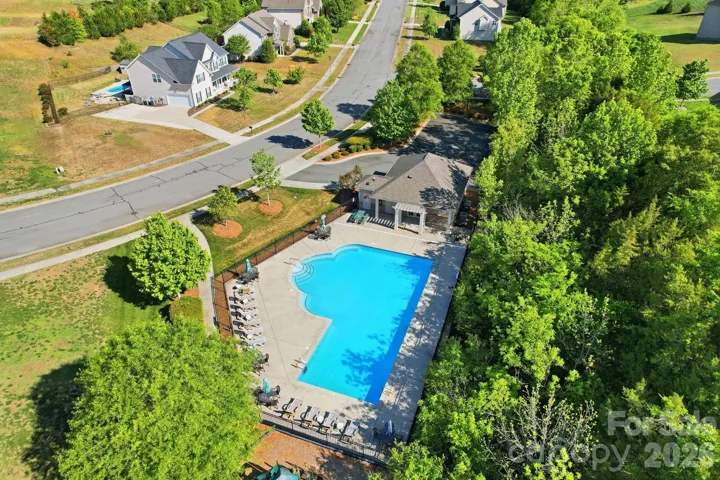
Community Features Dog Park, Outdoor Pool, Sidewalks, Street Lights
Features
Mortgage Calculator
-
Down Payment
-
Loan Amount
-
Monthly Mortgage Payment
-
Property Tax
-
Home Insurance
Contact Information
View ListingsSimilar Listings

6033 Bountiful Street, Belmont, North Carolina 28012
6033 Bountiful Street, Belmont, NC 28012, Belmont, NC- Beds: 3
- Baths: 3
- Single Family Residence, Residential

206 Cedar Street, Belmont, North Carolina 28012
206 Cedar Street, Belmont, NC 28012, Belmont, NC- Beds: 2
- Baths: 2
- Single Family Residence, Residential

1259 Dorchester Road, Gastonia, North Carolina 28056
1259 Dorchester Road, Gastonia, NC 28056, Gastonia, NC- Beds: 3
- Baths: 4
- Single Family Residence, Residential

2206 Hillside Drive, Dallas, North Carolina 28034
2206 Hillside Drive, Dallas, NC 28034, Dallas, NC- Beds: 3
- Baths: 4
- Single Family Residence, Residential

- The Simpson Group Realty

