
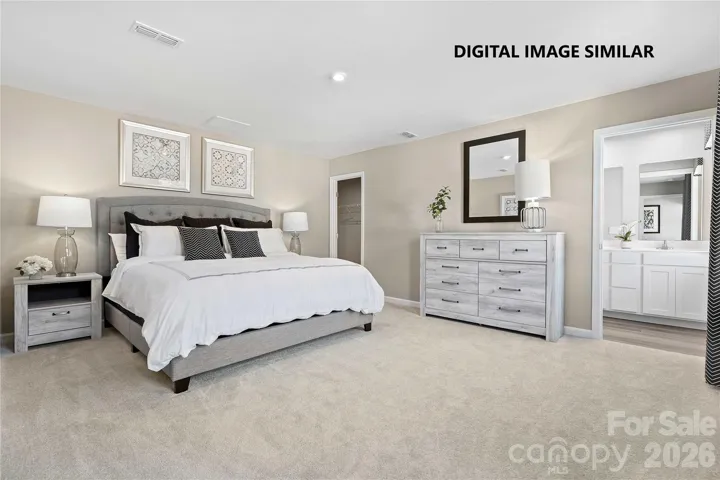
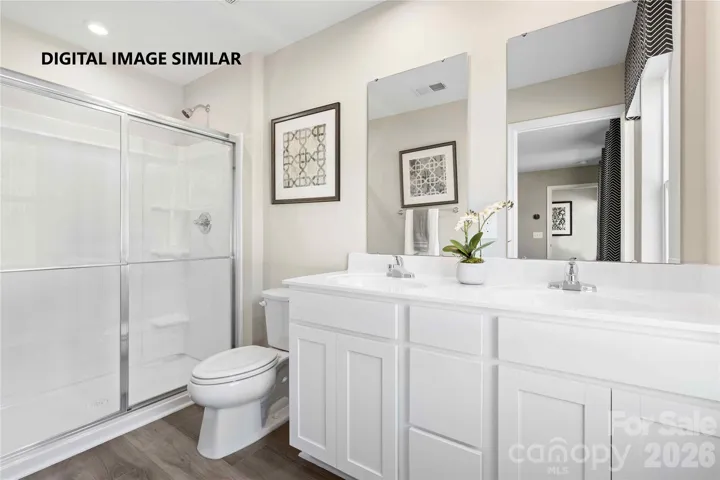
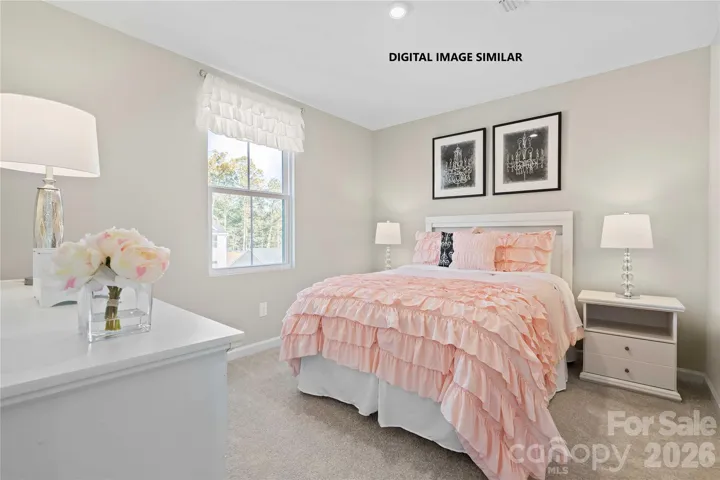
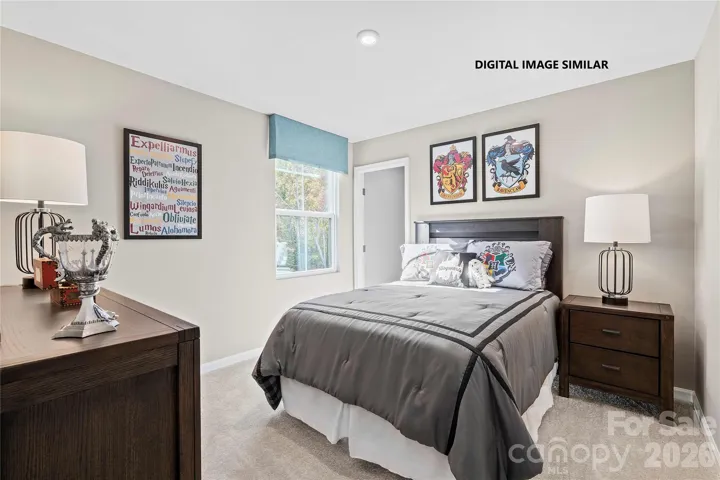
- Single Family Residence, Residential
- 4
- 3
- 2026
Description
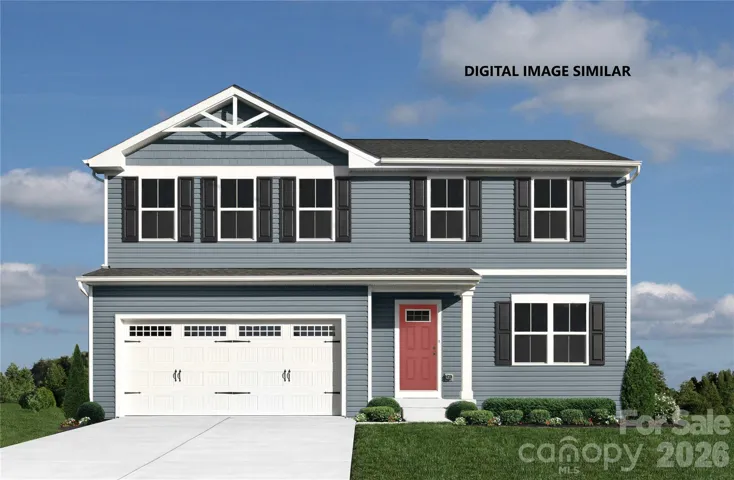
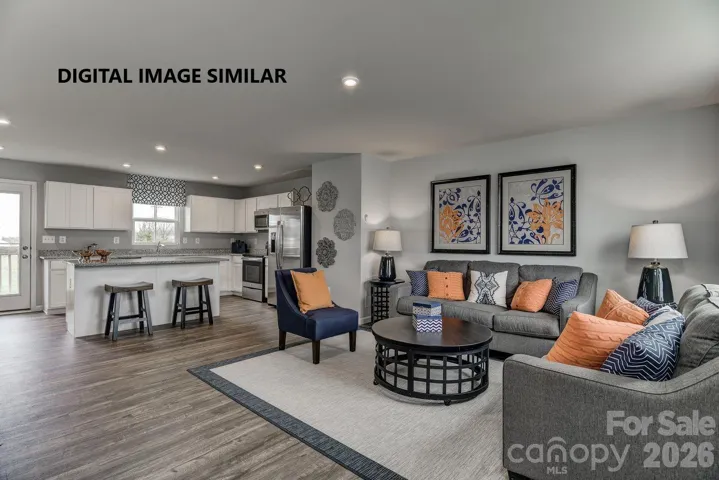
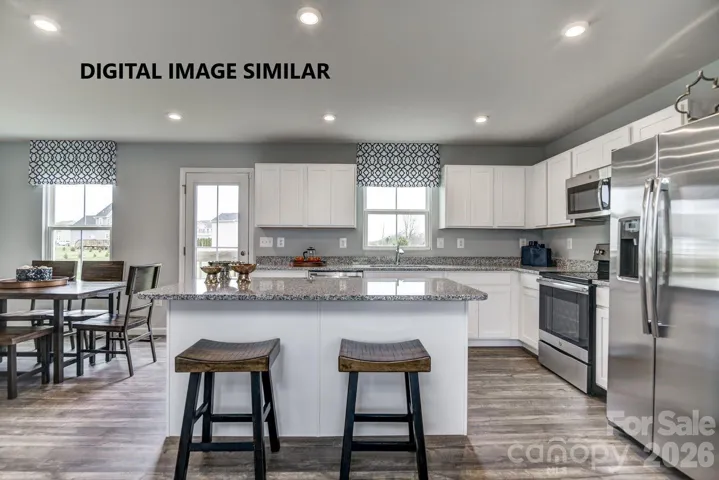
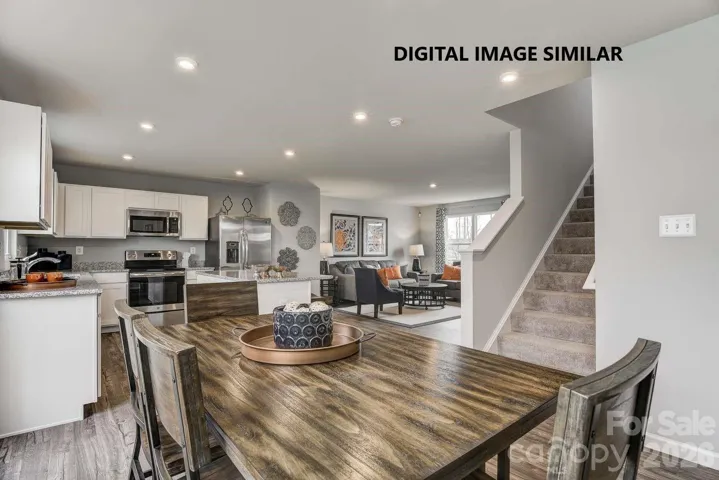
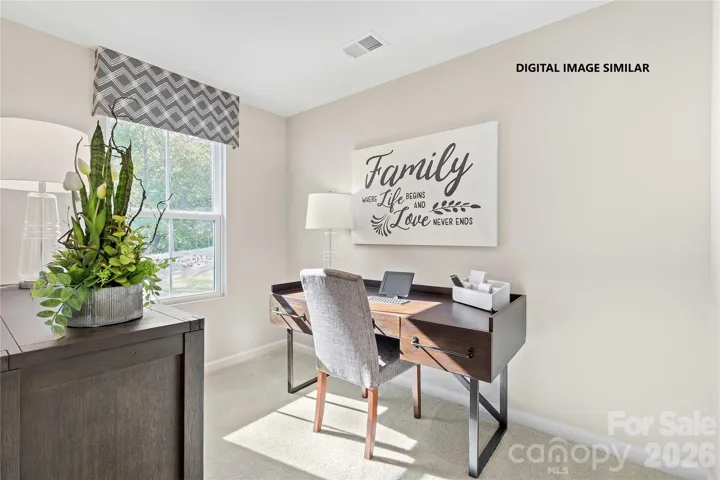
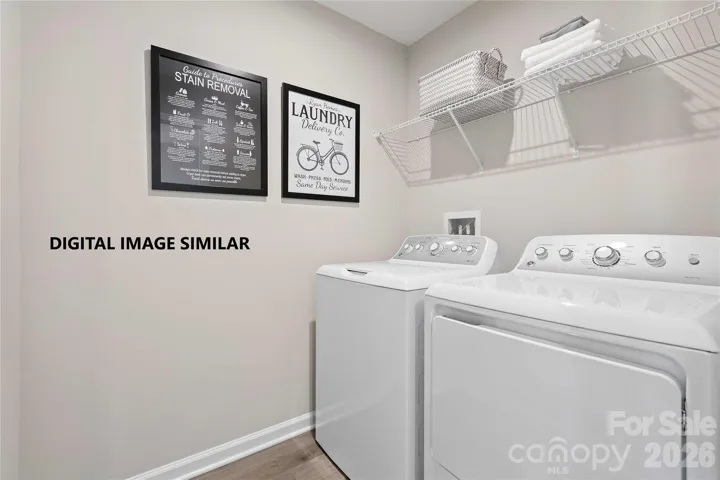
This to-be-built Cedar floorplan offers modern, flexible living with a spacious great room, inviting dining area, and a stylish kitchen featuring granite countertops, a large center island perfect for entertaining, and all kitchen appliances included. This includes a flex room, and a two-car garage, as well as four bedrooms and a convenient laundry room. Set within Basildon, Lancaster’s premier new home community, residents enjoy walkable streets, open green spaces, and lifestyle amenities including a dog park, playground, pickleball courts, and scenic walking trails, all just 15 minutes from Indian Land, SC and a short drive to Waxhaw, NC with its charming shops, dining, parks, entertainment, and historic downtown. Take advantage of our “Buy More, Save More” promotion with up to $10, 000 on select upgrades. PLUS, receive up to $9, 300 in closing costs credits when you use our preferred lender! Discover why Basildon is one of Lancaster’s most desirable communities.
Address
Open on Google Maps-
Address: 435 Derbyshire Street
-
City: Lancaster
-
State/county: SC
-
Zip/Postal Code: 29720
-
Area: Basildon
Details
Updated on July 14, 2026 at 7:11 am-
Property ID 4367487
-
Price $309,990
-
Bedrooms 4
-
Bathrooms 3
-
Garages 2
-
Year Built 2026
-
Property Type Single Family Residence, Residential
-
Property Status Active, For Sale
Additional details
-
Association Fee 70
-
Utilities Underground Utilities
-
Sewer County Sewer
-
Cooling Central Air, Electric
-
Heating Central, Electric
-
Flooring Carpet, Vinyl
-
County Lancaster
-
Property Type Residential
-
Parking Driveway, Attached Garage, Garage Door Opener, Garage Faces Front
-
Elementary School North
-
Middle School A.R. Rucker
-
High School Lancaster
-
Waterfront None
-
Architectural Style Traditional, Transitional
Mortgage Calculator
-
Down Payment
-
Loan Amount
-
Monthly Mortgage Payment
-
Property Tax
-
Home Insurance
Contact Information
View ListingsSimilar Listings

1259 Dorchester Road, Gastonia, North Carolina 28056
1259 Dorchester Road, Gastonia, NC 28056, Gastonia, NC- Beds: 3
- Baths: 4
- Single Family Residence, Residential

408 Rhyne Street, Stanley, North Carolina 28164
408 Rhyne Street, Stanley, NC 28164, Stanley, NC- Beds: 2
- Bath: 1
- Single Family Residence, Residential

2206 Hillside Drive, Dallas, North Carolina 28034
2206 Hillside Drive, Dallas, NC 28034, Dallas, NC- Beds: 3
- Baths: 4
- Single Family Residence, Residential

206 Cedar Street, Belmont, North Carolina 28012
206 Cedar Street, Belmont, NC 28012, Belmont, NC- Beds: 2
- Baths: 2
- Single Family Residence, Residential

- The Simpson Group Realty

