
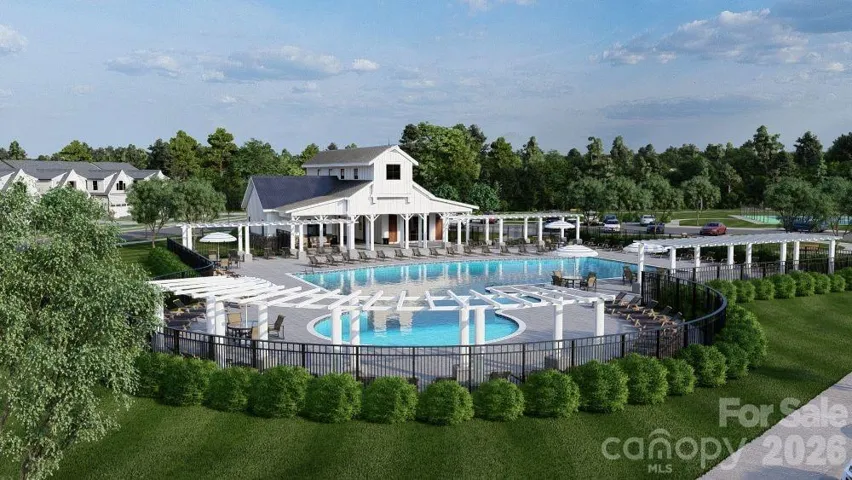
- Townhouse, Residential
- 3
- 4
- 2026
Description
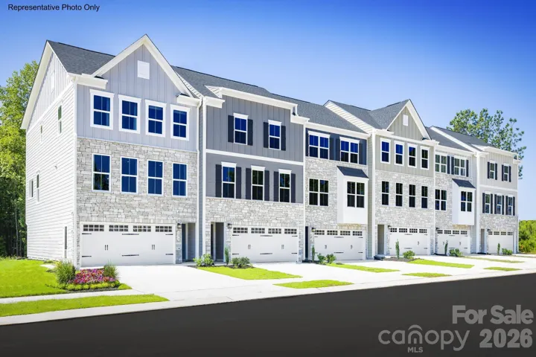
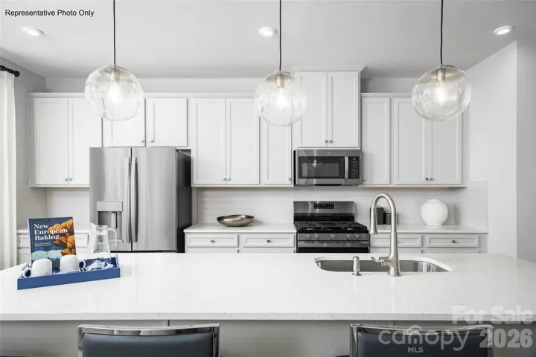
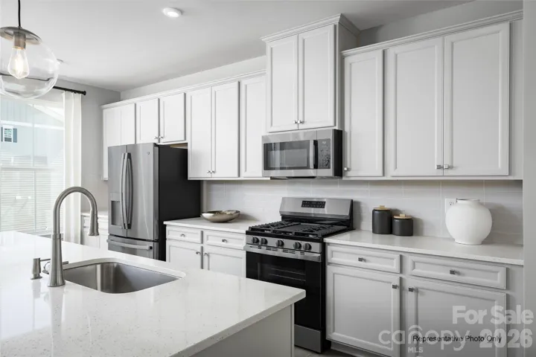
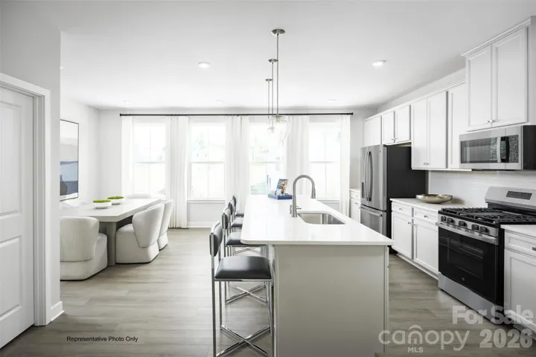
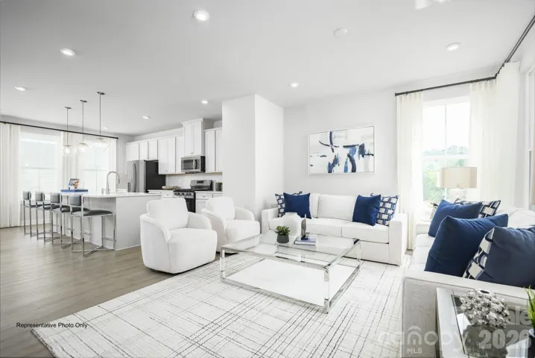
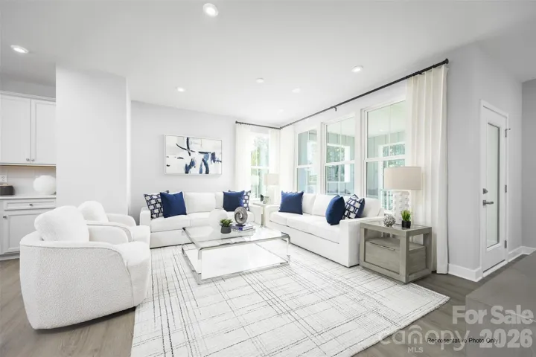
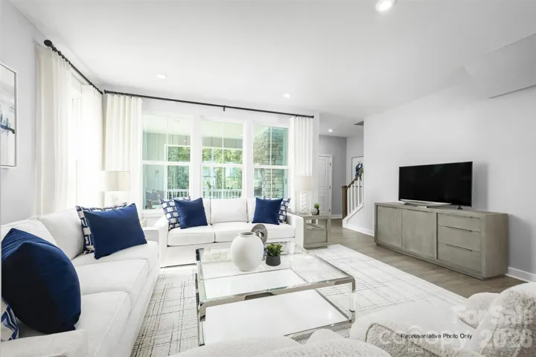
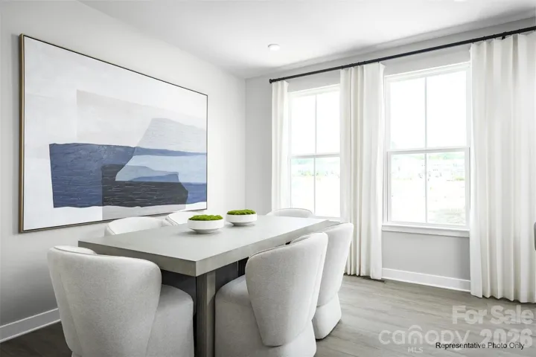
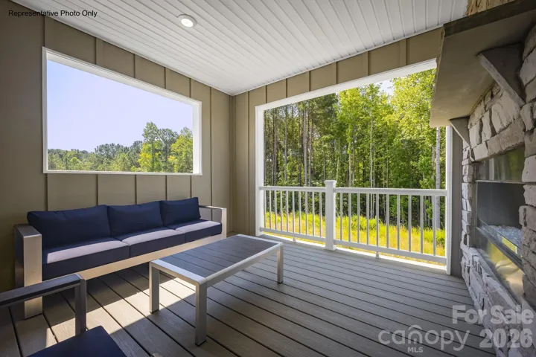
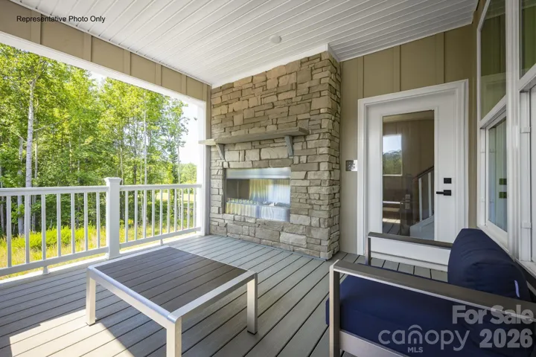
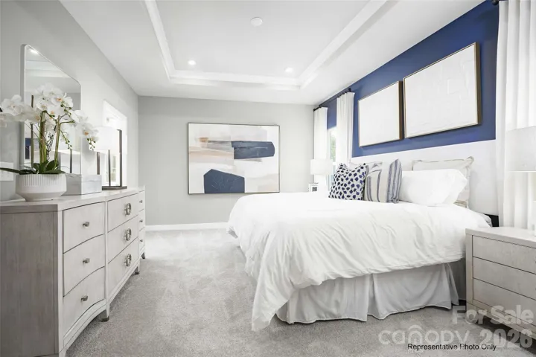
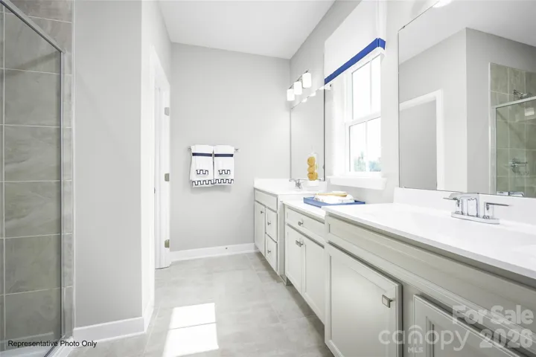
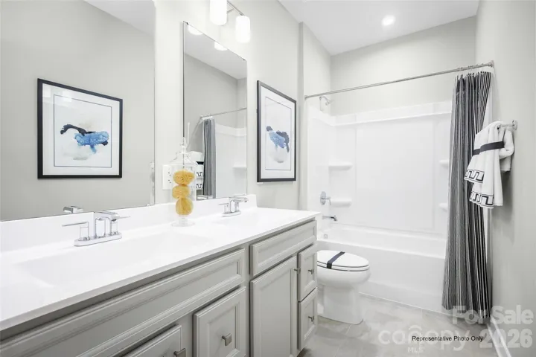
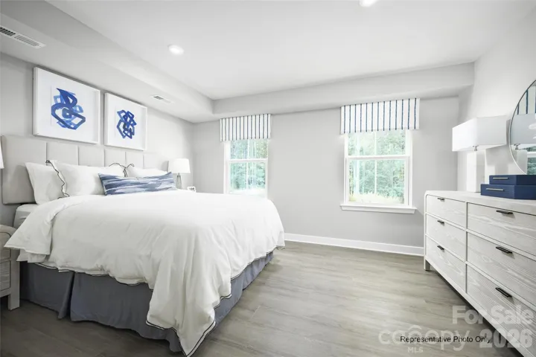
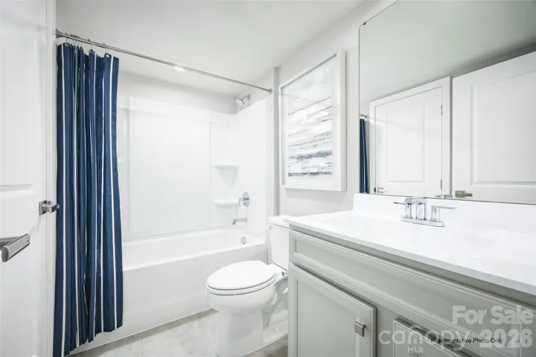
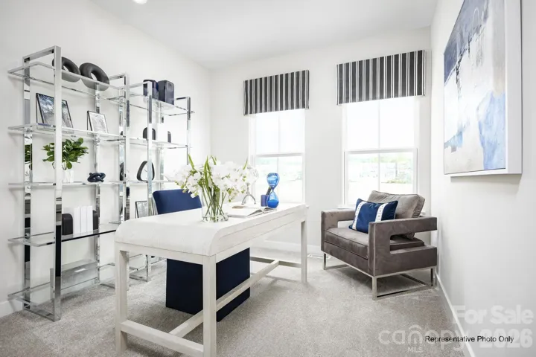
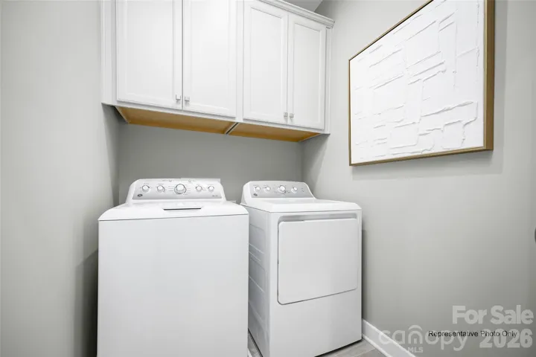
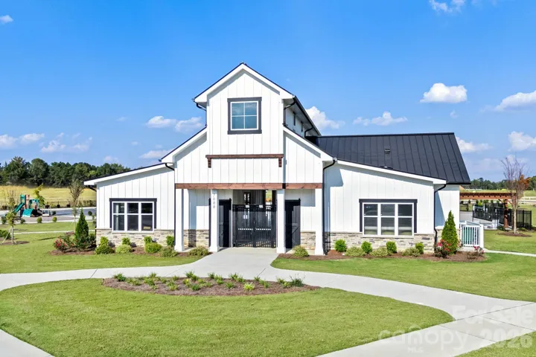
Welcome to the highly sought-after Tempo townhome at Moore Farm in Indian Trail! This beautifully designed 3-story end-unit offers modern style, flexible living space, and designer-selected finishes throughout. Featuring a spacious recreation room on the first floor, an added first-floor powder room, and a 2-car front-entry garage, this home provides the perfect combination of function and comfort. The open-concept main living area showcases durable luxury vinyl plank flooring, upgraded LED lighting, and a beautifully appointed kitchen complete with a tile backsplash, crown-molded cabinetry, stainless steel appliance package, gas cooking, and a single-bowl sink. The adjoining great room is ideal for entertaining and everyday living. Upstairs, the spacious owner’s suite features a tray ceiling, ceramic-tiled shower, framed shower door, and stylish vanity hardware. Additional bedrooms offer flexibility for guests, a home office, or hobby space. Upgraded LVP stair treads, 9-foot ceilings on the third floor, smart thermostat technology, and ceiling fan rough-ins add to the home’s thoughtful design and convenience. Enjoy outdoor living on the rear concrete patio and attractive end-unit elevation with Lake Premier exterior color selections. Located in desirable Moore Farm with easy access to shopping, dining, major highways, and top Union County amenities, this November 2026 ready home combines low-maintenance living with modern comfort.
Address
Open on Google Maps-
Address: 1035 Bracken Hill Road
-
City: Indian Trail
-
State/county: NC
-
Zip/Postal Code: 28079
-
Area: Moore Farm
Details
Updated on July 14, 2026 at 4:00 pm-
Property ID 4369054
-
Price $399,990
-
Bedrooms 3
-
Bathrooms 4
-
Garages 2
-
Year Built 2026
-
Property Type Townhouse, Residential
-
Property Status Active, For Sale
Additional details
-
Association Fee 197
-
Roof Architectural Shingle
-
Utilities Cable Available, Electricity Connected, Natural Gas, Underground Utilities
-
Sewer Public Sewer
-
Cooling Central Air, Electric, Zoned
-
Heating Forced Air, Natural Gas, Zoned
-
Flooring Carpet, Tile, Vinyl
-
County Union
-
Property Type Residential
-
Parking Driveway, Attached Garage, Garage Door Opener, Garage Faces Front
-
Elementary School Indian Trail
-
Middle School Sun Valley
-
High School Sun Valley
-
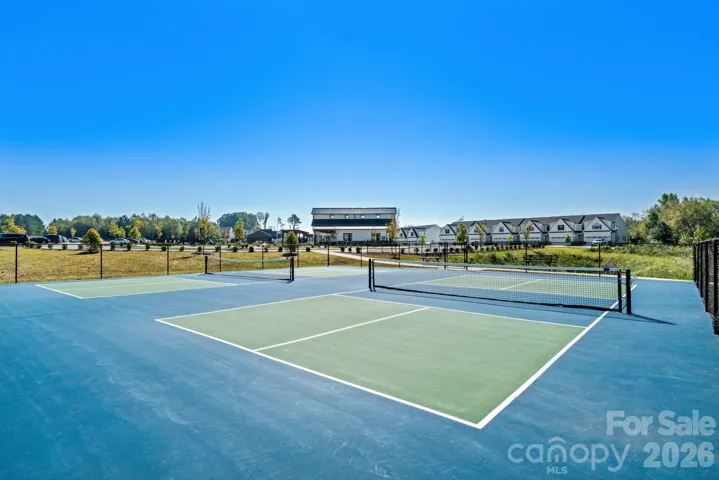
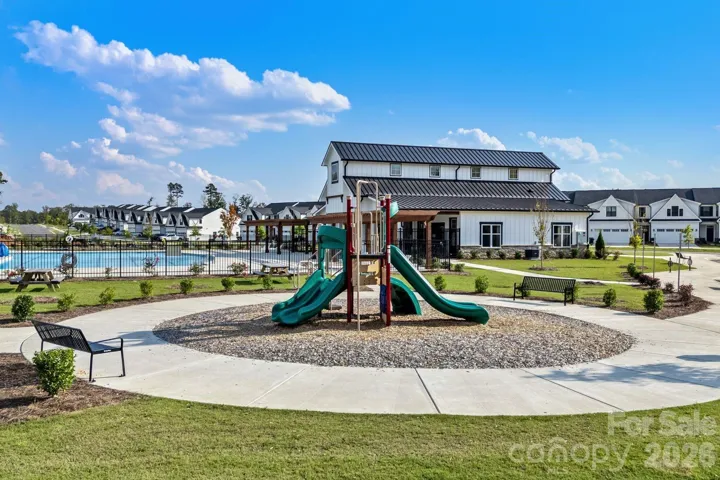
Community Features Clubhouse, Game Court, Picnic Area, Playground, Sidewalks, Street Lights, Walking Trails
-
Architectural Style Cottage
Features
Mortgage Calculator
-
Down Payment
-
Loan Amount
-
Monthly Mortgage Payment
-
Property Tax
-
Home Insurance
Contact Information
View ListingsSimilar Listings

780 River Park Road, Belmont, North Carolina 28012
780 River Park Road, Belmont, NC 28012, Belmont, NC- Beds: 3
- Baths: 3
- Townhouse, Residential

640 Sweet Bonnie Lane, Belmont, North Carolina 28012
640 Sweet Bonnie Lane, Belmont, NC 28012, Belmont, NC- Beds: 2
- Baths: 3
- Townhouse, Residential
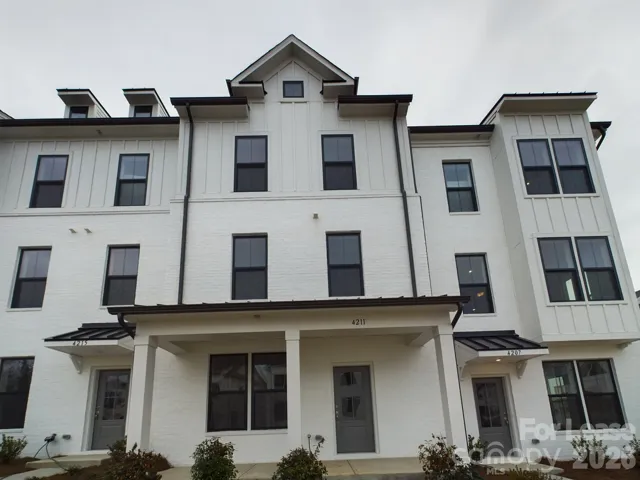
4211 Alexander View Drive, Charlotte, North Carolina 28226
4211 Alexander View Drive, Charlotte, NC 28226, Charlotte, NC- Beds: 3
- Baths: 4
- Townhouse, Residential Lease
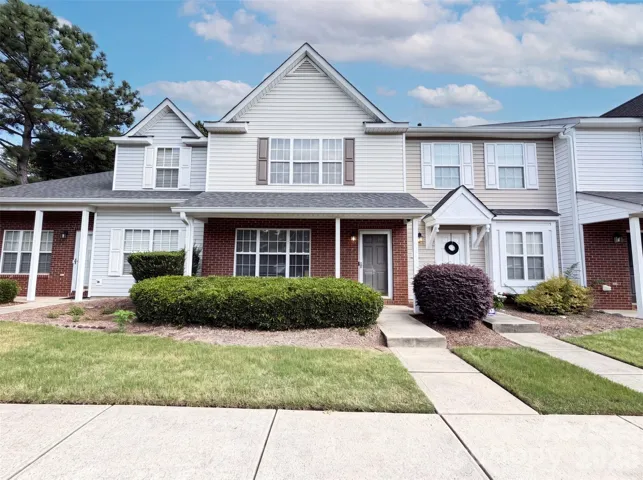
14205 Tranters Creek Lane, Charlotte, North Carolina 28273
14205 Tranters Creek Lane, Charlotte, NC 28273, Charlotte, NC- Beds: 2
- Baths: 3
- Townhouse, Residential

- The Simpson Group Realty

