
- Single Family Residence, Residential
- 3
- 2
- 1958
Description
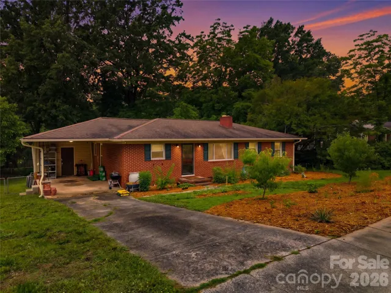
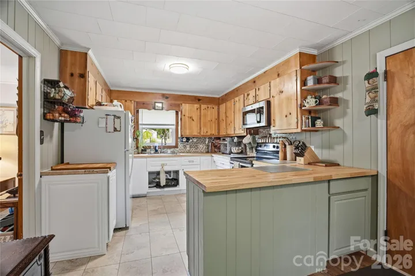
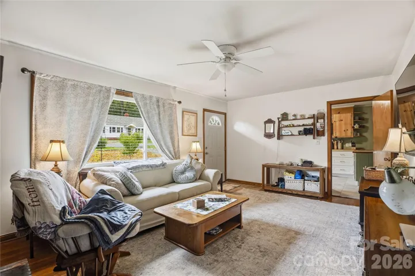
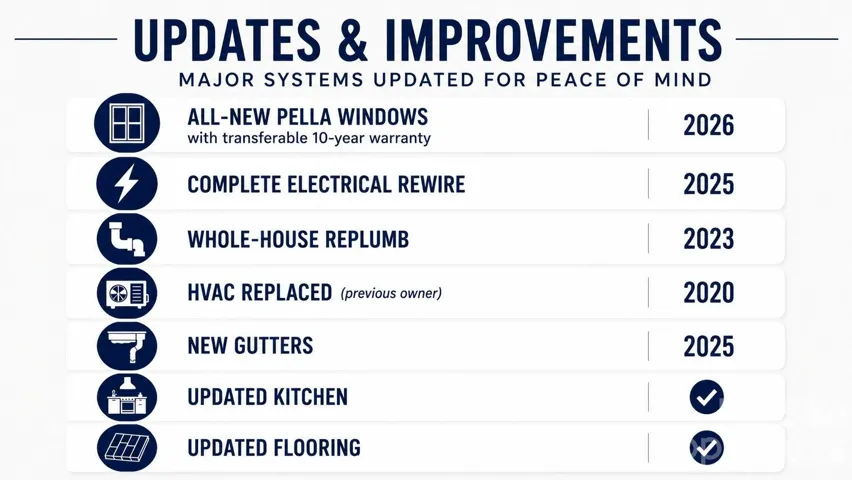
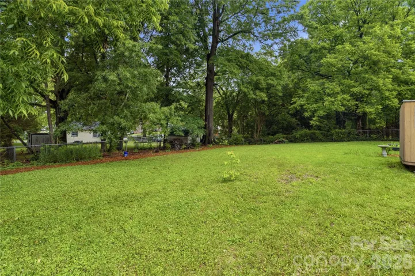
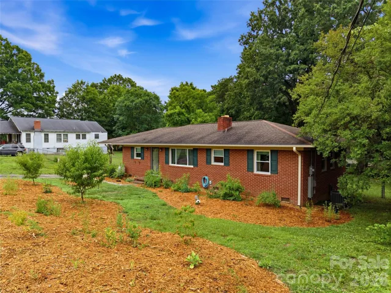
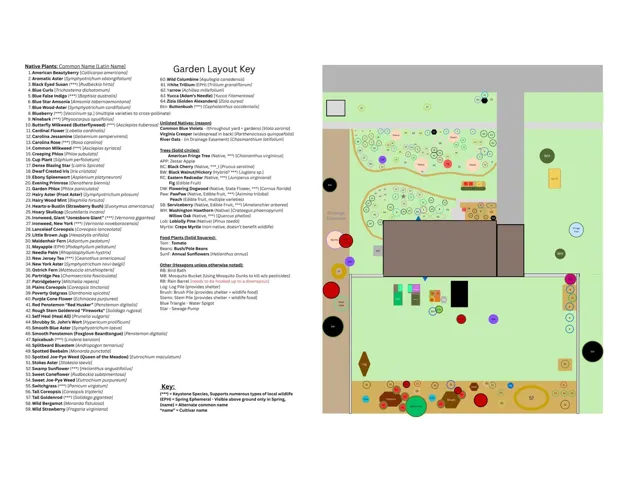
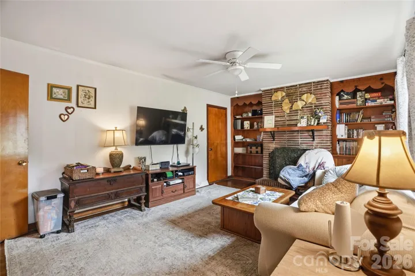
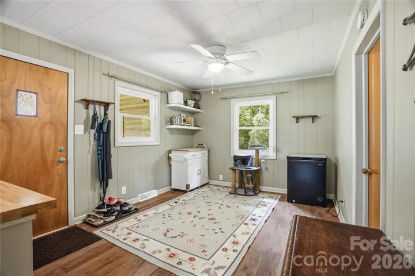
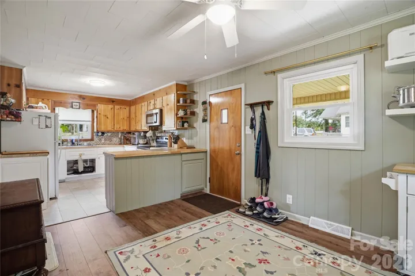
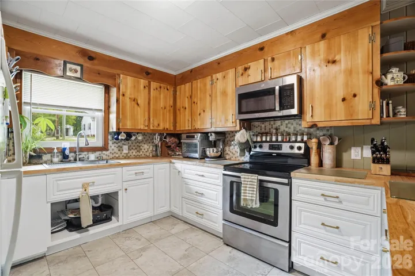
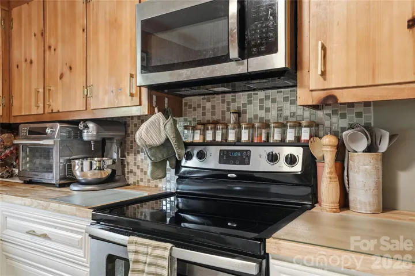
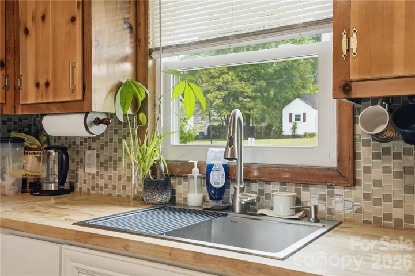
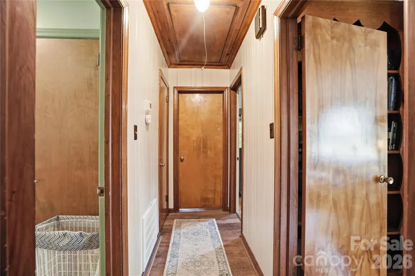
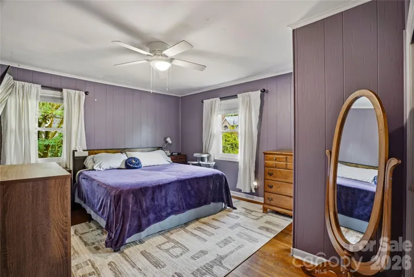
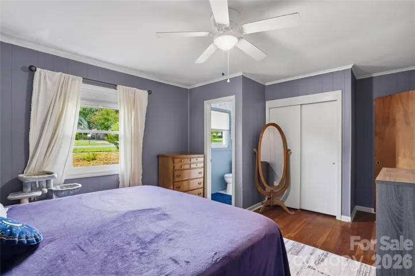
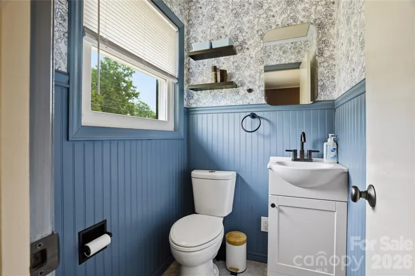
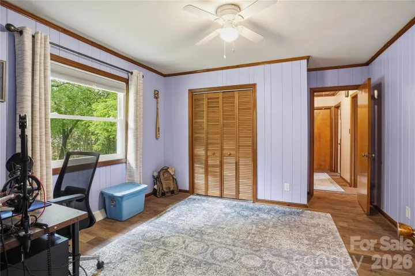
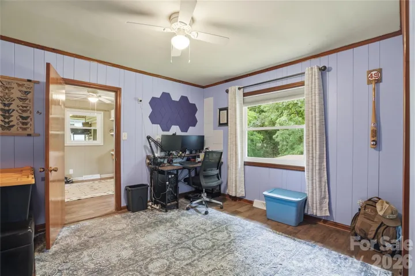
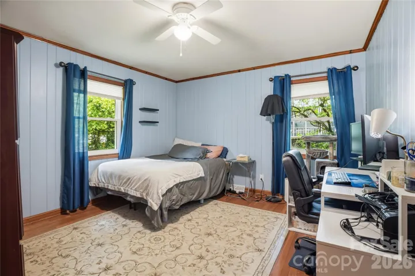
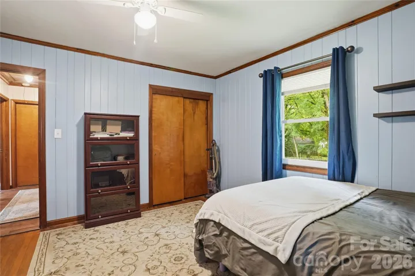
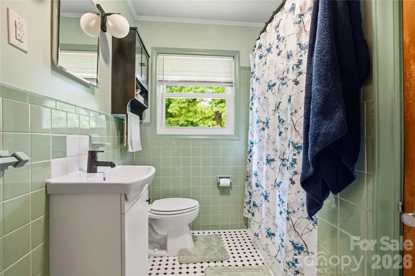
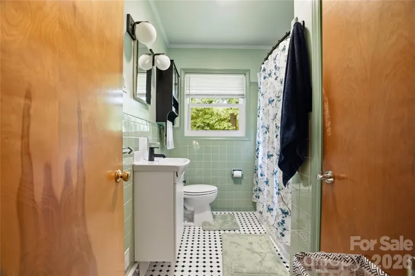
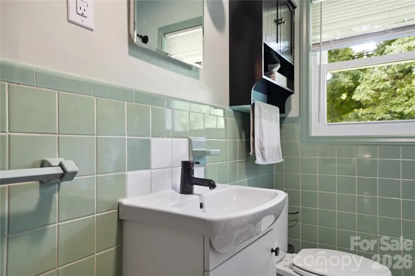
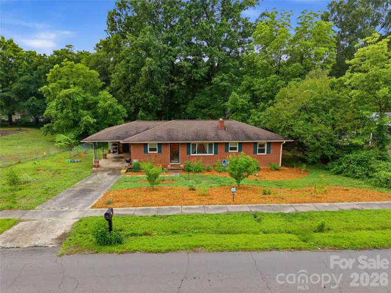
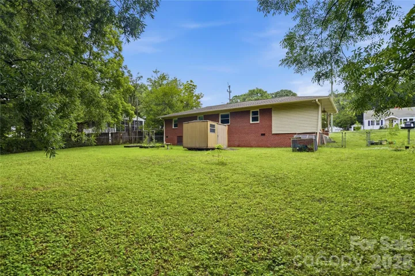
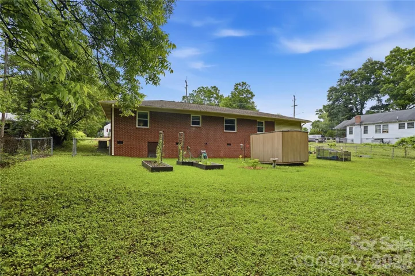
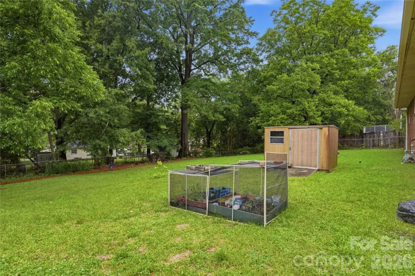
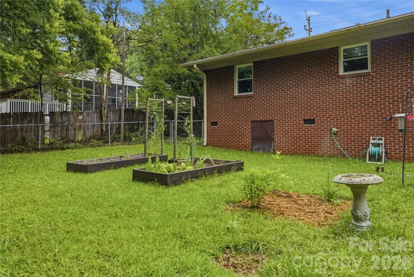
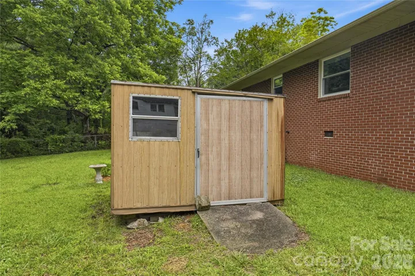
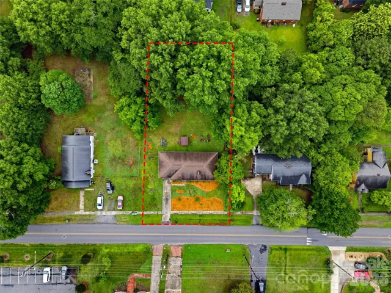
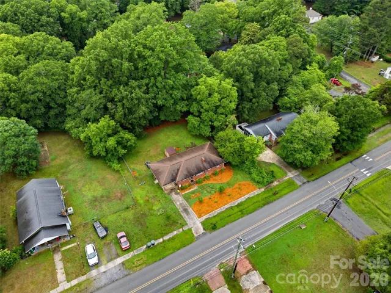
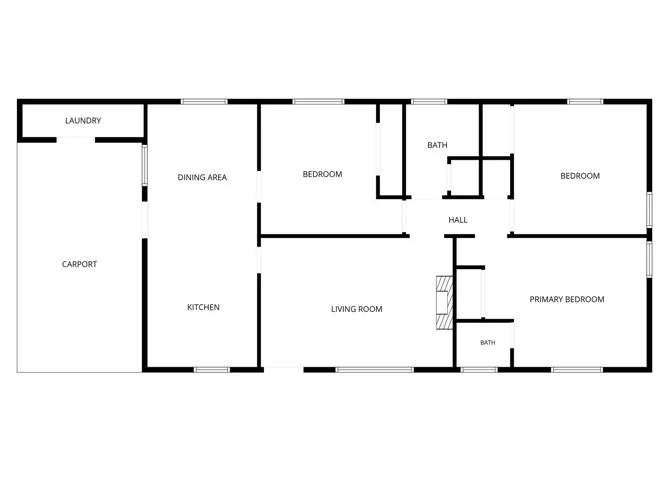
Nearly every major system has already been updated, offering peace of mind for years to come. Recent improvements include all-new Pella windows (2026) with a transferable 10-year warranty, a complete electrical rewire (2025), whole-house replumb (2023), HVAC replacement (2020), new gutters (2025), a new front entryway and front door (2024), an updated kitchen, and updated flooring throughout much of the home. Inside, you’ll find a welcoming blend of original character and thoughtful updates. Original hardwood flooring has been preserved in the bedrooms, while updated flooring enhances much of the remaining living space. The refreshed kitchen offers improved style and functionality, creating a comfortable space for everyday living and entertaining. Outside, the property continues to impress with a spacious, fenced backyard that’s both functional and inviting. Recognized as a Certified Wildlife Habitat, it features established fruiting plants, including pawpaw, peach, apple, blueberry, and serviceberry—creating a unique outdoor setting that’s increasingly difficult to find. Conveniently located with easy access to shopping, dining, schools, parks, and major commuter routes, this home offers the rare combination of extensive mechanical updates, timeless character, and a thoughtfully maintained property that’s ready for its next owner.
Address
Open on Google Maps-
Address: 605 W 19th Avenue
-
City: Gastonia
-
State/county: NC
-
Zip/Postal Code: 28052
-
Area: D B Hanna
Details
Updated on June 27, 2026 at 3:05 pm-
Property ID 4369697
-
Price $275,000
-
Bedrooms 3
-
Bathrooms 2
-
Year Built 1958
-
Property Type Single Family Residence, Residential
-
Property Status Active, For Sale
Additional details
-
Listing Terms Cash, Conventional, FHA, VA Loan
-
Sewer Public Sewer
-
Cooling Central Air
-
Heating Central
-
Flooring Tile, Wood
-
County Gaston
-
Property Type Residential
-
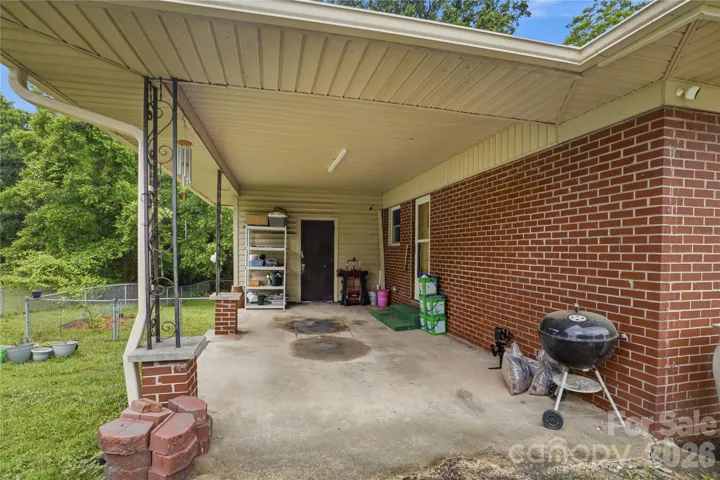
Parking Attached Carport, Driveway
-
Elementary School Lingerfeldt
-
Middle School Yorkchester
-
High School Hunter Huss
-
Waterfront None
Features
Mortgage Calculator
-
Down Payment
-
Loan Amount
-
Monthly Mortgage Payment
-
Property Tax
-
Home Insurance
Contact Information
View ListingsSimilar Listings

6033 Bountiful Street, Belmont, North Carolina 28012
6033 Bountiful Street, Belmont, NC 28012, Belmont, NC- Beds: 3
- Baths: 3
- Single Family Residence, Residential

1259 Dorchester Road, Gastonia, North Carolina 28056
1259 Dorchester Road, Gastonia, NC 28056, Gastonia, NC- Beds: 3
- Baths: 4
- Single Family Residence, Residential

206 Cedar Street, Belmont, North Carolina 28012
206 Cedar Street, Belmont, NC 28012, Belmont, NC- Beds: 2
- Baths: 2
- Single Family Residence, Residential

2206 Hillside Drive, Dallas, North Carolina 28034
2206 Hillside Drive, Dallas, NC 28034, Dallas, NC- Beds: 3
- Baths: 4
- Single Family Residence, Residential

- The Simpson Group Realty

