

- Townhouse, Residential
- 3
- 3
- 2026
Description
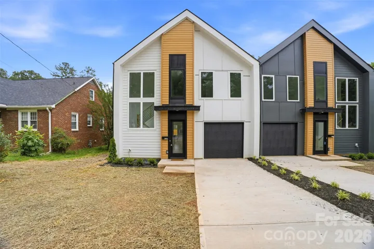
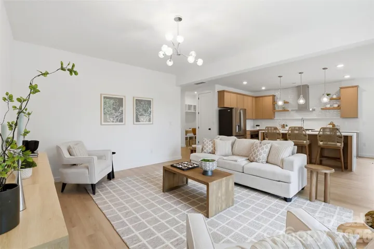
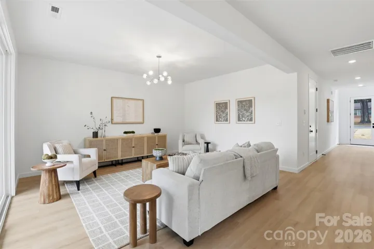
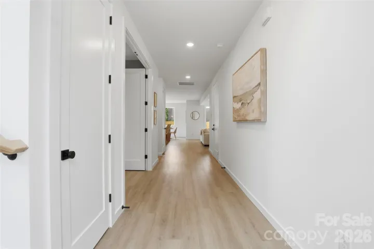
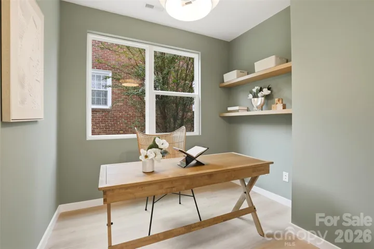
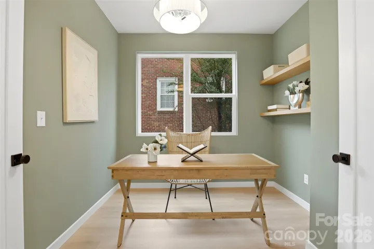
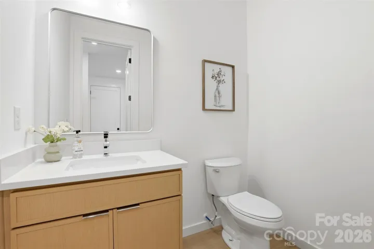
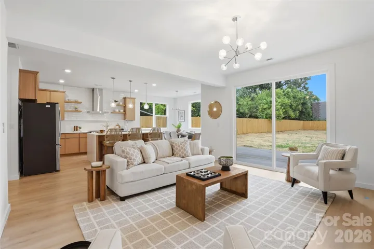
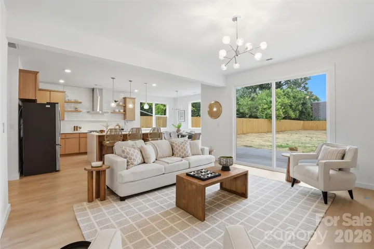
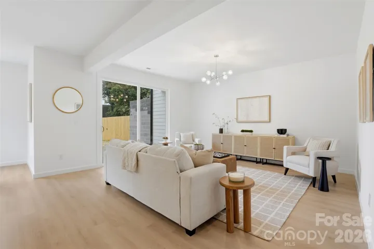
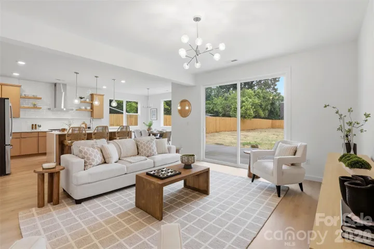
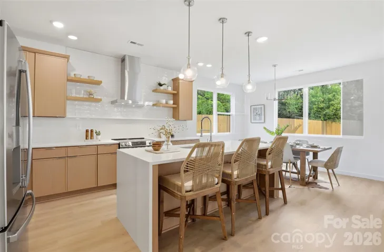
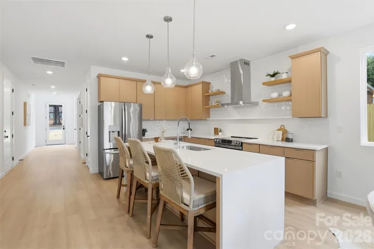
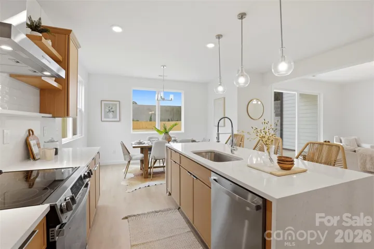
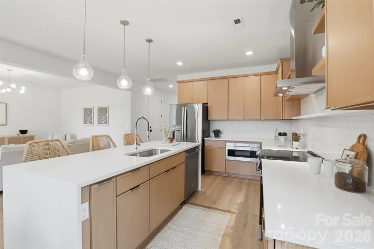
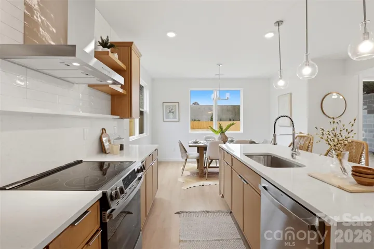
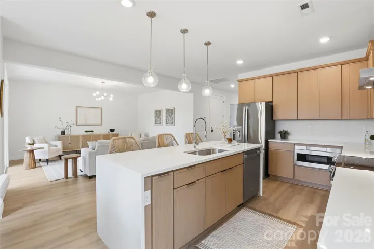
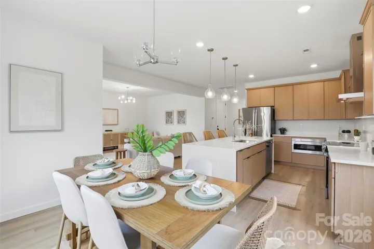
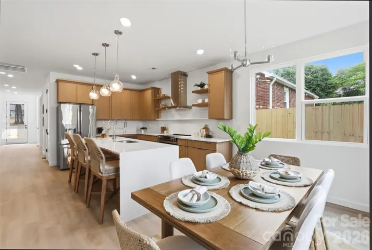
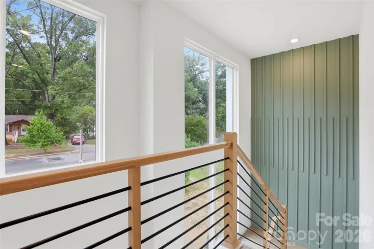
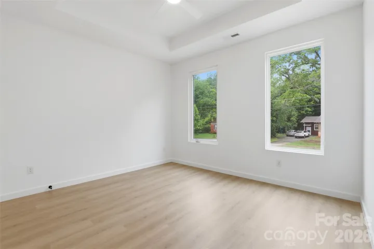
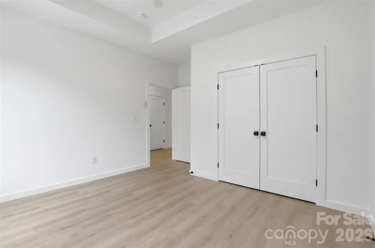
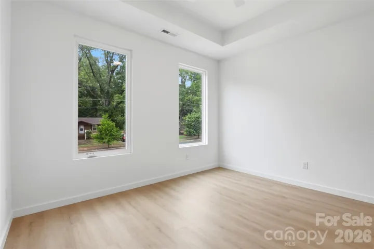
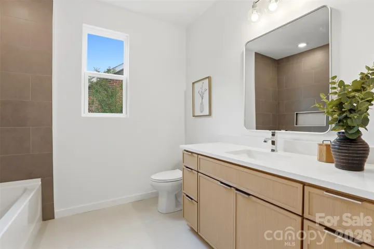
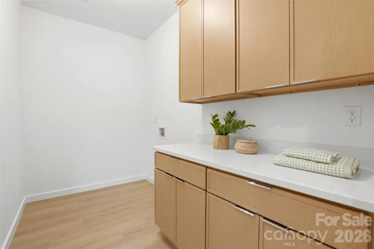
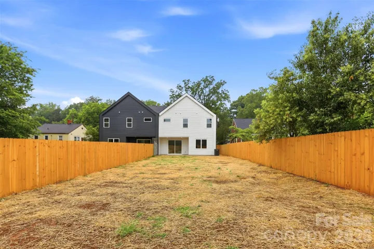
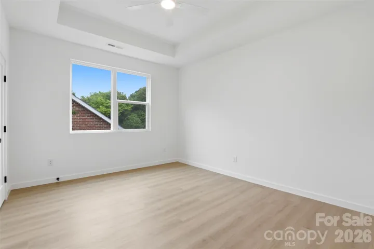
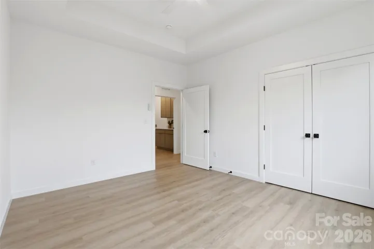
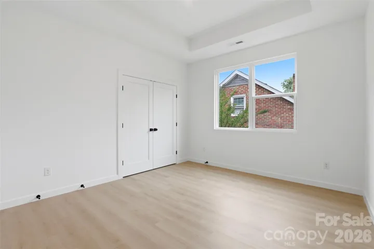
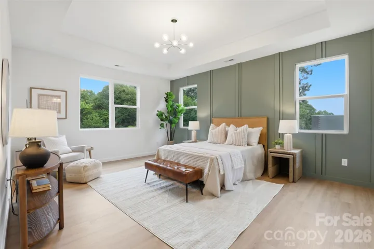
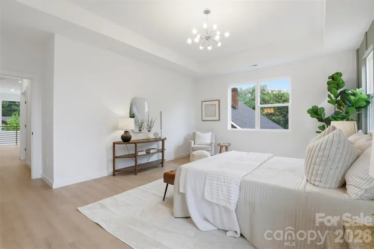
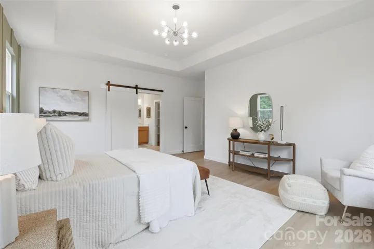
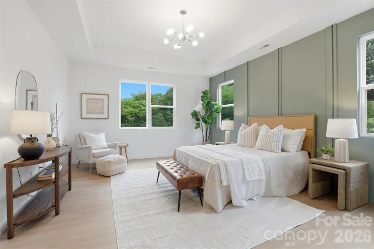
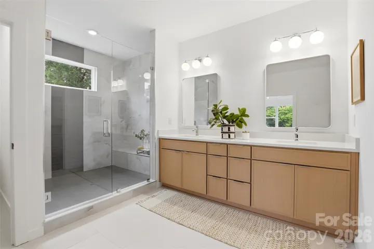
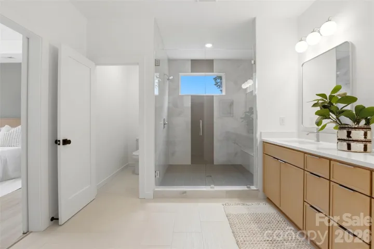
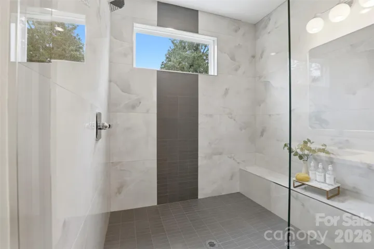
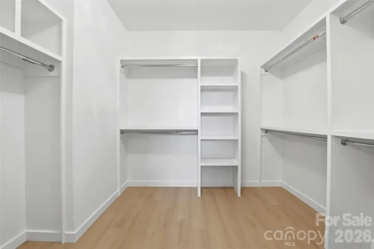
Just steps from the electric energy of Camp North End, this stunning new construction townhome delivers the perfect blend of modern architecture, thoughtful design, and unbeatable urban lifestyle. The bold dual-tone exterior with warm cedar accents and dramatic black garage door sets the tone for everything inside. Natural light floods every corner through oversized windows throughout, highlighting the open-concept floor plan that flows seamlessly from the foyer through the living, dining, and kitchen. With 9-foot ceilings, gorgeous LVP flooring, designer lighting, and custom molding details demonstrate the intentional craftsmanship found at every turn. The chef’s kitchen stuns with a large island, premium quartz Palisades Gold countertops, shaker cabinetry, open floating shelves, and stainless steel appliances — opening beautifully to both the dining and living areas. Upstairs, the primary suite is a true retreat featuring a soaring tray ceiling, oversized walk-in closet, and a breathtaking primary bath with dual vanities, large-format designer tile, and a frameless glass walk-in shower. Two additional bedrooms, a dedicated office with built-in shelving, full laundry room, and a beautifully finished second bath complete the upper level.
Address
Open on Google Maps-
Address: 2822 Dogwood Avenue
-
City: Charlotte
-
State/county: NC
-
Zip/Postal Code: 28206
-
Area: Graham Heights
Details
Updated on July 6, 2026 at 1:24 pm-
Property ID 4371186
-
Price $575,000
-
Bedrooms 3
-
Bathrooms 3
-
Garage 1
-
Year Built 2026
-
Property Type Townhouse, Residential
-
Property Status Active, For Sale
Additional details
-
Listing Terms Cash, Conventional
-
Roof Architectural Shingle
-
Sewer Public Sewer
-
Cooling Ceiling Fan(s), Central Air
-
Heating Heat Pump
-
Flooring Vinyl
-
County Mecklenburg
-
Property Type Residential
-
Parking Driveway, Attached Garage
-
Elementary School Unspecified
-
Middle School Unspecified
-
High School Unspecified
Mortgage Calculator
-
Down Payment
-
Loan Amount
-
Monthly Mortgage Payment
-
Property Tax
-
Home Insurance
Contact Information
View ListingsSimilar Listings

780 River Park Road, Belmont, North Carolina 28012
780 River Park Road, Belmont, NC 28012, Belmont, NC- Beds: 3
- Baths: 3
- Townhouse, Residential

640 Sweet Bonnie Lane, Belmont, North Carolina 28012
640 Sweet Bonnie Lane, Belmont, NC 28012, Belmont, NC- Beds: 2
- Baths: 3
- Townhouse, Residential
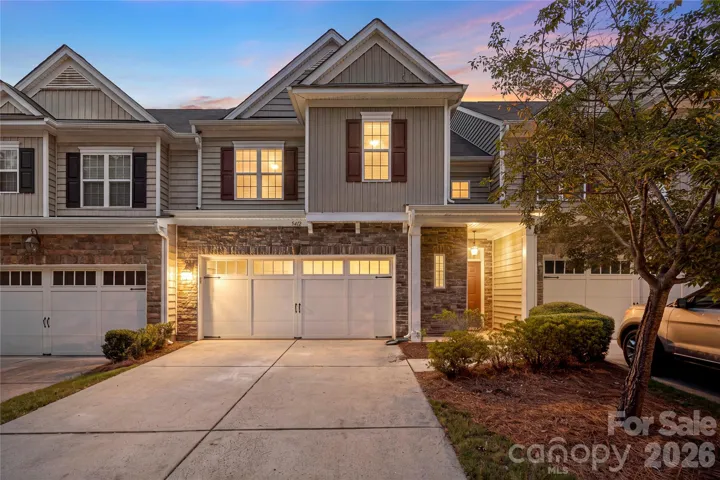
5412 Allison Lane, Charlotte, North Carolina 28277
5412 Allison Lane, Charlotte, NC 28277, Charlotte, NC- Beds: 3
- Baths: 3
- Townhouse, Residential
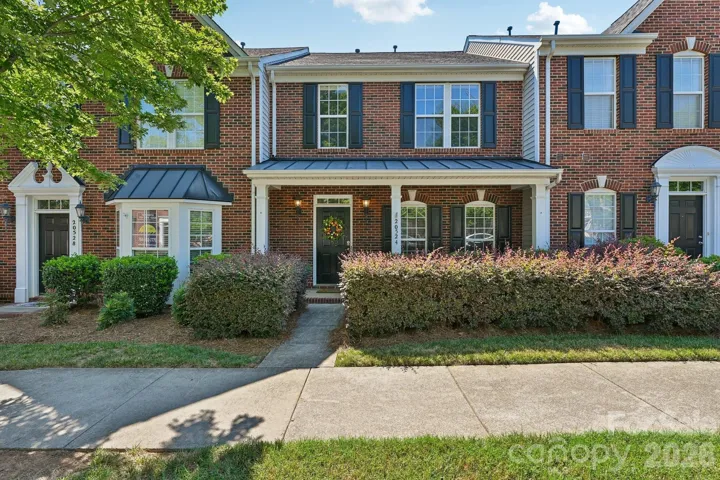
20524 Harbor View Drive, Cornelius, North Carolina 28031
20524 Harbor View Drive, Cornelius, NC 28031, Cornelius, NC- Beds: 3
- Baths: 3
- Townhouse, Residential

- The Simpson Group Realty

