
- Single Family Residence, Residential
- 5
- 6
- 2003
Description
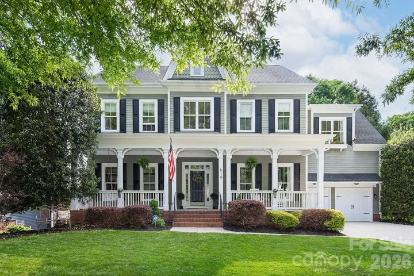
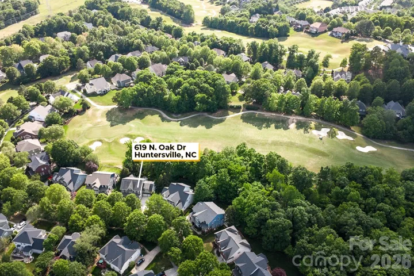
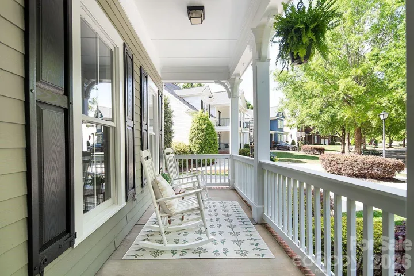
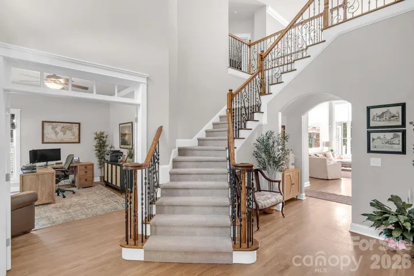
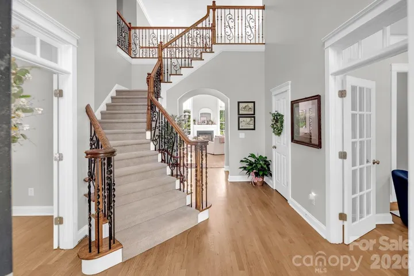
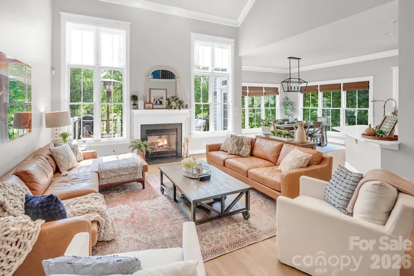
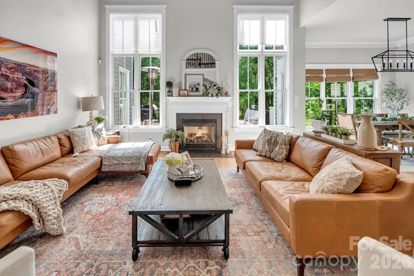
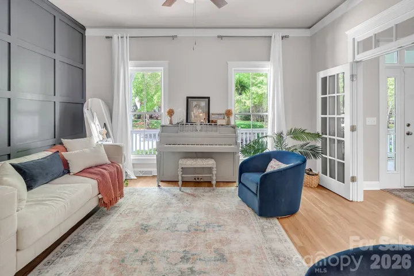
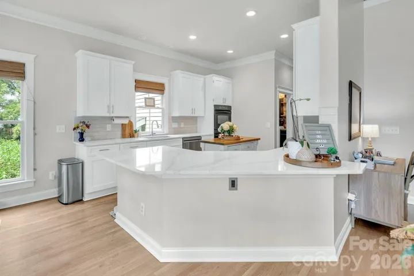
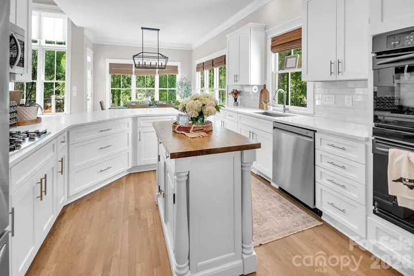
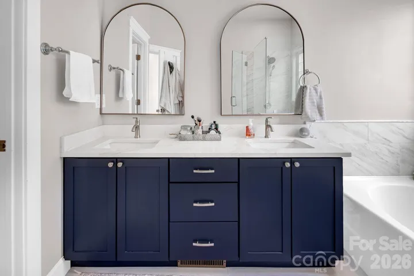
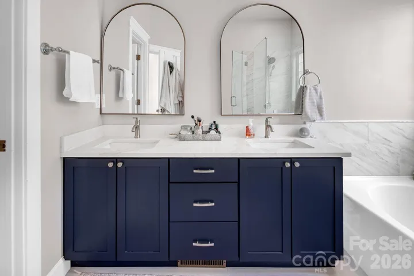
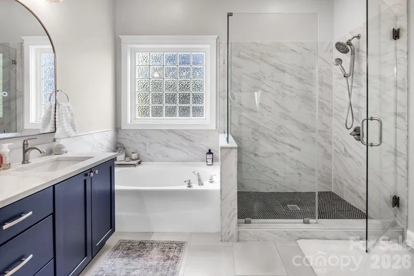
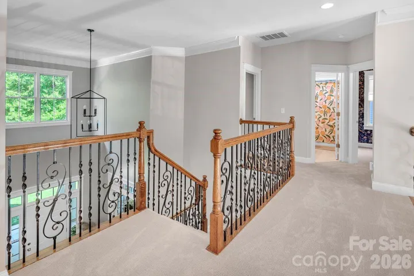
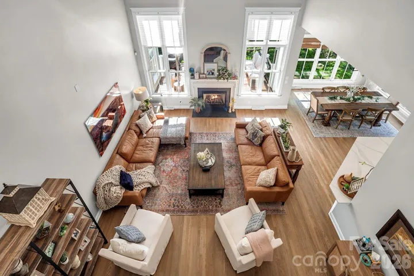
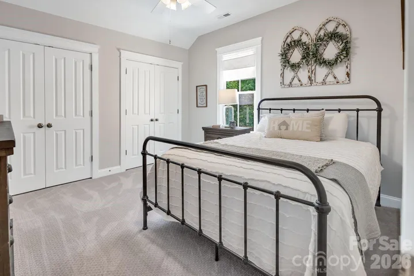
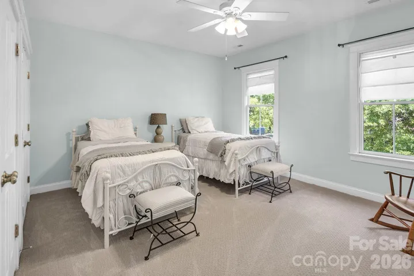
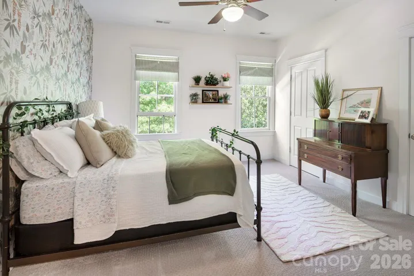
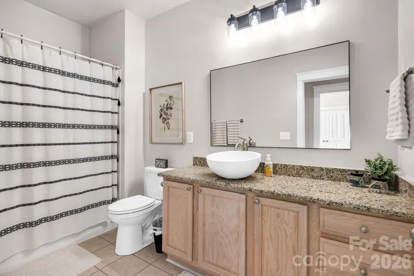
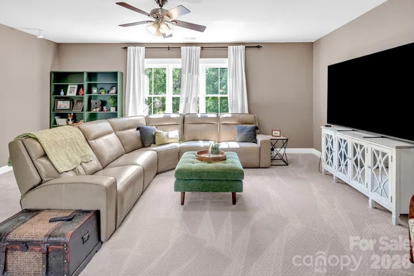
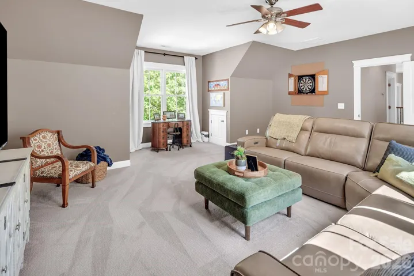
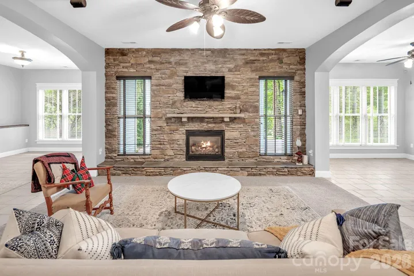
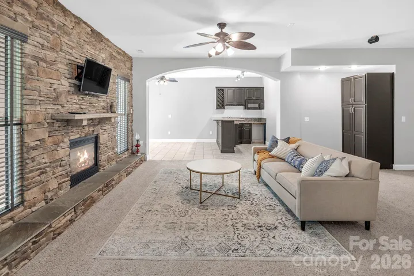
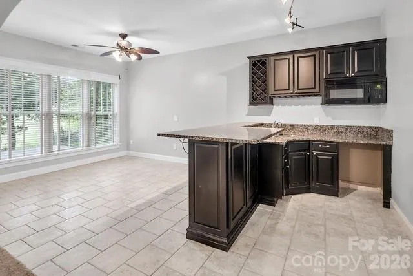
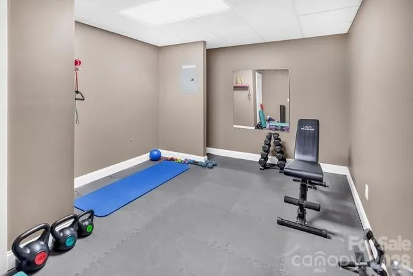
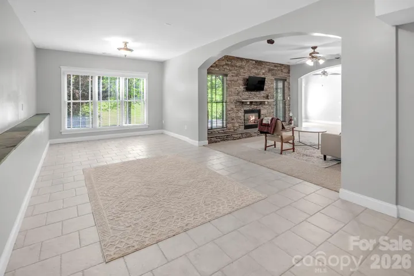
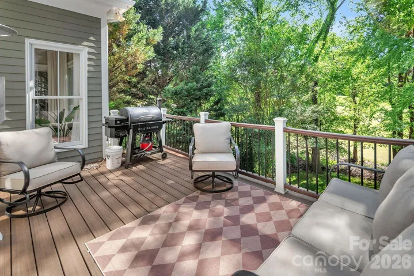
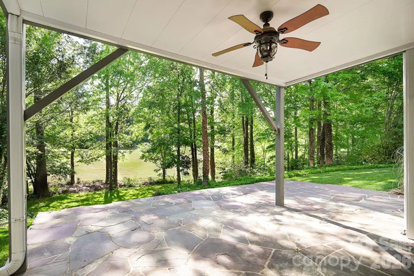
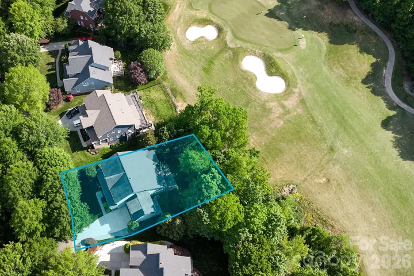
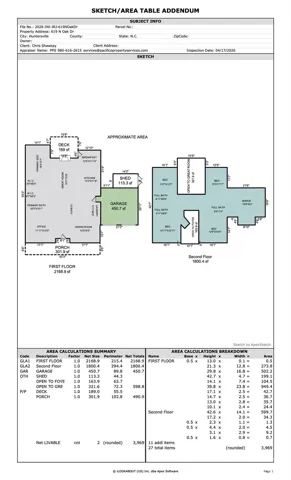
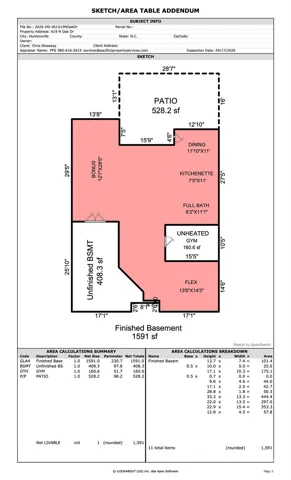
Pristine Golf Course Living in your backyard! TOP-rated Cabarrus County schools and lower Cabarrus County taxes! Ten minutes to I-77, I-485, I-85, 25 minutes to uptown Charlotte and CLT airport. Luxury living meets exceptional flexibility in this beautiful five-bedroom, five-and-a-half-bath home located in highly sought-after Skybrook. Tucked away along the golf course with a private wooded rear setting, this impressive home offers over 5, 500 square feet designed for both elegant entertaining and comfortable everyday living. Huntersville sits on the southern end of Lake Norman, the largest man-made lake in North Carolina. The Lake Norman region is one of the most desirable lifestyle destinations in the Carolinas, offering boating, paddle-boarding, waterfront dining, fishing, marinas, and beautiful lake views nearby. Birkdale Village is one of the area’s premier destinations for fine dining, shopping, entertainment, outdoor concerts, and community events. Recent investments and expansion plans continue to enhance the area’s appeal. Neighboring Outdoor Recreation includes Latta Nature Preserve, Ramsey Creek Park, greenways, serene hiking trails, golf courses, and country clubs. This gorgeous estate offers luxury finishes and private, picturesque outdoor living spaces. The main-level primary suite provides a true retreat with custom his-and-her walk-in closets and a renovated spa-inspired bath featuring quartz countertops, a soaking tub, and a glass-enclosed shower. The newly remodeled kitchen showcases quartz countertops, an upscale gas cooktop, double ovens, stainless steel appliances, and abundant cabinetry, with an inviting opening to the breakfast area and a dramatic two-story great room filled with natural light. Fresh neutral paint, refinished hardwood floors, updated lighting, and new carpeting create a move-in-ready feel throughout. Outdoor living spaces include a low-maintenance Trex deck overlooking the golf course and a second beautiful covered stone patio with a private basement entrance, overlooking the peaceful backyard setting. The fully finished walk-out basement offers outstanding versatility with a kitchenette, full bath, large recreation area, stone fireplace, surround sound, and multiple flex rooms ideal for a home gym, media room, office, hobby space, or multi-generational living. Additional highlights include abundant storage, exterior storage room, irrigation system upgrades, and includes two refrigerators and washer/dryer. Thoughtful ownership continues with a new roof that was installed in June of 2026. To further enhance buyer confidence, the sellers are including a one-year home warranty.
Address
Open on Google Maps-
Address: 619 N Oak Drive
-
City: Huntersville
-
State/county: NC
-
Zip/Postal Code: 28078
-
Area: Skybrook
Details
Updated on July 11, 2026 at 8:06 pm-
Property ID 4371399
-
Price $1,050,000
-
Bedrooms 5
-
Bathrooms 6
-
Garages 2
-
Year Built 2003
-
Property Type Single Family Residence, Residential
-
Property Status Active, For Sale
Additional details
-
Listing Terms Cash, Conventional, FHA, VA Loan
-
Association Fee 565
-
Roof Architectural Shingle
-
Utilities Electricity Connected, Natural Gas
-
Sewer Public Sewer
-
Cooling Ceiling Fan(s), Central Air
-
Heating Forced Air, Natural Gas
-
Flooring Carpet, Tile, Wood
-
County Cabarrus
-
Property Type Residential
-
Parking Attached Garage, Parking Space(s)
-
Elementary School W.R. Odell
-
Middle School Harris Road
-
High School Cox Mill
-
Architectural Style Transitional
Mortgage Calculator
-
Down Payment
-
Loan Amount
-
Monthly Mortgage Payment
-
Property Tax
-
Home Insurance
Contact Information
View ListingsSimilar Listings

6033 Bountiful Street, Belmont, North Carolina 28012
6033 Bountiful Street, Belmont, NC 28012, Belmont, NC- Beds: 3
- Baths: 3
- Single Family Residence, Residential

206 Cedar Street, Belmont, North Carolina 28012
206 Cedar Street, Belmont, NC 28012, Belmont, NC- Beds: 2
- Baths: 2
- Single Family Residence, Residential

1259 Dorchester Road, Gastonia, North Carolina 28056
1259 Dorchester Road, Gastonia, NC 28056, Gastonia, NC- Beds: 3
- Baths: 4
- Single Family Residence, Residential

2206 Hillside Drive, Dallas, North Carolina 28034
2206 Hillside Drive, Dallas, NC 28034, Dallas, NC- Beds: 3
- Baths: 4
- Single Family Residence, Residential

- The Simpson Group Realty

