
- Single Family Residence, Residential
- 2
- 2
- 2012
Description
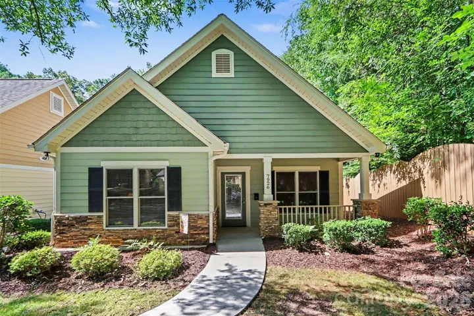
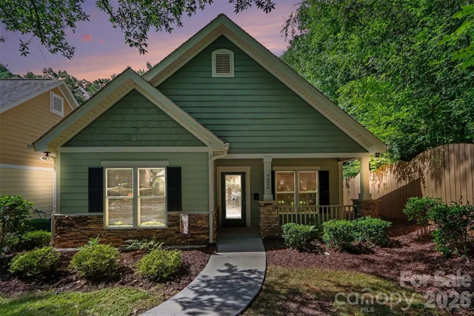
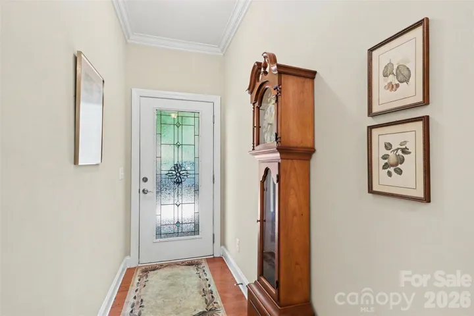
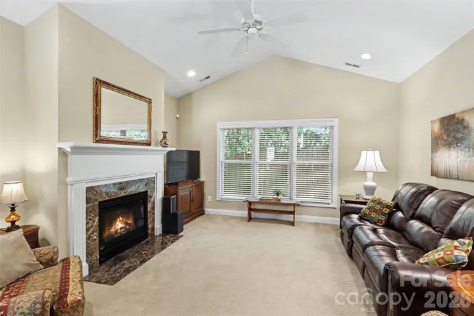
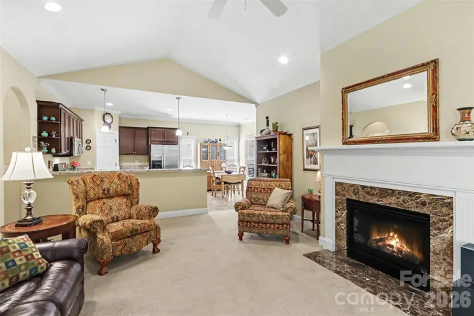
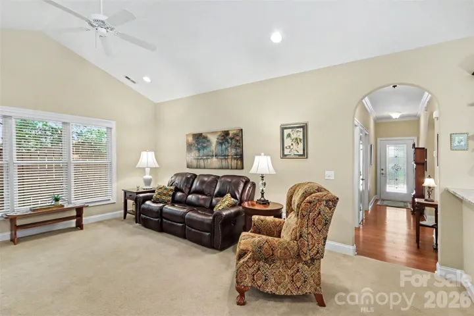
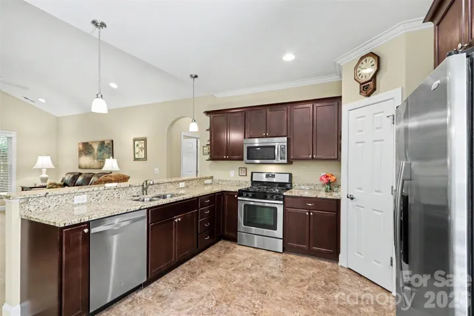
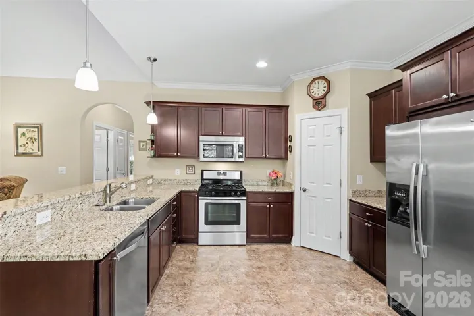
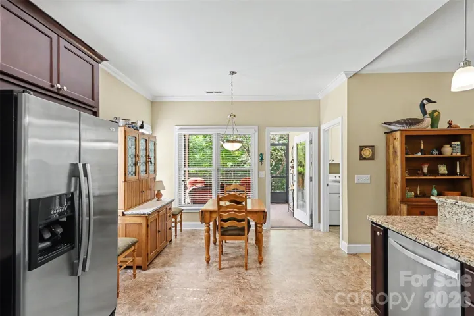
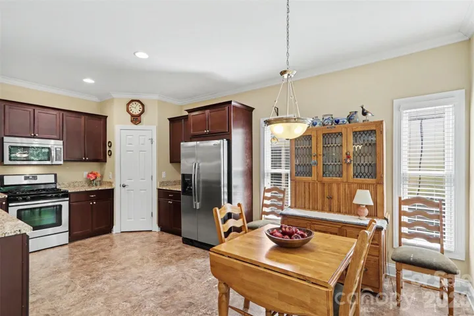
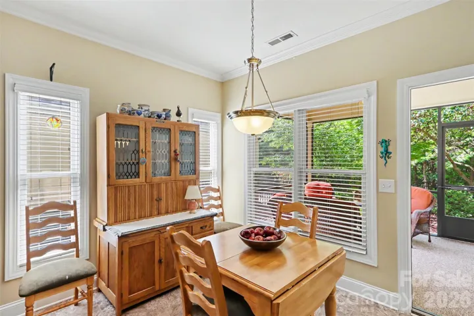
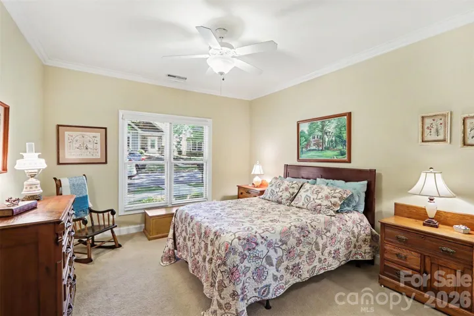
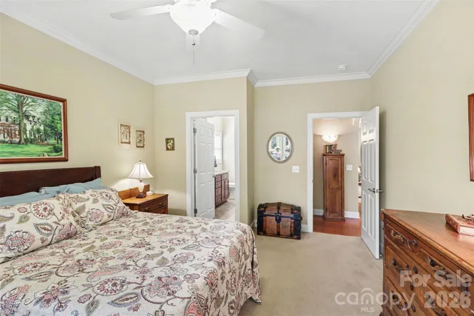
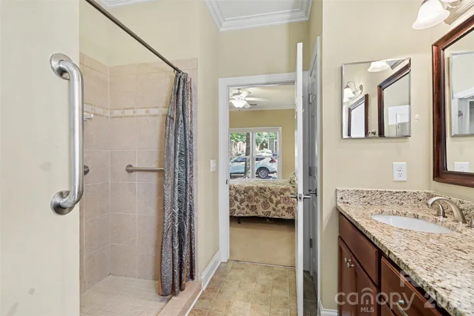
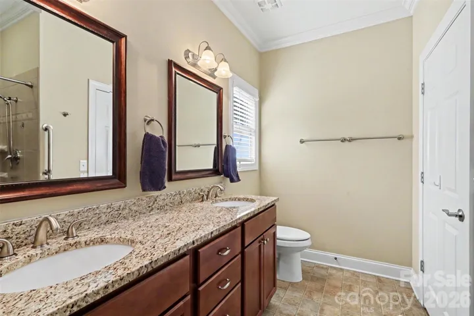
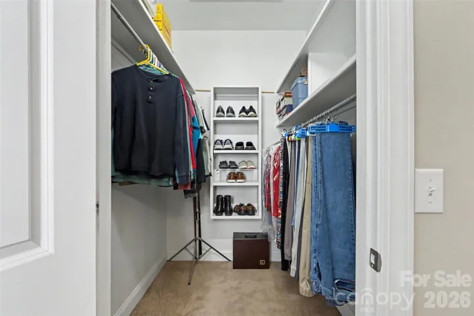
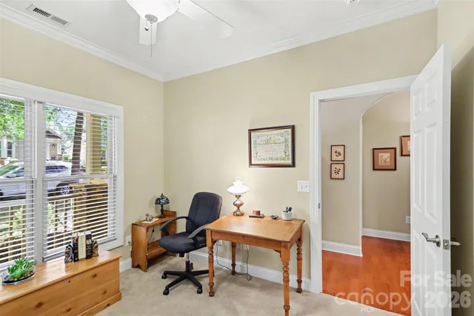
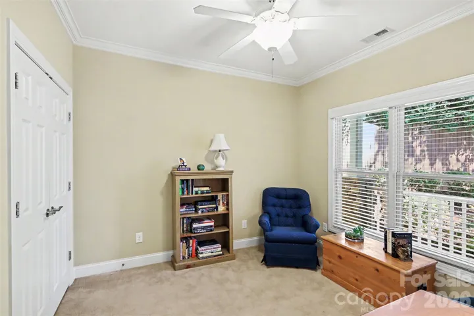
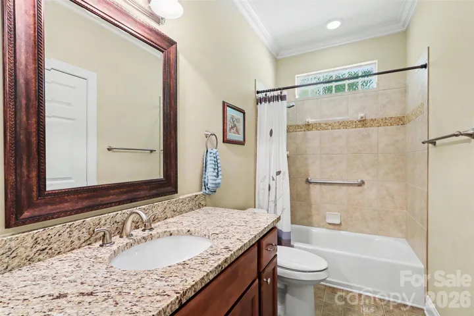
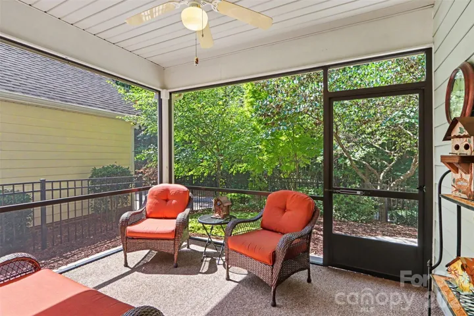
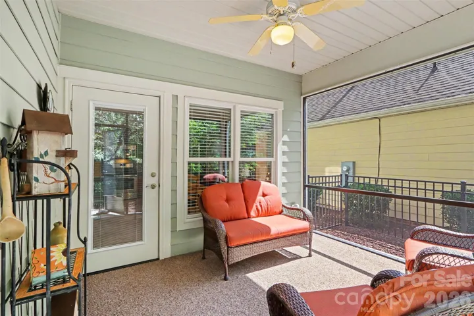
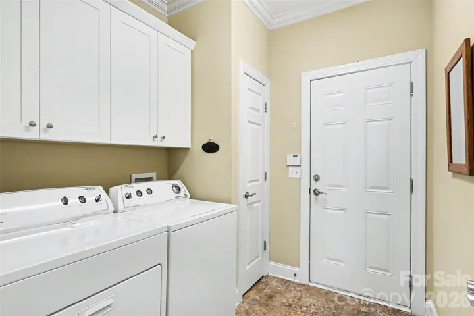
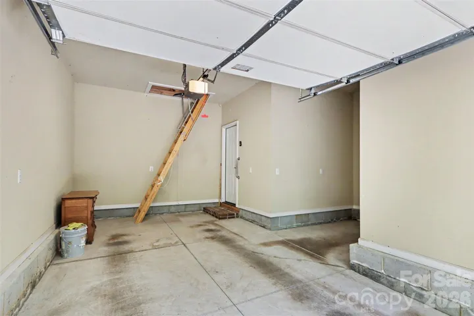
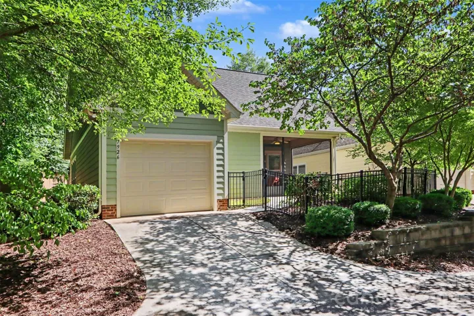
Huntersville’s best kept secret and HIDDEN GEM. This 2-bedroom 2 bath perfect cottage, with lovely screened in sunroom is waiting for you! Incredible location. Walking distance to Birkdale, LKN, Golf and Dining. Moments to shopping and great Hospitals. Primary with e n suite, handicap accessible shower, dual granite sinks, walk in closet and plenty of storage. Bedroom 2 has double door closet and ceiling fan. Bathroom 2 is a full bathroom with tub, handicap grabs and large storage closet. Arched doorway to Open concept Living Room and Kitchen is so spacious. Cathedral ceilings with fan, fireplace with granite and wooden surround, and plenty of light make this such an inviting space. Kitchen is a very generous size with granite counter tops, walk in pantry, ceiling fan and dining area adjacent. Plenty of light with windows surrounding the area. Laundry room has plenty of storage and cabinets. Bright Screened Sunroom is so peaceful and private, facing the beautiful, wooded area behind the home. Patio/yard is also fenced. Home is the last one at the end of the private street. Attached 1 car large garage at back end of home. HOA maintains front and back yard. This home lives like a Townhome. Carefree living at its finest. Feel free to enjoy the “Lodge” (clubhouse) and all their wonderful activities and amenities.
Address
Open on Google Maps-
Address: 7926 Tigers Paw Drive
-
City: Huntersville
-
State/county: NC
-
Zip/Postal Code: 28078
-
Area: Stillwell Village
Details
Updated on July 10, 2026 at 10:12 pm-
Property ID 4371648
-
Price $399,000
-
Bedrooms 2
-
Bathrooms 2
-
Garage 1
-
Year Built 2012
-
Property Type Single Family Residence, Residential
-
Property Status Pending, For Sale
Additional details
-
Listing Terms Cash, Conventional, FHA, VA Loan
-
Association Fee 170
-
Roof Architectural Shingle
-
Utilities Cable Connected, Electricity Connected, Fiber Optics, Natural Gas, Phone Connected, Satellite Internet Available, Underground Power Lines, Underground Utilities, Wired Internet Available
-
Sewer Public Sewer
-
Cooling Ceiling Fan(s), Central Air
-
Heating Central, Electric, Forced Air
-
Flooring Carpet, Vinyl, Wood
-
County Mecklenburg
-
Property Type Residential
-
Parking Driveway, Attached Garage, Garage Door Opener, Garage Faces Rear, On Street
-
Elementary School Barnette
-
Middle School Francis Bradley
-
High School Hopewell
-
Community Features Clubhouse, Fitness Center, Recreation Area, Sidewalks, Street Lights
-
Architectural Style Cottage
Features
Mortgage Calculator
-
Down Payment
-
Loan Amount
-
Monthly Mortgage Payment
-
Property Tax
-
Home Insurance
Contact Information
View ListingsSimilar Listings

1259 Dorchester Road, Gastonia, North Carolina 28056
1259 Dorchester Road, Gastonia, NC 28056, Gastonia, NC- Beds: 3
- Baths: 4
- Single Family Residence, Residential

408 Rhyne Street, Stanley, North Carolina 28164
408 Rhyne Street, Stanley, NC 28164, Stanley, NC- Beds: 2
- Bath: 1
- Single Family Residence, Residential

2206 Hillside Drive, Dallas, North Carolina 28034
2206 Hillside Drive, Dallas, NC 28034, Dallas, NC- Beds: 3
- Baths: 4
- Single Family Residence, Residential

206 Cedar Street, Belmont, North Carolina 28012
206 Cedar Street, Belmont, NC 28012, Belmont, NC- Beds: 2
- Baths: 2
- Single Family Residence, Residential

- The Simpson Group Realty

