
- Single Family Residence, Residential
- 3
- 3
- 2022
Description
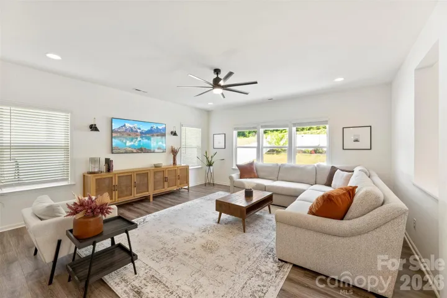
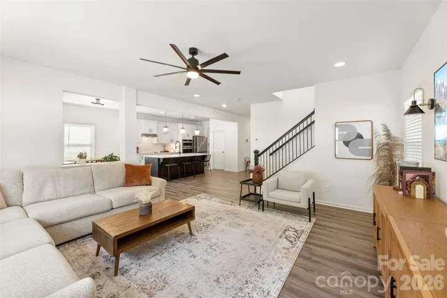
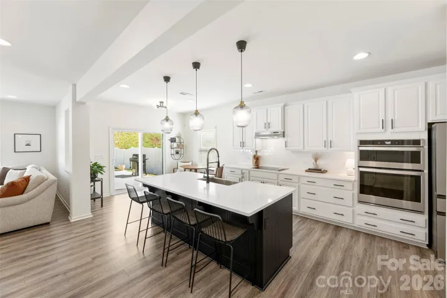
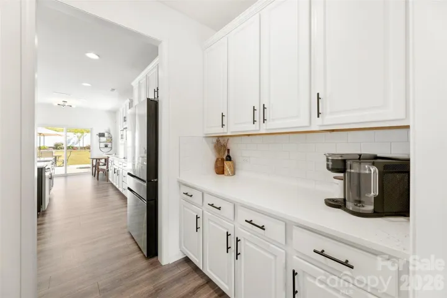
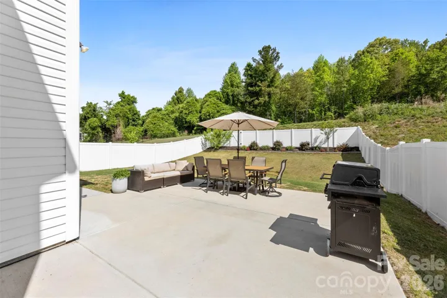
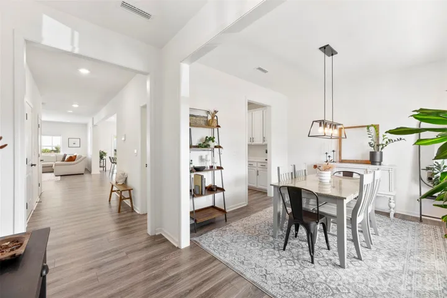
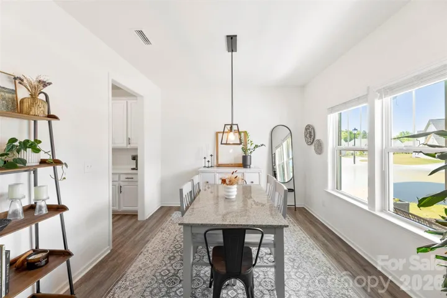
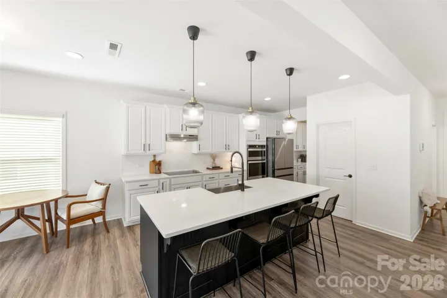
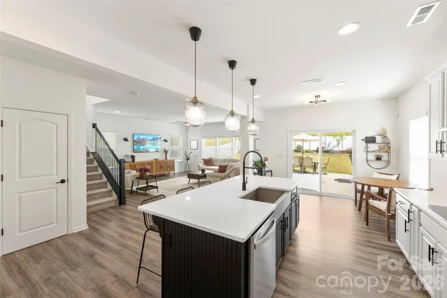
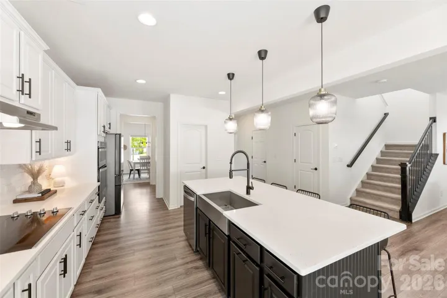
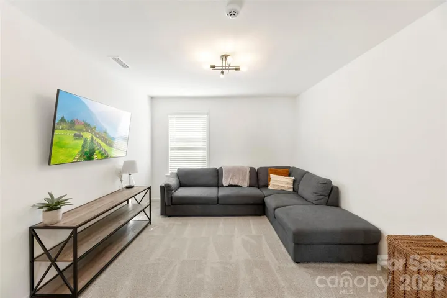
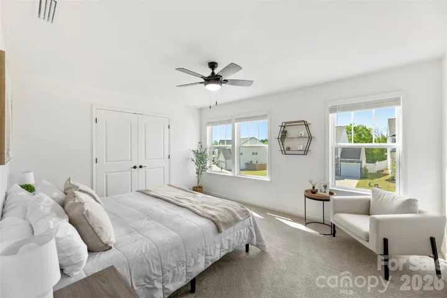
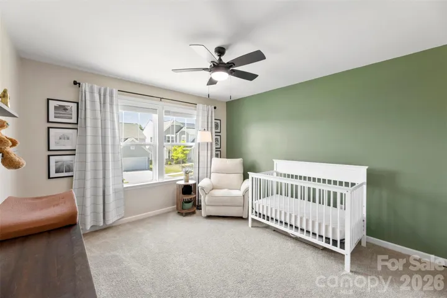
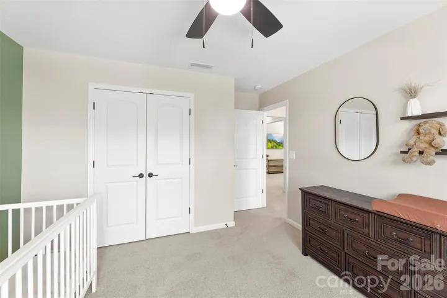
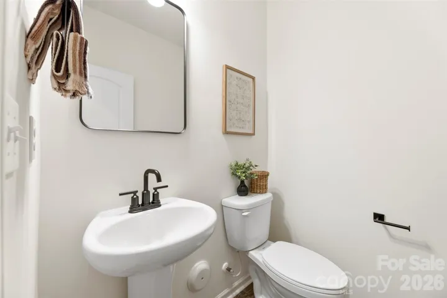
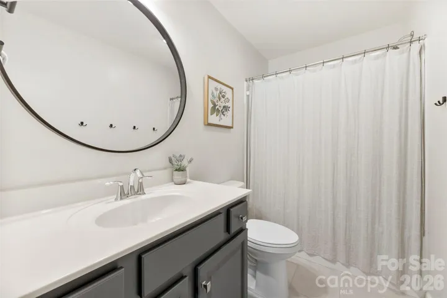
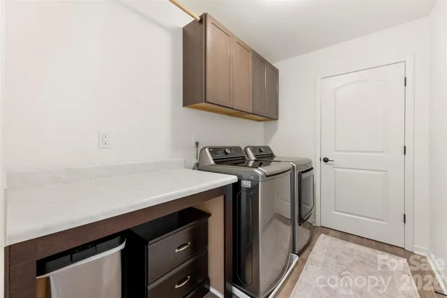
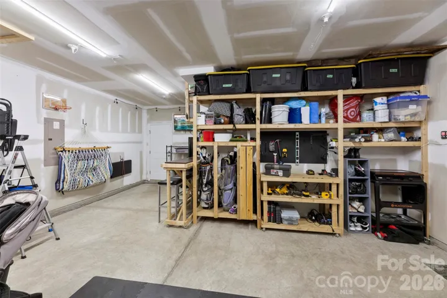
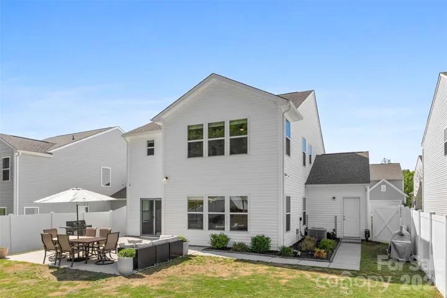
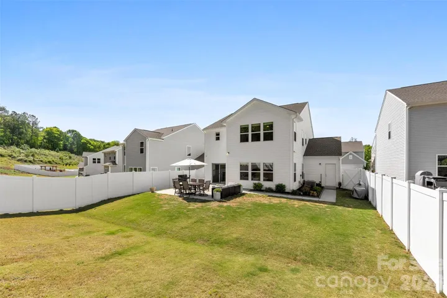
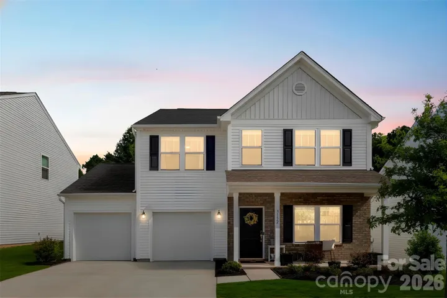
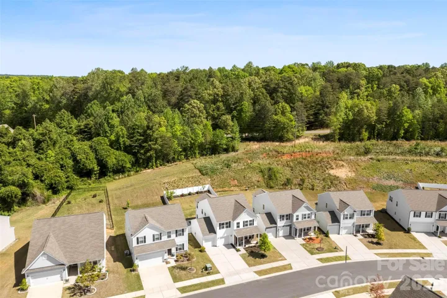
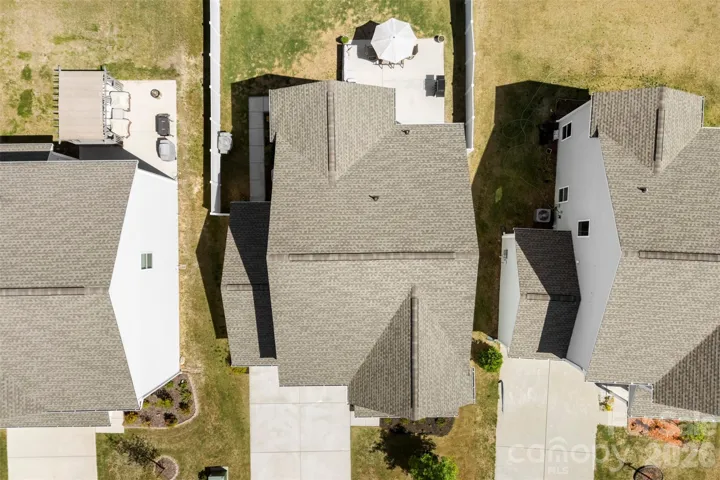
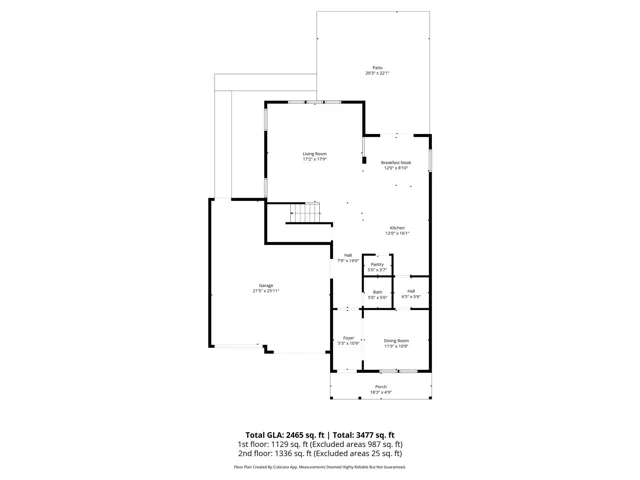
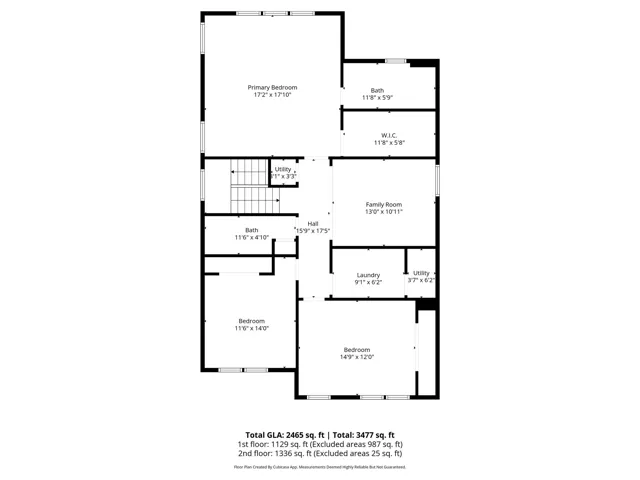
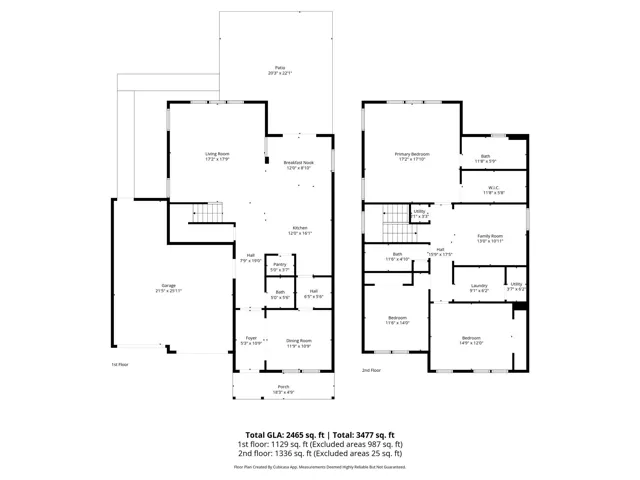
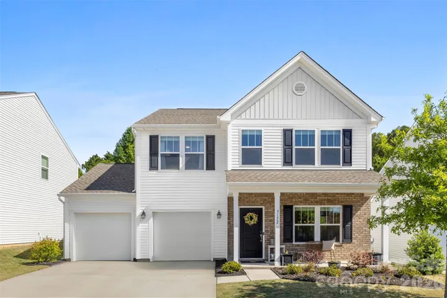
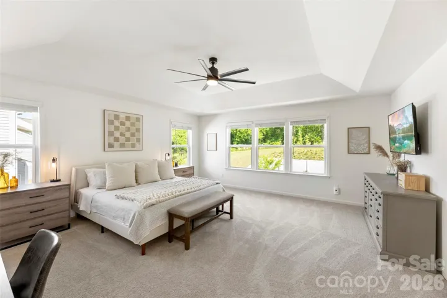
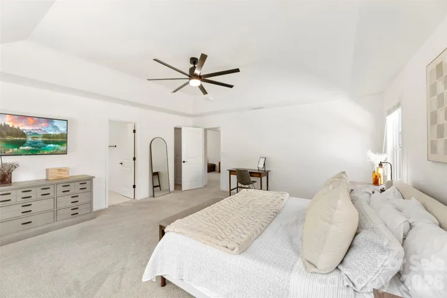
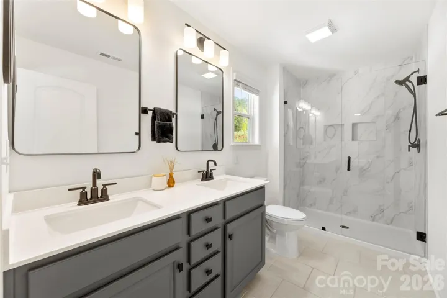
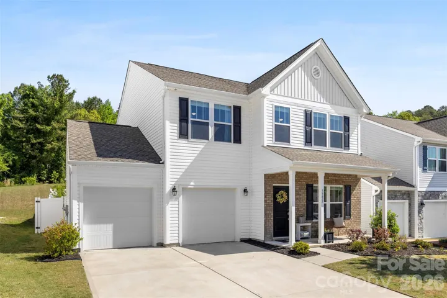
Private wooded views, designer upgrades, and a backyard built for entertaining — this beautifully maintained 2022 home offers the perfect blend of modern style and everyday comfort. Unlike many newer construction homes, this property is already fully finished and move-in ready, featuring mature landscaping, a fully fenced backyard, and an expansive patio overlooking a peaceful conservation area with no direct rear neighbors.. Inside, the open-concept layout is designed for both entertaining and everyday living. The gourmet kitchen features quartz countertops, abundant cabinetry, a large center island, and seamless flow into the spacious family room filled with natural light.The kitchen refrigerator, washer and dryer are included in the sale. Upstairs, a versatile loft provides the perfect flex space for a media room, playroom, or home office, while the oversized primary suite offers a tray ceiling, spa-like bath with frameless glass shower, and a large walk-in closet. Additional highlights include generously sized secondary bedrooms, modern finishes throughout, and an extended garage with extra storage space and exterior access door. Located just minutes from downtown Mount Holly, enjoy quick access to local restaurants, breweries, coffee shops, Tuckaseege Park, the Mt. Holly Boat Landing, and the U.S. National Whitewater Center for year-round outdoor recreation and entertainment.
Address
Open on Google Maps-
Address: 3152 Pinehills Way
-
City: Mount Holly
-
State/county: NC
-
Zip/Postal Code: 28120
-
Area: Arbordale
Details
Updated on June 25, 2026 at 1:48 pm-
Property ID 4372181
-
Price $439,500
-
Bedrooms 3
-
Bathrooms 3
-
Garages 2
-
Year Built 2022
-
Property Type Single Family Residence, Residential
-
Property Status Active, For Sale
Additional details
-
Listing Terms Cash, Conventional, FHA, VA Loan
-
Association Fee 300
-
Roof Architectural Shingle
-
Utilities Cable Available, Electricity Connected, Underground Power Lines, Underground Utilities
-
Sewer Public Sewer
-
Cooling Central Air
-
Heating Electric
-
Flooring Tile, Vinyl
-
County Gaston
-
Property Type Residential
-
Parking Driveway, Attached Garage, Garage Door Opener, Garage Faces Front
-
Elementary School Springfield
-
Middle School Stanley
-
High School East Gaston
-
Community Features Sidewalks, Street Lights
-
Waterfront None
-
Architectural Style Modern, Traditional
Mortgage Calculator
-
Down Payment
-
Loan Amount
-
Monthly Mortgage Payment
-
Property Tax
-
Home Insurance
Contact Information
View ListingsSimilar Listings

6033 Bountiful Street, Belmont, North Carolina 28012
6033 Bountiful Street, Belmont, NC 28012, Belmont, NC- Beds: 3
- Baths: 3
- Single Family Residence, Residential

206 Cedar Street, Belmont, North Carolina 28012
206 Cedar Street, Belmont, NC 28012, Belmont, NC- Beds: 2
- Baths: 2
- Single Family Residence, Residential

1259 Dorchester Road, Gastonia, North Carolina 28056
1259 Dorchester Road, Gastonia, NC 28056, Gastonia, NC- Beds: 3
- Baths: 4
- Single Family Residence, Residential

2206 Hillside Drive, Dallas, North Carolina 28034
2206 Hillside Drive, Dallas, NC 28034, Dallas, NC- Beds: 3
- Baths: 4
- Single Family Residence, Residential

- The Simpson Group Realty

