


- Single Family Residence, Residential
- 4
- 3
- 1986
Description
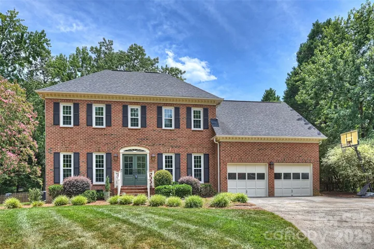
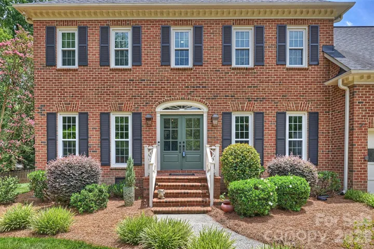
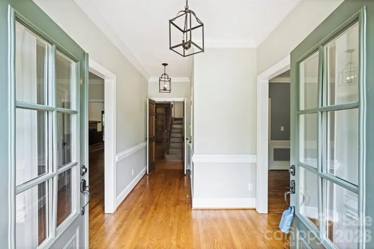
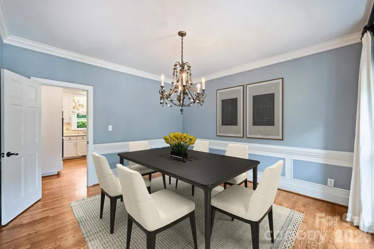
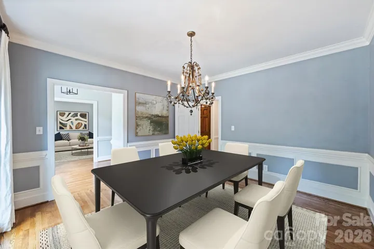
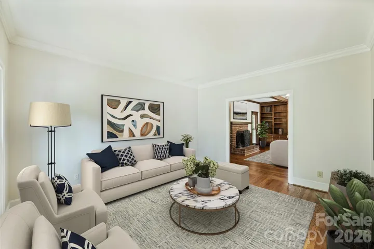
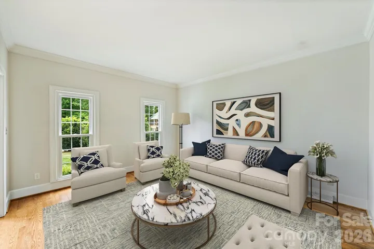
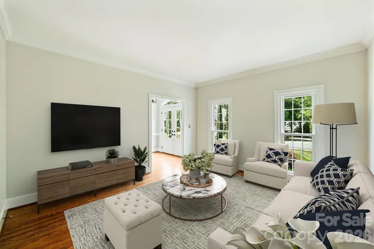
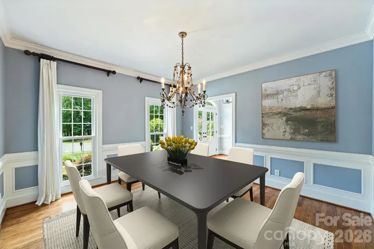
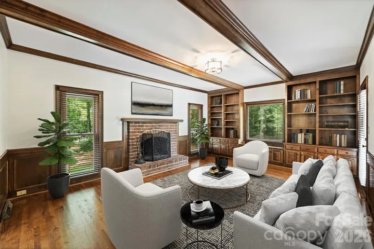
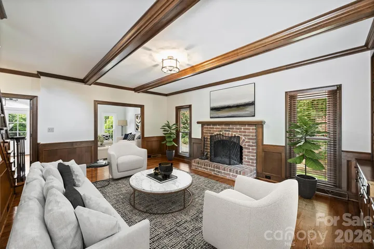
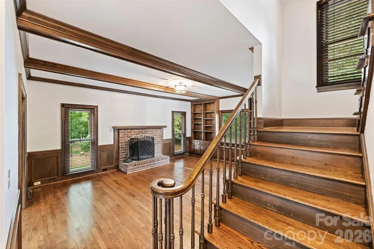
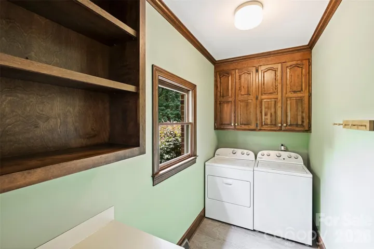
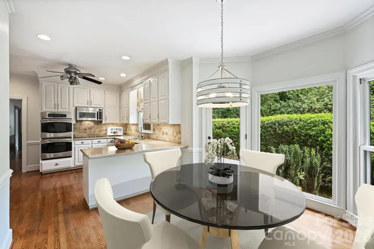
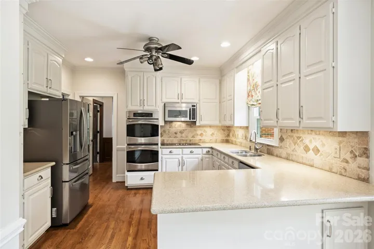
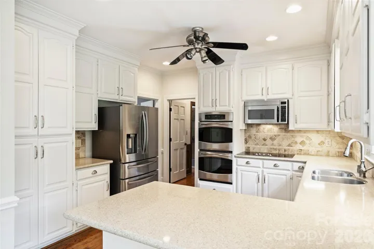
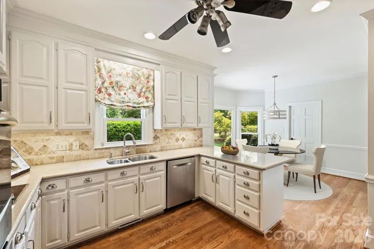
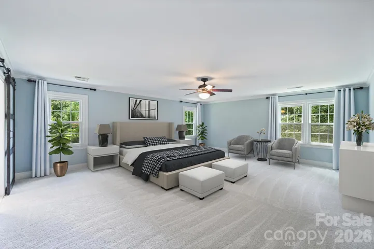
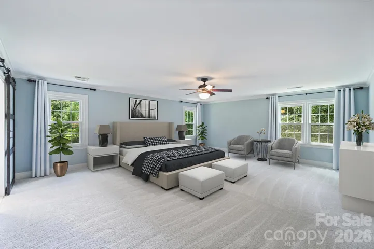
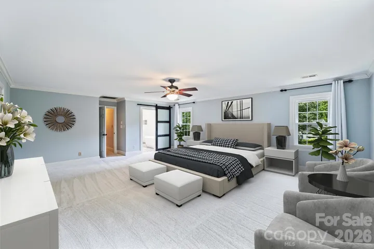
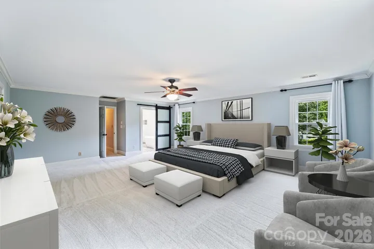
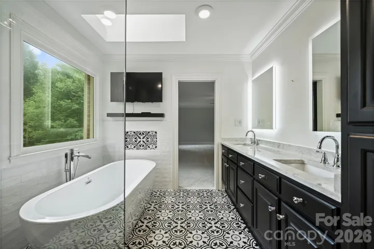
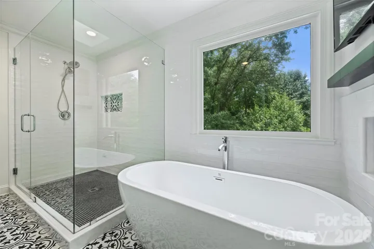
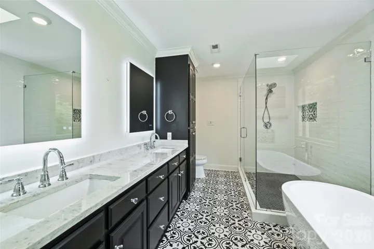
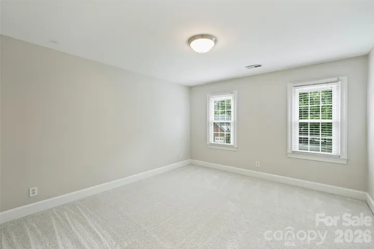
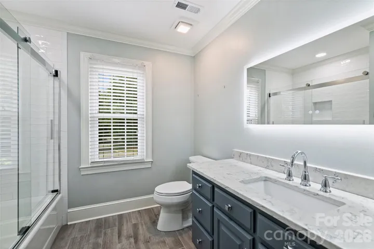
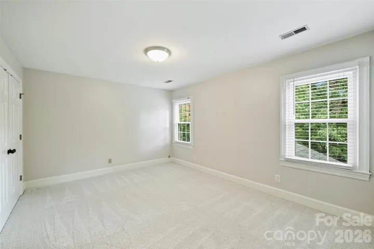
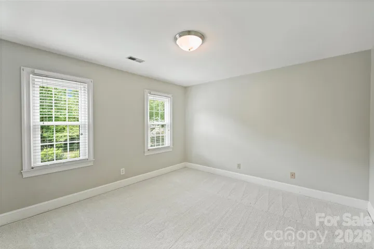
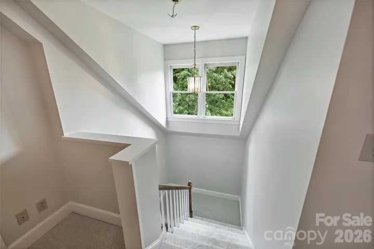
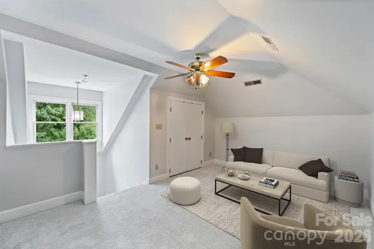
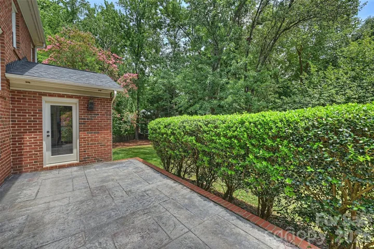
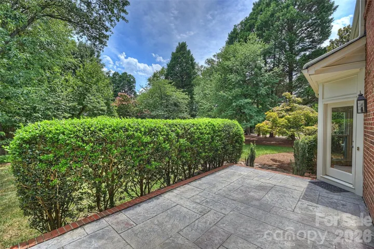
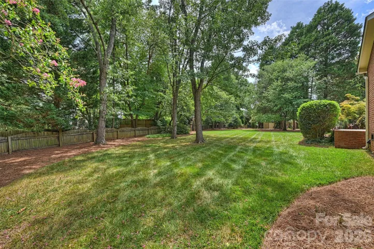
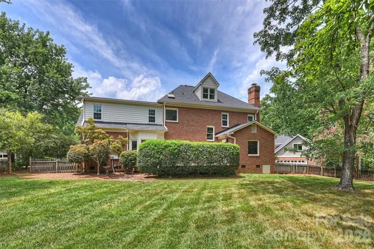
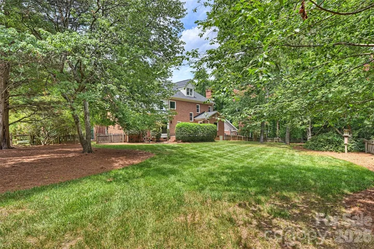
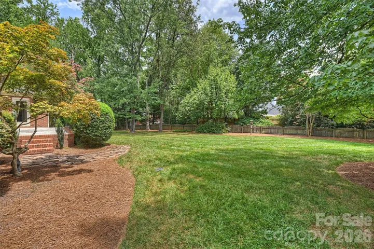
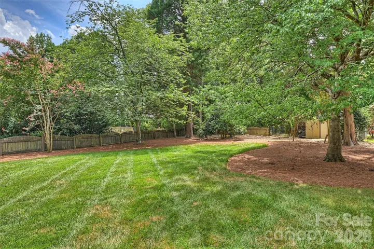
Professional pictures are coming shortly. A classic brick residence nestled at the end of a serene cul-de-sac in the highly desirable Benton Woods neighborhood. Stately double entry doors welcome you inside, where the foyer is flanked by a formal dining room and a versatile sitting room. The sitting room could be used as an office, wine room or whatever you need it to be. The family room features a wood-burning fireplace, built-ins and an abundance of natural light, while the bright kitchen offers white cabinetry, stainless steel appliances, double ovens, generous counter space, and a warm breakfast nook. The main level also includes a convenient laundry room with cabinetry and a folding area. Upstairs, the spacious primary bedroom includes an en suite bath along with three additional bedrooms and a full bath. The third-floor bonus room provides flexible space for a playroom, media room, office, or guest area. Convenient walk-in attic storage off the bonus room is ideal for seasonal items as well as other everyday organizational needs. Enjoy outdoor living with easy access from the breakfast nook to a raised patio overlooking a large, beautifully landscaped backyard with plenty of space to relax, entertain, or play. Fresh interior paint and new carpet throughout the upstairs bedrooms make this home move-in ready. Located in a well-established neighborhood close to grocery stores, shopping, restaurants, major conveniences, and top-rated schools, this home is a must-see.
Address
Open on Google Maps-
Address: 9436 Hathwyck Court
-
City: Matthews
-
State/county: NC
-
Zip/Postal Code: 28105
-
Area: Benton Woods
Details
Updated on July 16, 2026 at 6:32 am-
Property ID 4372188
-
Price $865,000
-
Bedrooms 4
-
Bathrooms 3
-
Garages 2
-
Year Built 1986
-
Property Type Single Family Residence, Residential
-
Property Status Active, For Sale
Additional details
-
Listing Terms Cash, Conventional
-
Association Fee 175
-
Utilities Cable Available, Electricity Connected, Underground Power Lines
-
Sewer Public Sewer
-
Cooling Ceiling Fan(s), Central Air
-
Heating Central
-
Flooring Carpet, Tile, Wood
-
County Mecklenburg
-
Property Type Residential
-
Parking Driveway, Attached Garage, Garage Faces Front
-
Elementary School Elizabeth Lane
-
Middle School South Charlotte
-
High School Providence
-
Architectural Style Traditional
Mortgage Calculator
-
Down Payment
-
Loan Amount
-
Monthly Mortgage Payment
-
Property Tax
-
Home Insurance
Video
360° Virtual Tour
Contact Information
View ListingsSimilar Listings

6033 Bountiful Street, Belmont, North Carolina 28012
6033 Bountiful Street, Belmont, NC 28012, Belmont, NC- Beds: 3
- Baths: 3
- Single Family Residence, Residential

206 Cedar Street, Belmont, North Carolina 28012
206 Cedar Street, Belmont, NC 28012, Belmont, NC- Beds: 2
- Baths: 2
- Single Family Residence, Residential

1259 Dorchester Road, Gastonia, North Carolina 28056
1259 Dorchester Road, Gastonia, NC 28056, Gastonia, NC- Beds: 3
- Baths: 4
- Single Family Residence, Residential

2206 Hillside Drive, Dallas, North Carolina 28034
2206 Hillside Drive, Dallas, NC 28034, Dallas, NC- Beds: 3
- Baths: 4
- Single Family Residence, Residential

- The Simpson Group Realty

