
- Single Family Residence, Residential
- 4
- 3
- 2021
Description
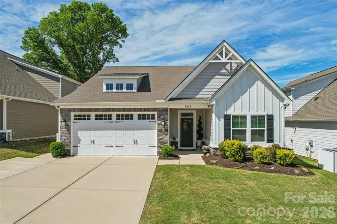
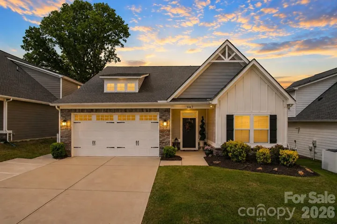
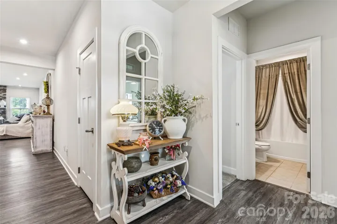
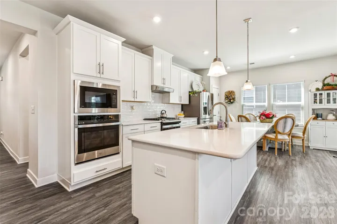
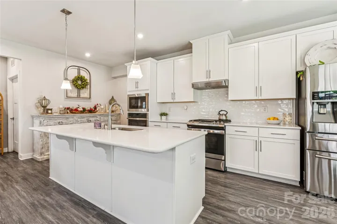
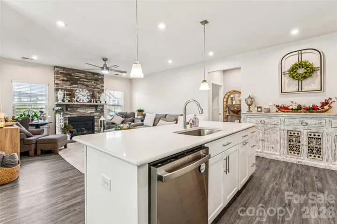
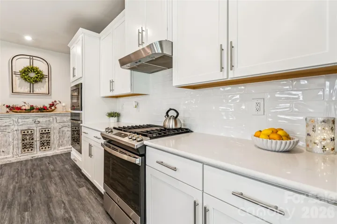
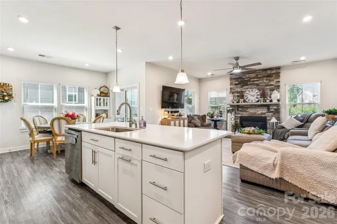
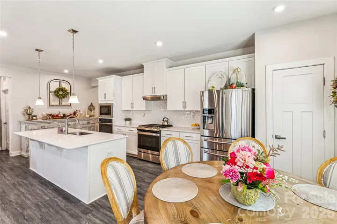
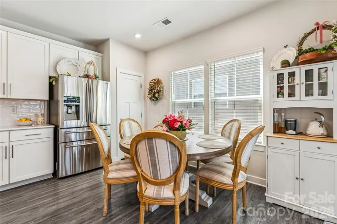
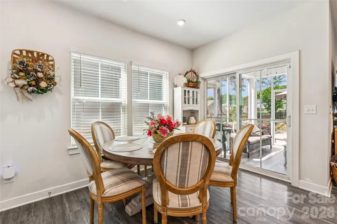
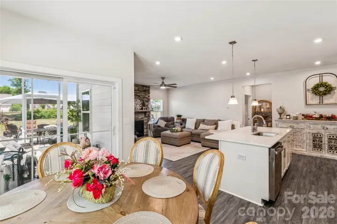
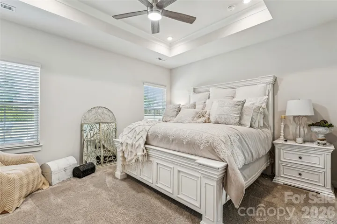
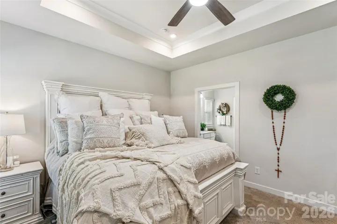
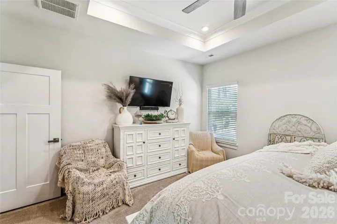
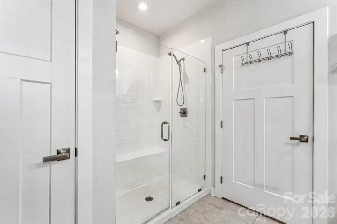
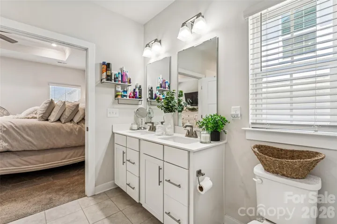
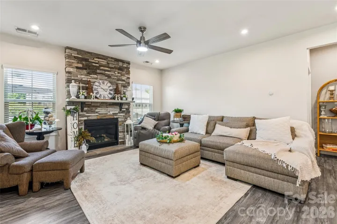
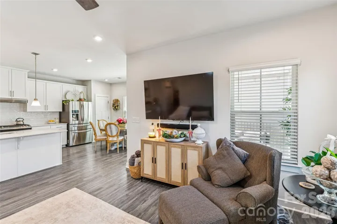
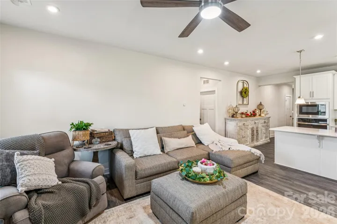
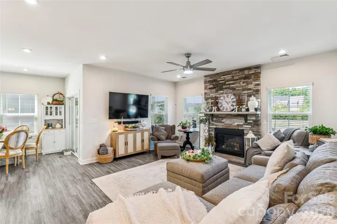
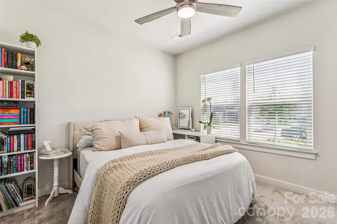
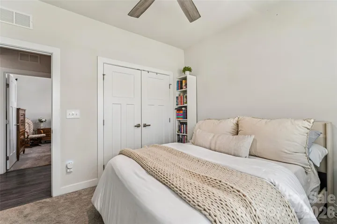
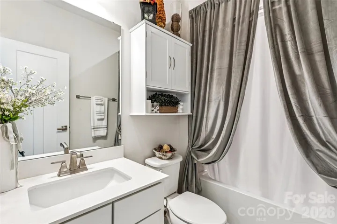
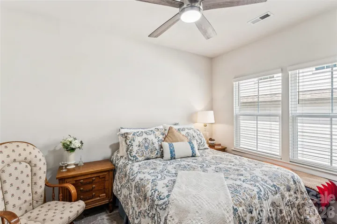
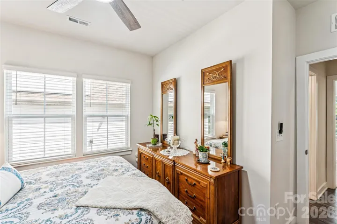
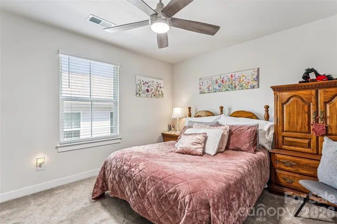
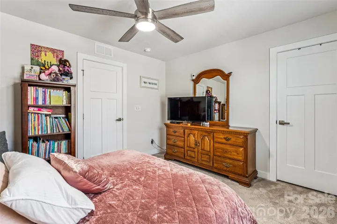
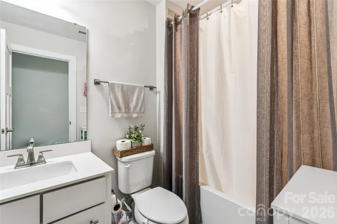
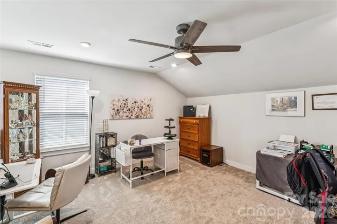
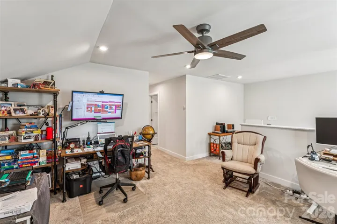
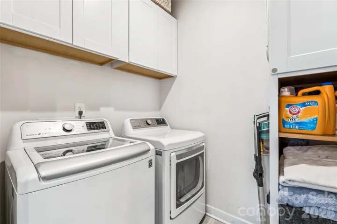
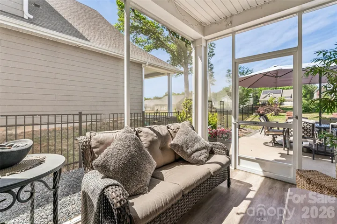
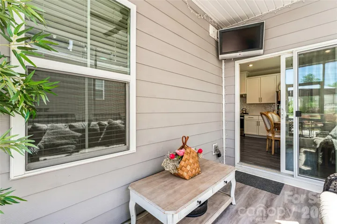
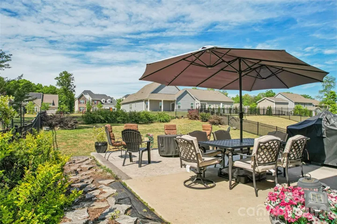
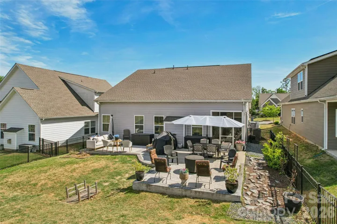
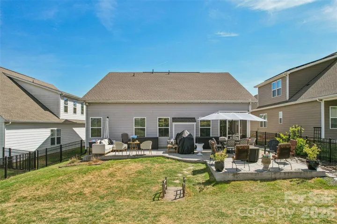
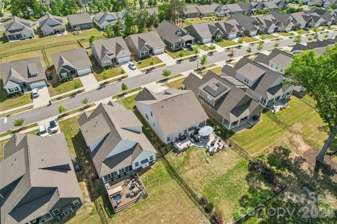
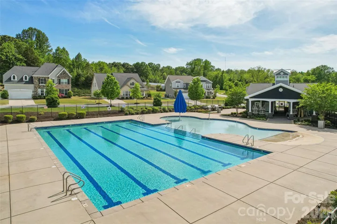
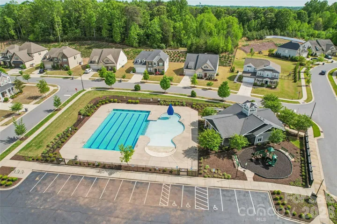
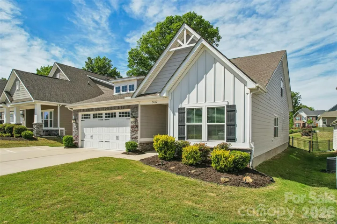
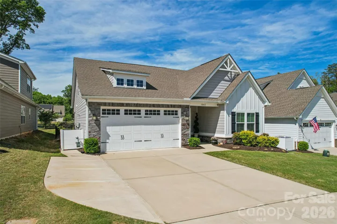
This beautifully designed newer home is located in a 55+ community. Offering 4 bedrooms and 3 full baths, this home blends modern comfort with thoughtful design, perfect for both everyday living and entertaining. The open-concept floorplan welcomes you with natural light and seamless flow between the living, dining, and kitchen areas. At the heart of the home, an oversized island anchors the kitchen, complemented by stainless steel appliances, ample cabinetry, and stylish finishes. The living room is highlighted by a dramatic floor-to-ceiling stone gas fireplace that creates a warm and sophisticated focal point. Step outside to enjoy the screened-in porch or host gatherings on the expansive stamped concrete patio. The spacious bedrooms provide flexibility for guests, hobbies, or a home office, while the main floor primary suite offers comfort and privacy. Home also features a tankless water heater and added electrical panel allowing you to hook up a generator if power is lost. Beyond the home, amenities including a community pool and maintenance-free lawn care covered by the HOA. This home delivers the perfect balance of style, comfort, and low-maintenance living-don’t miss your opportunity to make it yours.
Address
Open on Google Maps-
Address: 5042 Summer Surprise Lane
-
City: Charlotte
-
State/county: NC
-
Zip/Postal Code: 28215
-
Area: Enclave at Holcomb
Details
Updated on July 11, 2026 at 7:06 pm-
Property ID 4372192
-
Price $486,999
-
Bedrooms 4
-
Bathrooms 3
-
Garages 2
-
Year Built 2021
-
Property Type Single Family Residence, Residential
-
Property Status Active, For Sale
Additional details
-
Listing Terms Cash, Conventional, FHA, VA Loan
-
Association Fee 166
-
Roof Architectural Shingle
-
Sewer Public Sewer
-
Cooling Ceiling Fan(s), Central Air
-
Heating Forced Air
-
Flooring Carpet, Tile, Vinyl
-
County Cabarrus
-
Property Type Residential
-
Parking Driveway, Attached Garage
-
Elementary School Hickory Ridge
-
Middle School Hickory Ridge
-
High School Hickory Ridge
-
Community Features Fifty Five and Older, Outdoor Pool, Playground
Features
Mortgage Calculator
-
Down Payment
-
Loan Amount
-
Monthly Mortgage Payment
-
Property Tax
-
Home Insurance
Video
360° Virtual Tour
Contact Information
View ListingsSimilar Listings

6033 Bountiful Street, Belmont, North Carolina 28012
6033 Bountiful Street, Belmont, NC 28012, Belmont, NC- Beds: 3
- Baths: 3
- Single Family Residence, Residential

206 Cedar Street, Belmont, North Carolina 28012
206 Cedar Street, Belmont, NC 28012, Belmont, NC- Beds: 2
- Baths: 2
- Single Family Residence, Residential

1259 Dorchester Road, Gastonia, North Carolina 28056
1259 Dorchester Road, Gastonia, NC 28056, Gastonia, NC- Beds: 3
- Baths: 4
- Single Family Residence, Residential

2206 Hillside Drive, Dallas, North Carolina 28034
2206 Hillside Drive, Dallas, NC 28034, Dallas, NC- Beds: 3
- Baths: 4
- Single Family Residence, Residential

- The Simpson Group Realty

