
- Single Family Residence, Residential
- 4
- 3
- 1965
Description
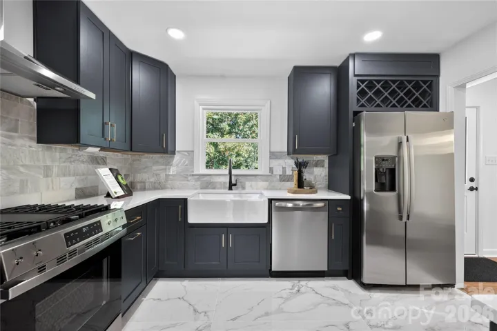
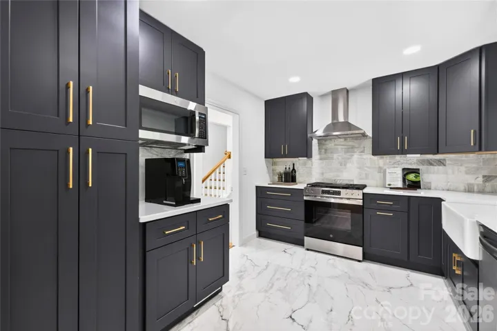
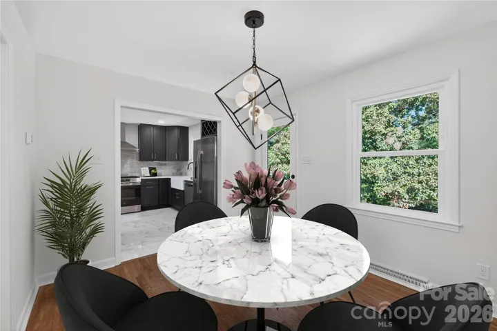
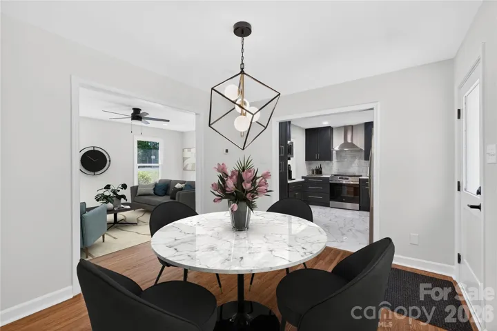
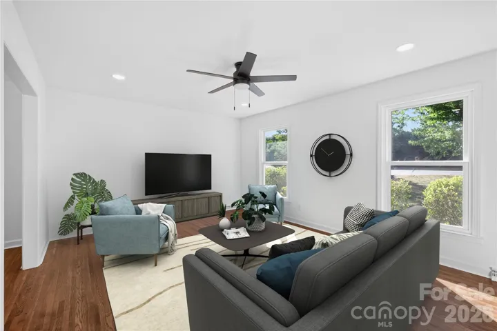
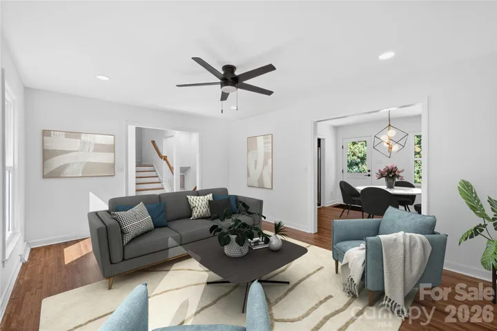
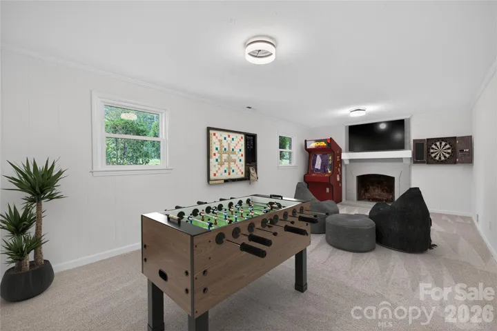
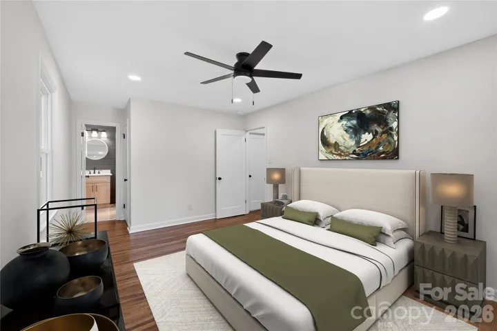
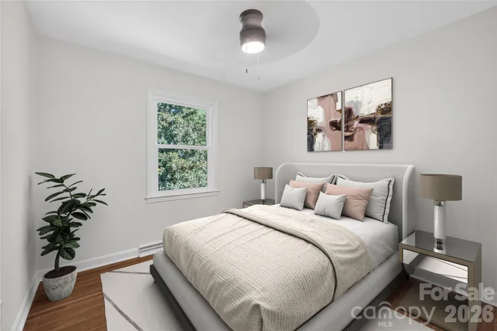
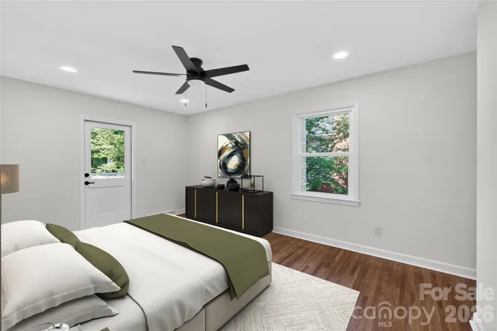
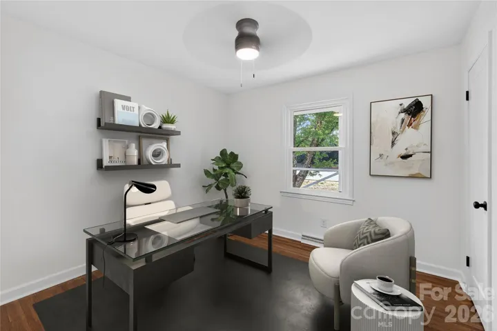
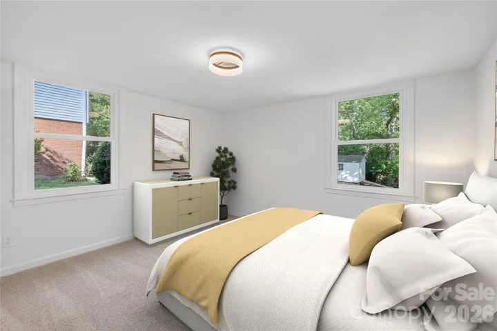
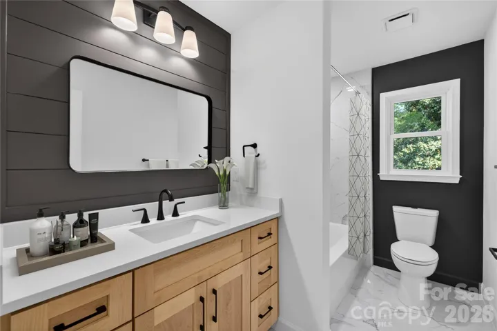
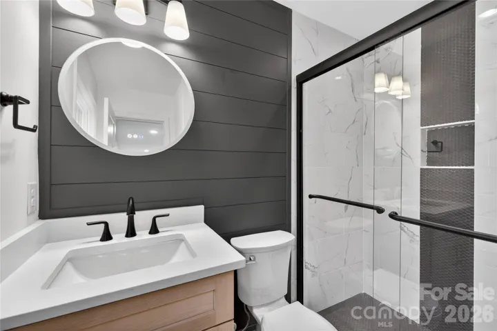
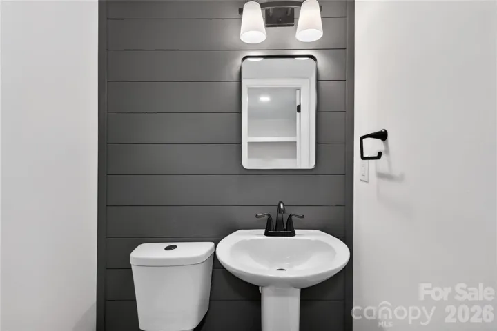
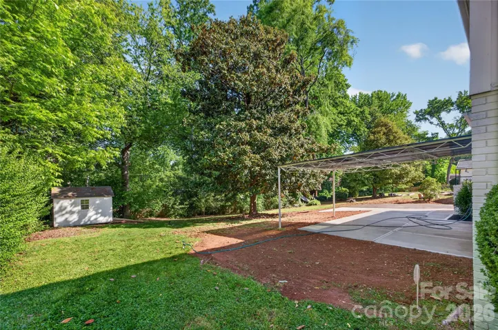
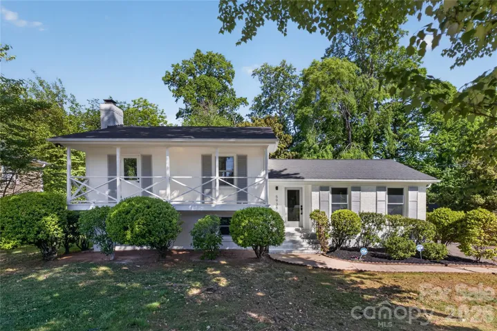
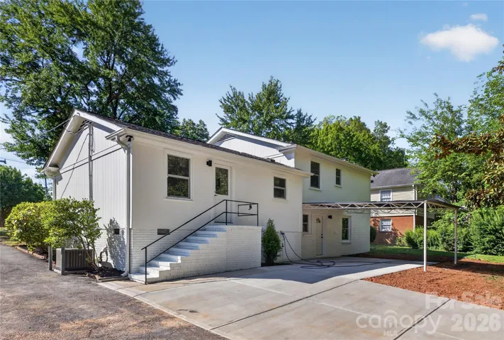
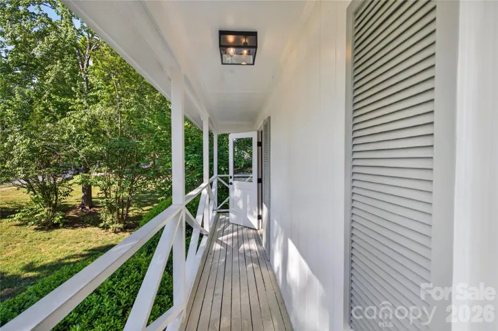
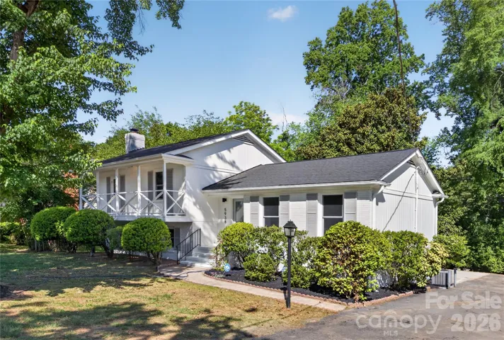
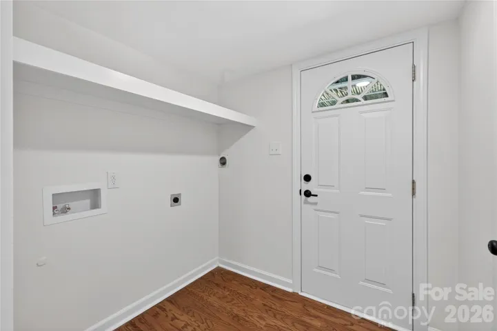
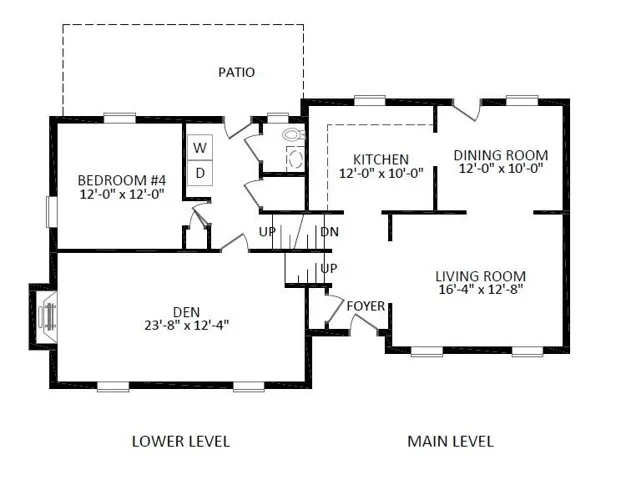
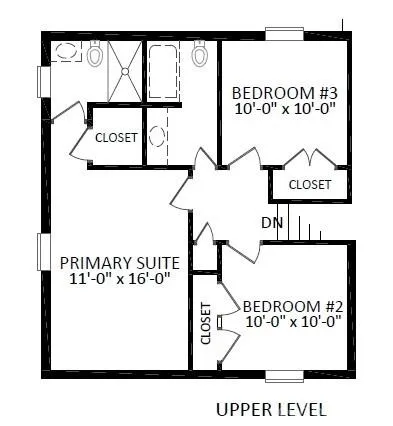
PRICED TO SELL!! Investor said it’s time for the next project so his loss is your gain!! Welcome to this classic and fully remodeled South Park split level home featuring 4 bedrooms, 2.5 bathrooms and two spacious living rooms. The fully permitted remodel includes new vinyl windows, shingles, HVAC, water heater, electrical, tile, cabinets, bathrooms and more! Located in the highly sought after, Beverly Woods, with dining and shopping just minutes from your doorstep. The kitchen boasts all new stainless steel appliances with a vented range hood over a gas range complete with solid wood cabinets with soft close doors and drawers. Upstairs offers three bedrooms and two full bathrooms with beautiful ceramic tile! The primary bedroom has a door that opens to a quaint balcony on the front of the home perfect for morning coffee time. The spacious backyard has a large covered and uncovered patio for entertaining, a beautiful Magnolia Tree for shade, a shed to store your outdoor tools and toys, and ample parking or turnaround space. Only a mile from all that South Park has to offer. Ask about BUILDER INCENTIVES to help lower your rate!
Address
Open on Google Maps-
Address: 5938 Sharon Road
-
City: Charlotte
-
State/county: NC
-
Zip/Postal Code: 28210
-
Area: Beverly Woods
Details
Updated on July 15, 2026 at 1:27 pm-
Property ID 4373278
-
Price $700,000
-
Bedrooms 4
-
Bathrooms 3
-
Year Built 1965
-
Property Type Single Family Residence, Residential
-
Property Status Active, For Sale
Additional details
-
Roof Architectural Shingle
-
Sewer Public Sewer
-
Cooling Central Air
-
Heating Central, Natural Gas
-
Flooring Carpet, Wood
-
County Mecklenburg
-
Property Type Residential
-
Parking Driveway
-
Elementary School Beverly Woods
-
Middle School Carmel
-
High School South Mecklenburg
Mortgage Calculator
-
Down Payment
-
Loan Amount
-
Monthly Mortgage Payment
-
Property Tax
-
Home Insurance
Contact Information
View ListingsSimilar Listings

1259 Dorchester Road, Gastonia, North Carolina 28056
1259 Dorchester Road, Gastonia, NC 28056, Gastonia, NC- Beds: 3
- Baths: 4
- Single Family Residence, Residential

206 Cedar Street, Belmont, North Carolina 28012
206 Cedar Street, Belmont, NC 28012, Belmont, NC- Beds: 2
- Baths: 2
- Single Family Residence, Residential

6033 Bountiful Street, Belmont, North Carolina 28012
6033 Bountiful Street, Belmont, NC 28012, Belmont, NC- Beds: 3
- Baths: 3
- Single Family Residence, Residential

2206 Hillside Drive, Dallas, North Carolina 28034
2206 Hillside Drive, Dallas, NC 28034, Dallas, NC- Beds: 3
- Baths: 4
- Single Family Residence, Residential

- The Simpson Group Realty

