
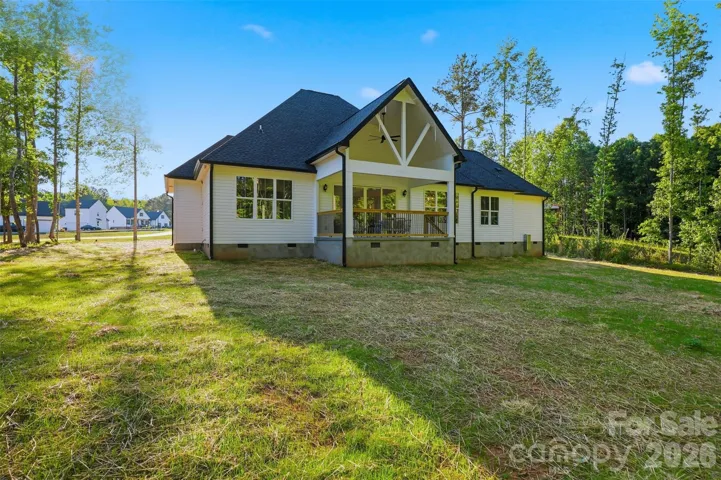
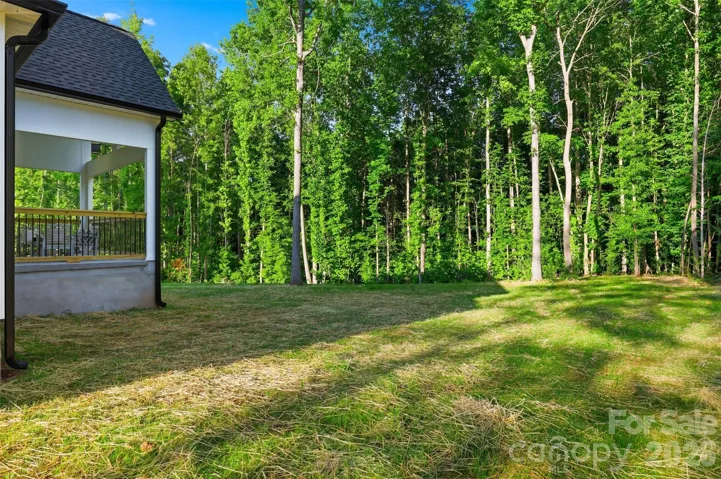
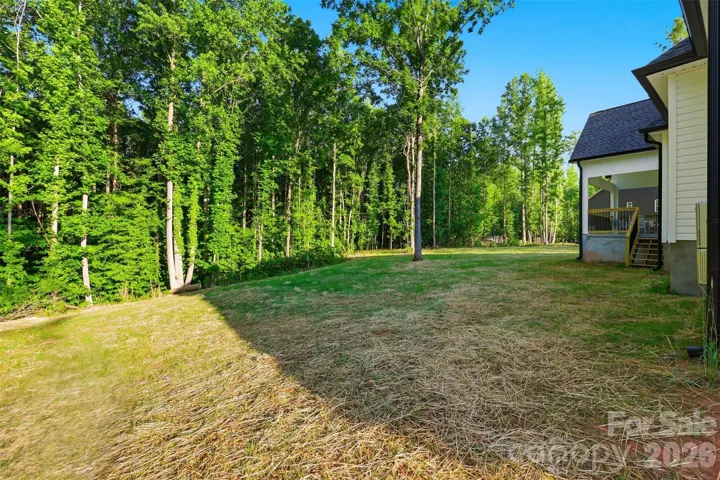
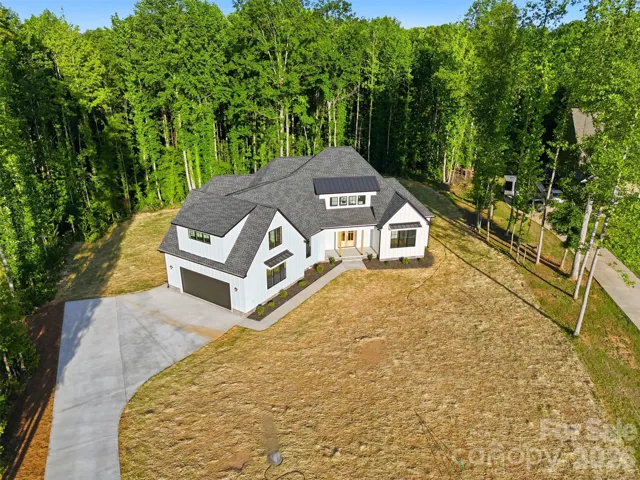
- Single Family Residence, Residential
- 4
- 4
- 2026
Description
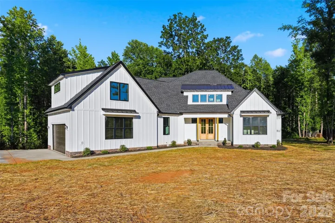
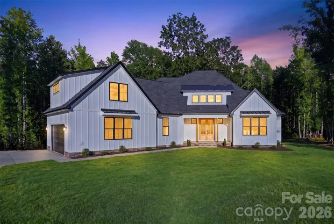
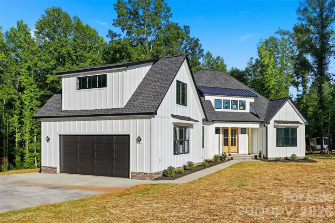
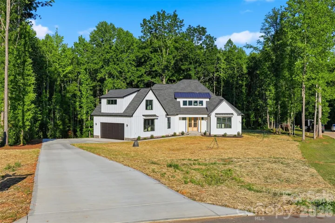
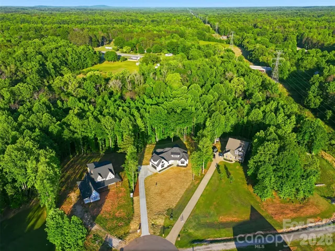
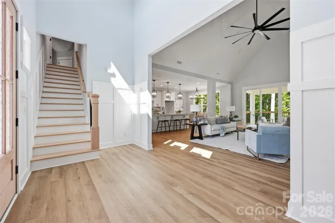
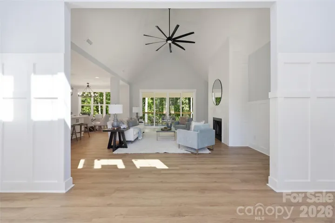
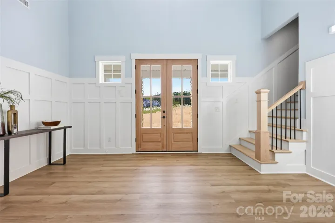
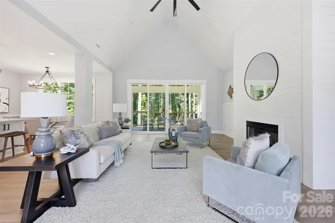
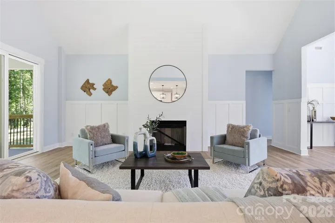
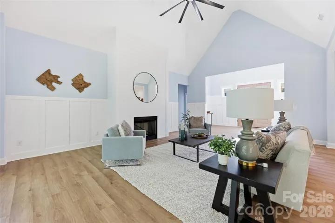
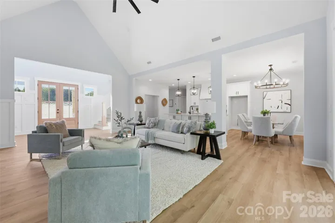
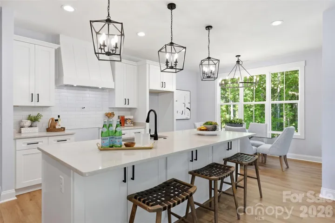
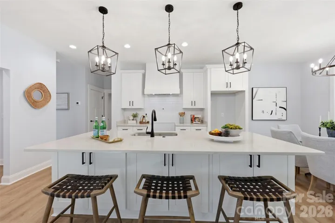
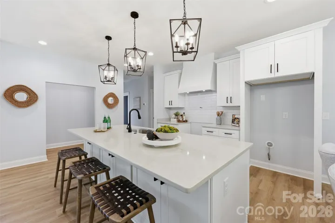
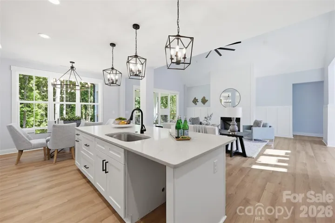
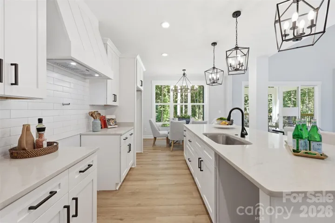
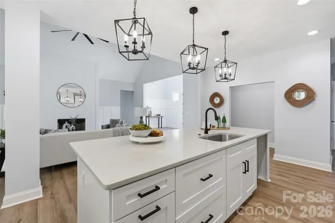
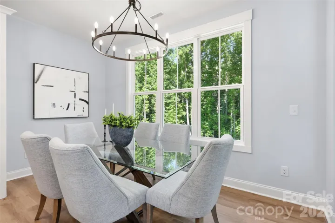
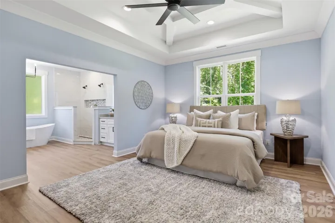
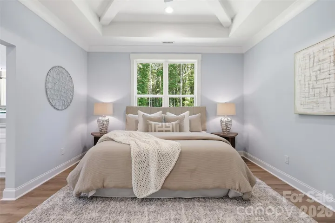
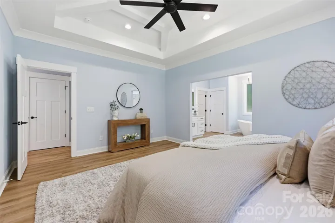
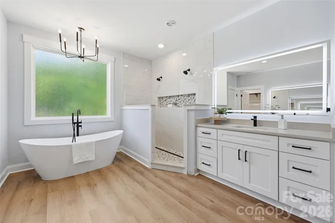
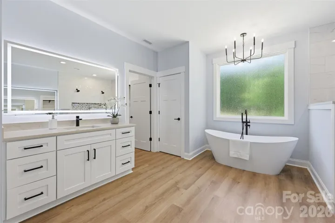
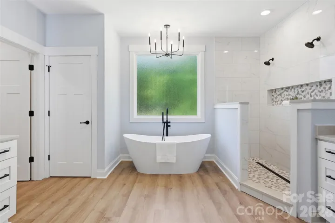
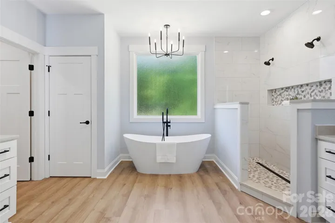
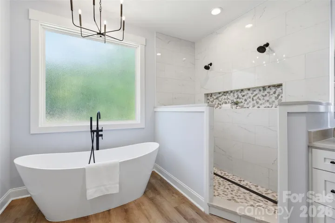
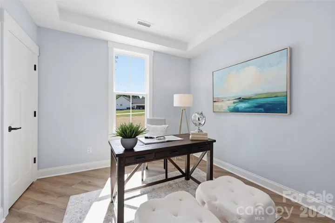
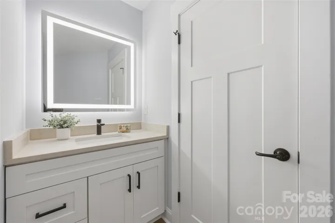
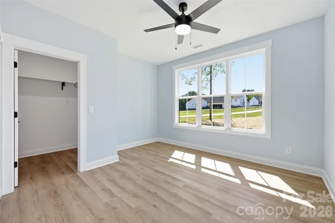
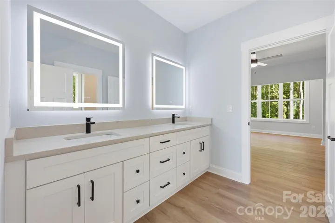
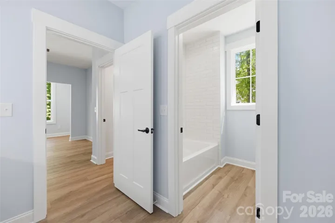
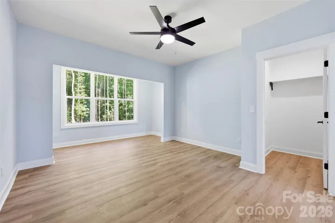
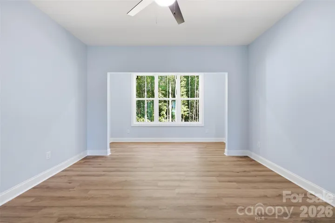
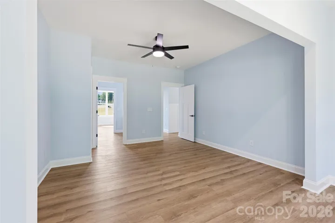
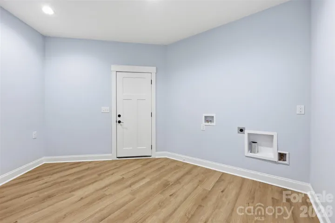
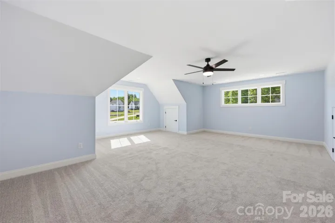
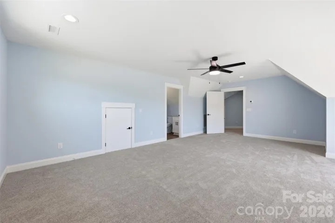
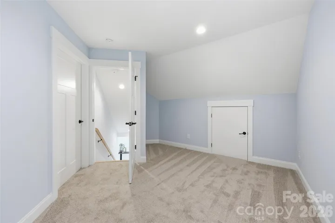
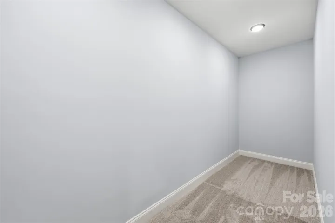
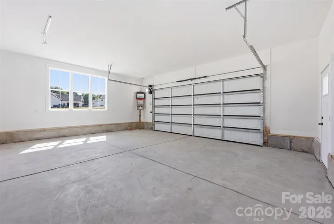
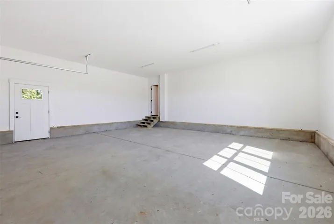
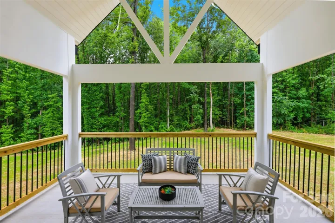
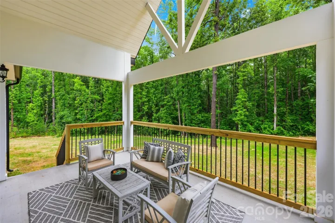
Welcome to a rare and highly sought-after opportunity in the Sanders Landing community. Nestled on 1.8 acres in a private cul-de-sac and zoned for the Clover School District, this beautifully crafted home offers luxury, comfort, and thoughtful design throughout. The open-concept layout features soaring vaulted ceilings, oversized windows, and an abundance of natural light. The chef’s kitchen is designed to impress with a large quartz island, walk-in pantry, ample cabinetry, and a functional range hood. The spacious primary suite offers elegant coffered ceiling details, a luxurious bathroom, and a walk-in closet. The bathrooms showcase upscale finishes, including a garden tub, walk-in shower, and LED defrosting mirrors. Upstairs, a versatile flex space provides endless possibilities for an office, playroom, bonus room, or creative retreat, complete with multiple walk-in storage areas. This home perfectly blends luxury finishes with everyday practicality in one of Clover’s most desirable communities. IMAGES ARE VIRTUALLY RENDERED TO RESEMBLE WHAT THE HOME COULD LOOK LIKE WHEN COMPLETED. EXPECTED COMPLETION DATE IS MAY-15-2026
Address
Open on Google Maps-
Address: 4299 Brandy Creek Court
-
City: Clover
-
State/county: SC
-
Zip/Postal Code: 29710
-
Area: Sanders Landing
Details
Updated on July 15, 2026 at 6:52 pm-
Property ID 4375740
-
Price $699,999
-
Bedrooms 4
-
Bathrooms 4
-
Garages 2
-
Year Built 2026
-
Property Type Single Family Residence, Residential
-
Property Status Active, For Sale
Additional details
-
Listing Terms Cash, Conventional, FHA, VA Loan
-
Association Fee 305
-
Roof Architectural Shingle, Metal
-
Sewer Septic Installed
-
Cooling Central Air, ENERGY STAR Qualified Equipment
-
Heating ENERGY STAR Qualified Equipment, Heat Pump
-
County York
-
Property Type Residential
-
Parking Driveway, Attached Garage
-
Elementary School Larne
-
Middle School Clover
-
High School Clover
-
Community Features Street Lights
Mortgage Calculator
-
Down Payment
-
Loan Amount
-
Monthly Mortgage Payment
-
Property Tax
-
Home Insurance
Contact Information
View ListingsSimilar Listings

6033 Bountiful Street, Belmont, North Carolina 28012
6033 Bountiful Street, Belmont, NC 28012, Belmont, NC- Beds: 3
- Baths: 3
- Single Family Residence, Residential

206 Cedar Street, Belmont, North Carolina 28012
206 Cedar Street, Belmont, NC 28012, Belmont, NC- Beds: 2
- Baths: 2
- Single Family Residence, Residential

1259 Dorchester Road, Gastonia, North Carolina 28056
1259 Dorchester Road, Gastonia, NC 28056, Gastonia, NC- Beds: 3
- Baths: 4
- Single Family Residence, Residential

2206 Hillside Drive, Dallas, North Carolina 28034
2206 Hillside Drive, Dallas, NC 28034, Dallas, NC- Beds: 3
- Baths: 4
- Single Family Residence, Residential

- The Simpson Group Realty

