
- Single Family Residence, Residential
- 4
- 4
- 1996
Description
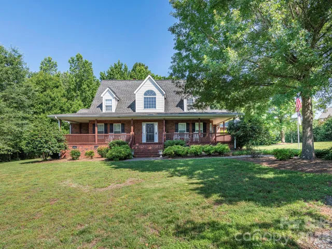
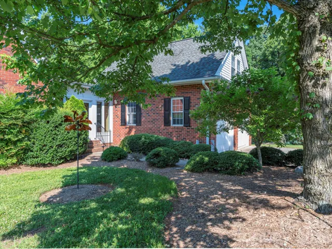
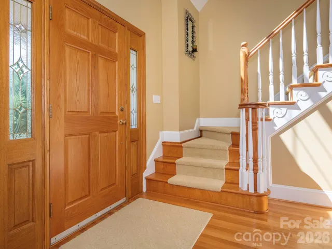
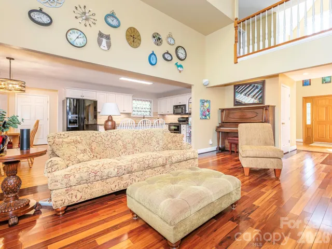
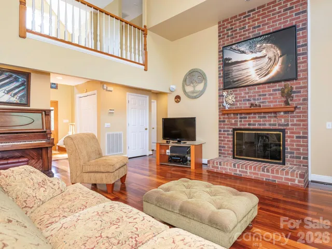
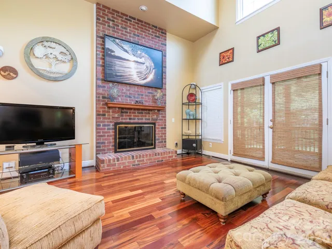
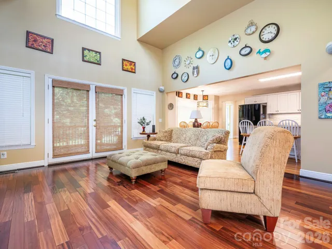
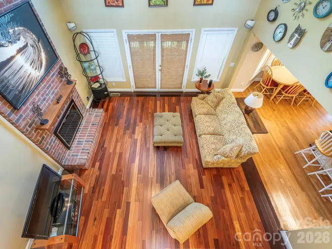
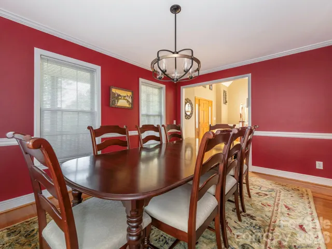
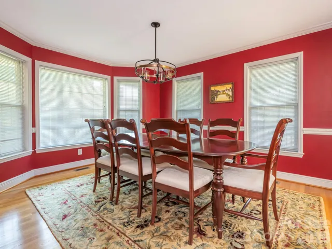
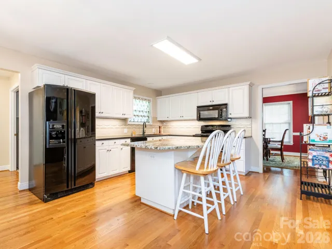
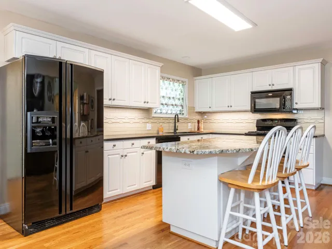
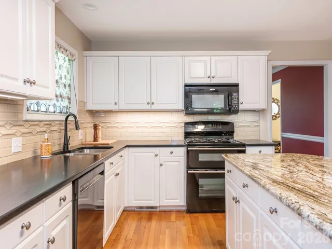
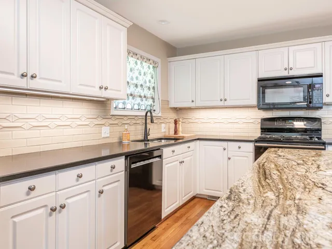
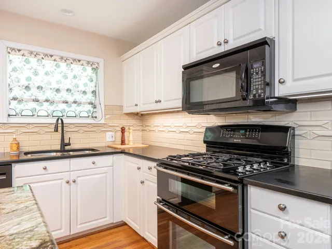
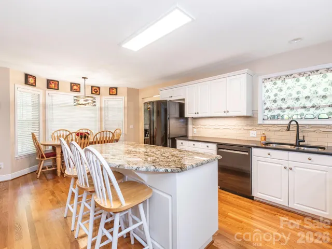
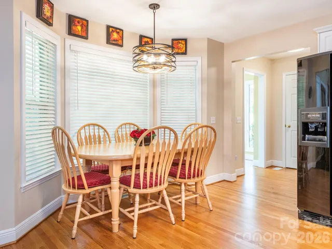
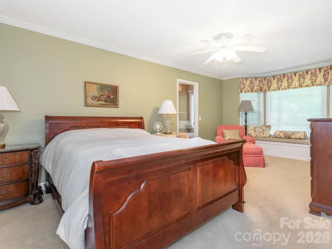
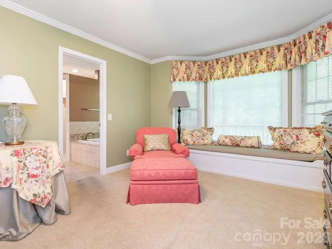
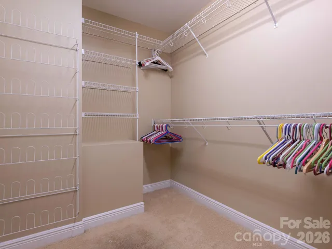
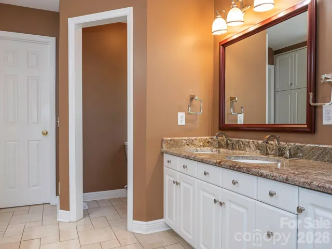
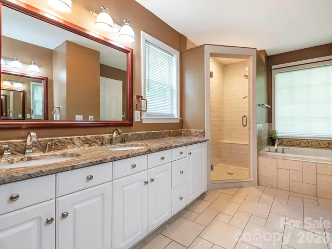
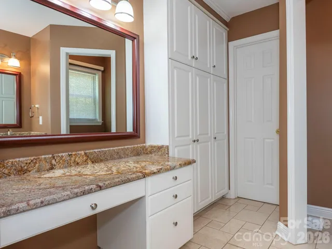
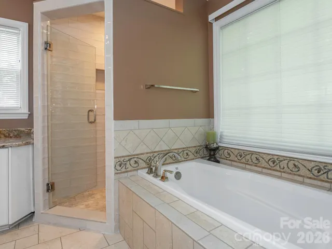
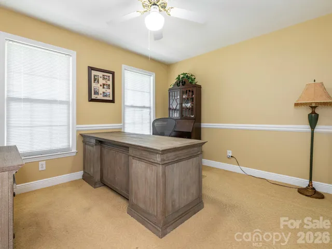
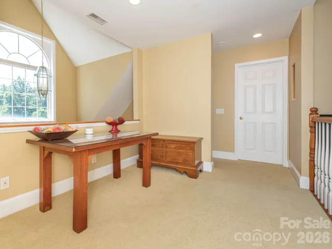
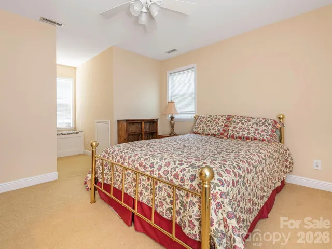
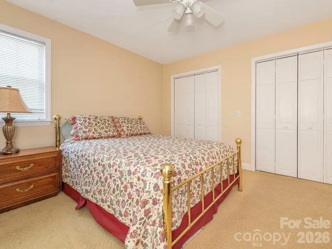
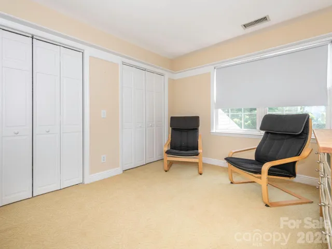
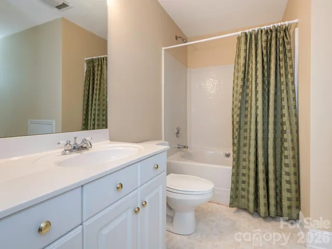
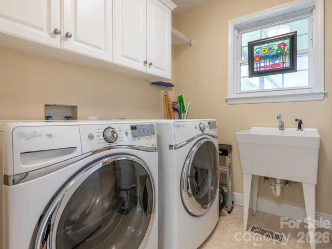
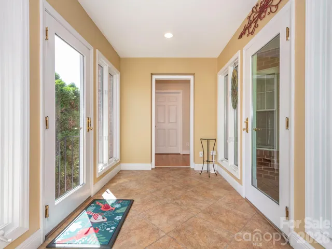
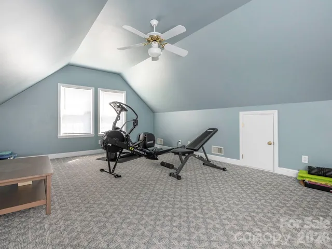
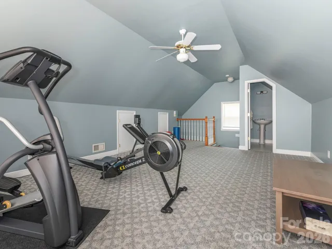
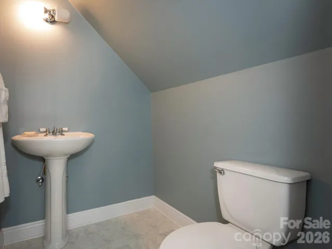
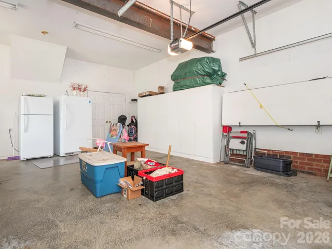
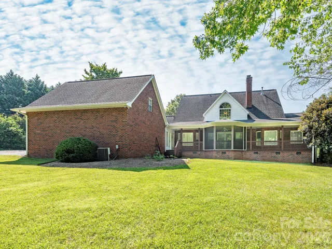
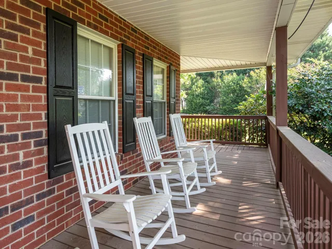
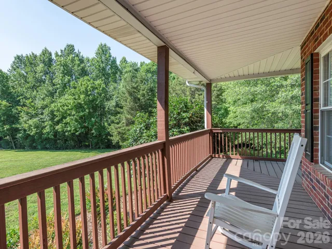
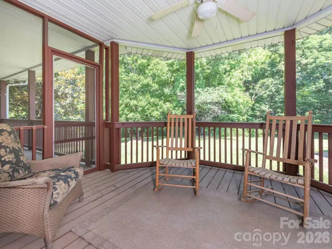
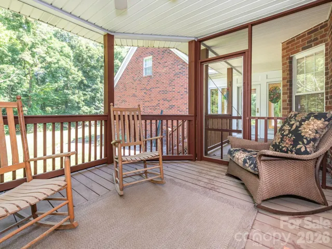
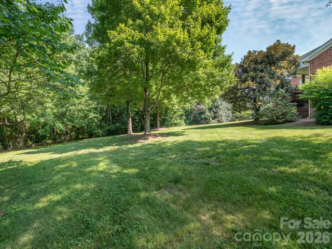
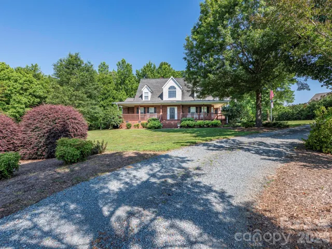
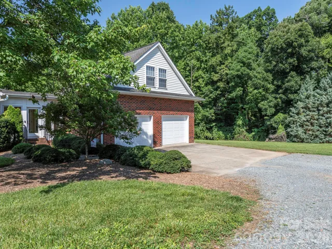
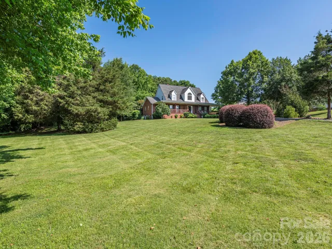
Beautiful, custom-built full brick home on approximately 3 acres with NO HOA! Many upgrades and close proximity to the city center makes this a much-desired property. Kitchen with large island/granite, Jenn Air gas cook top with electric double oven, d/w, disposal, microwave, pantry. Great room with hardwood floors, brick fireplace with gas insert, ceiling fan. Primary bedroom on the main level has built in shelving/drawers and closet, window bench with storage, ceiling fan. The beautiful en-suite primary bathroom has tile floor, large soaking tub, walk in tile shower with bench, double sink with granite and a separate vanity with granite, linen closet, private water closet and large WIC. Main floor also has additional bedroom that could be used as flex space/office, and large powder room. Dining room with chair rail, chandelier, hardwood floors. Main level has two closets for extra storage. Laundry room on main level has wash tub, cabinets and gas water heater. Second floor has 2 bedrooms with ample closets, extra storage and hidden storage space (see sketch) and large full bathroom. Enclosed breezeway provides easy access to the finished room and half bath over the garage. Large 2 car garage with additional storage closet. Enjoy the peaceful outdoors on the large front porch or back deck and the screened porch. Brick fireplace and irrigation system are both sold ‘as is’. SELLER REQUIRES 24 HR NOTICE FOR ALL SHOWING APPOINTMENTS – SECURITY SYSTEM IN EFFECT!!!
Address
Open on Google Maps-
Address: 4440 Hucks Road
-
City: Charlotte
-
State/county: NC
-
Zip/Postal Code: 28269
-
Area: NONE
Details
Updated on July 1, 2026 at 1:26 pm-
Property ID 4375835
-
Price $689,500
-
Bedrooms 4
-
Bathrooms 4
-
Garages 2
-
Year Built 1996
-
Property Type Single Family Residence, Residential
-
Property Status Active, For Sale
Additional details
-
Listing Terms Cash, Conventional
-
Sewer Public Sewer
-
Cooling Ceiling Fan(s), Central Air
-
Heating Natural Gas
-
Flooring Carpet, Tile, Vinyl, Wood
-
County Mecklenburg
-
Property Type Residential
-
Parking Attached Garage, Garage Door Opener, Garage Faces Side
-
Elementary School Croft Community
-
Middle School J.M. Alexander
-
High School North Mecklenburg
-
Architectural Style Transitional
Mortgage Calculator
-
Down Payment
-
Loan Amount
-
Monthly Mortgage Payment
-
Property Tax
-
Home Insurance
Contact Information
View ListingsSimilar Listings

6033 Bountiful Street, Belmont, North Carolina 28012
6033 Bountiful Street, Belmont, NC 28012, Belmont, NC- Beds: 3
- Baths: 3
- Single Family Residence, Residential

206 Cedar Street, Belmont, North Carolina 28012
206 Cedar Street, Belmont, NC 28012, Belmont, NC- Beds: 2
- Baths: 2
- Single Family Residence, Residential

1259 Dorchester Road, Gastonia, North Carolina 28056
1259 Dorchester Road, Gastonia, NC 28056, Gastonia, NC- Beds: 3
- Baths: 4
- Single Family Residence, Residential

2206 Hillside Drive, Dallas, North Carolina 28034
2206 Hillside Drive, Dallas, NC 28034, Dallas, NC- Beds: 3
- Baths: 4
- Single Family Residence, Residential

- The Simpson Group Realty

