






- Single Family Residence, Residential
- 4
- 3
- 1986
Description
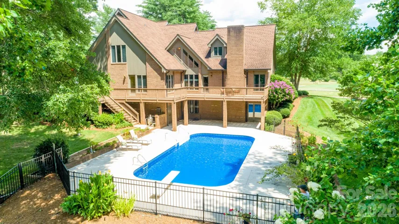
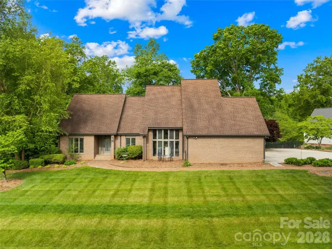
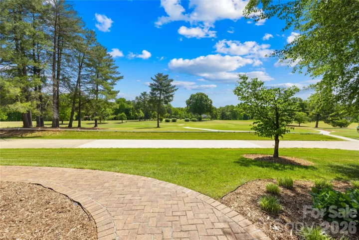
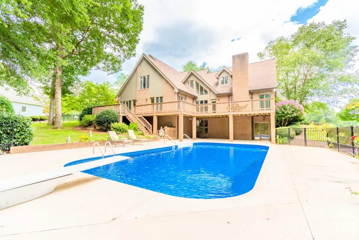
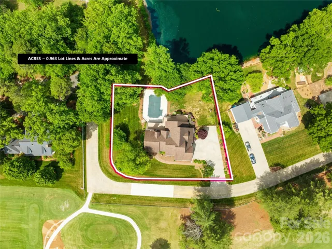
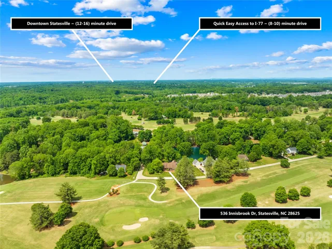
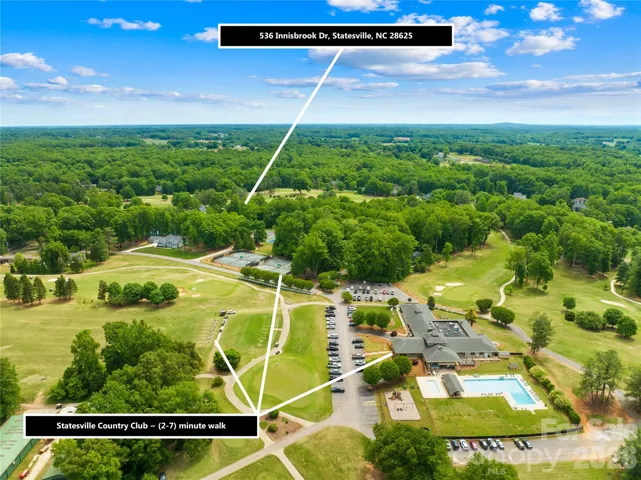
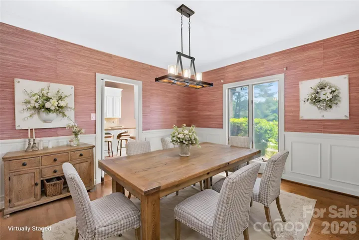
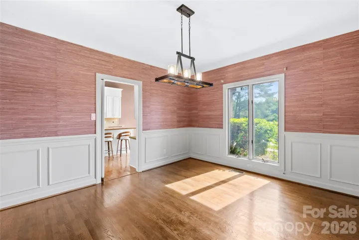
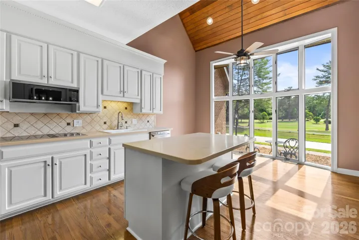
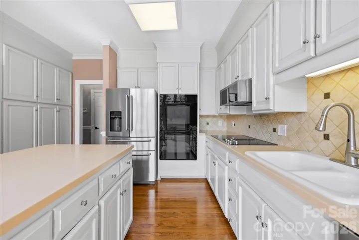
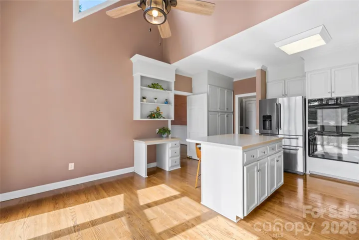
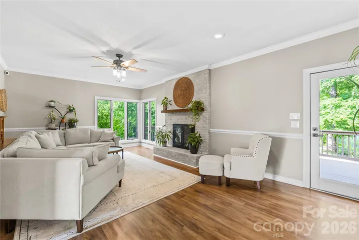
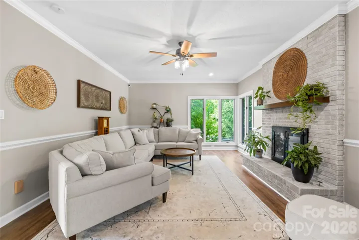
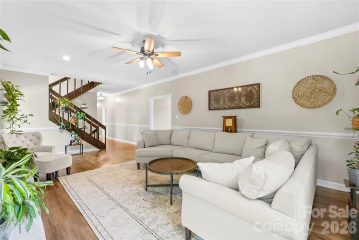
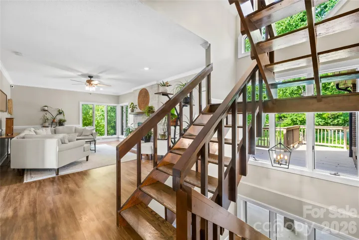
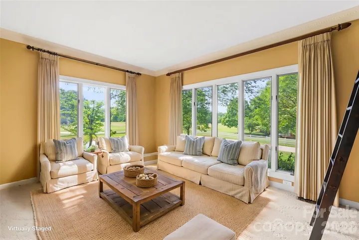
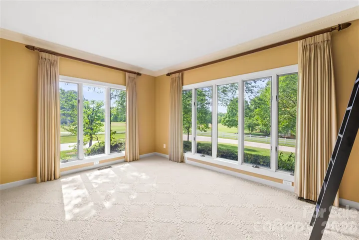
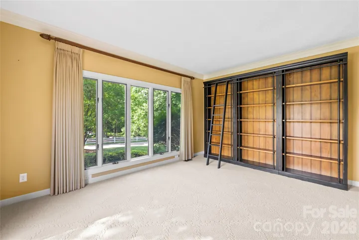
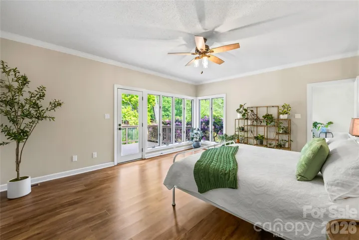
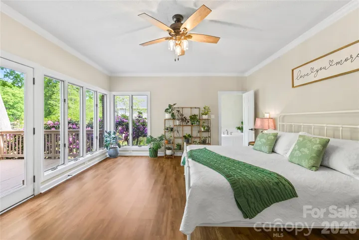
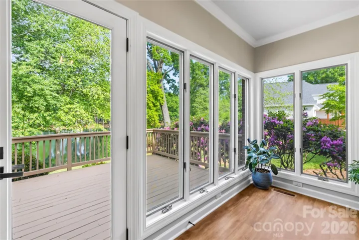
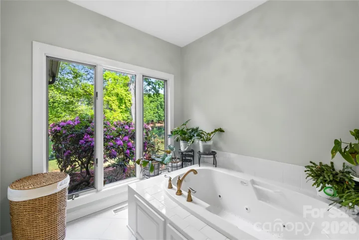
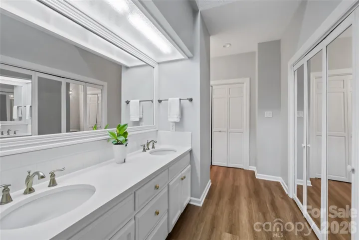
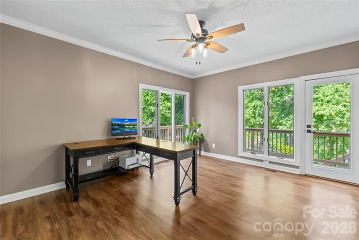
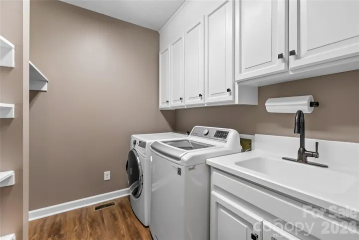
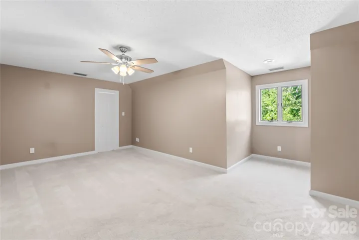
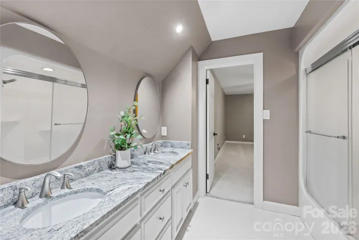
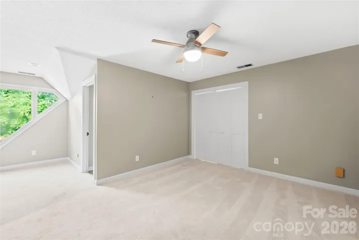
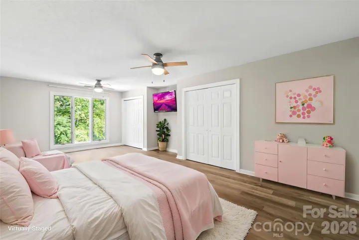
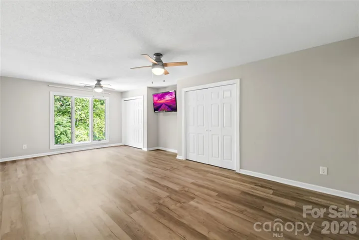
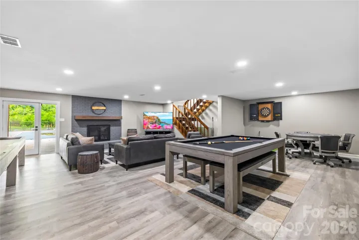
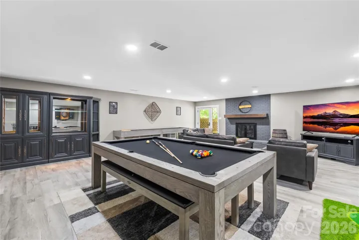
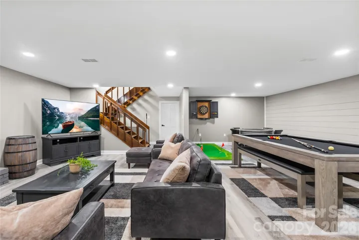
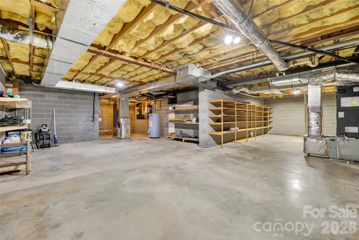
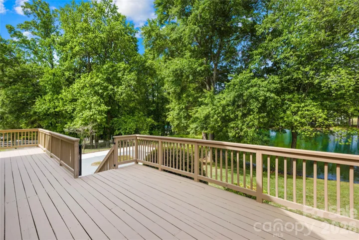
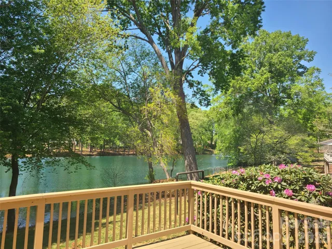
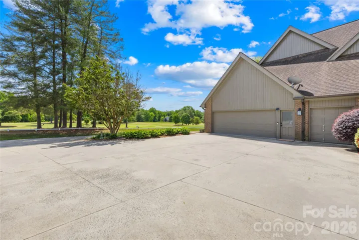
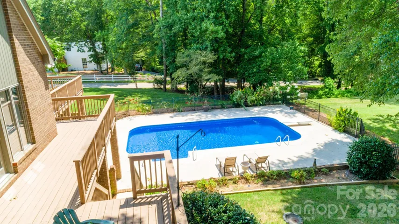
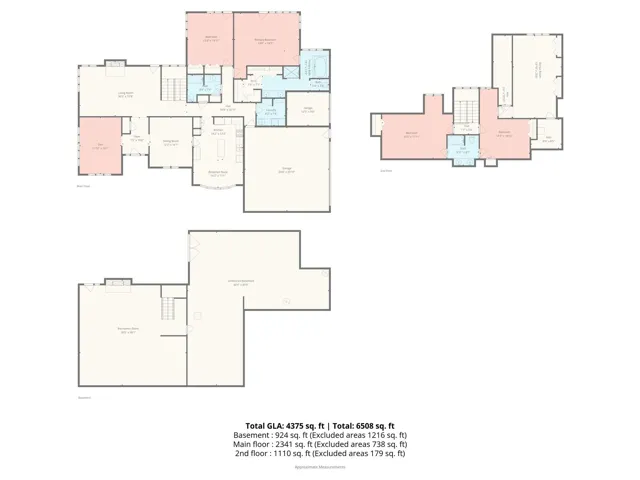
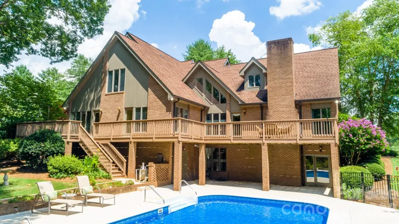
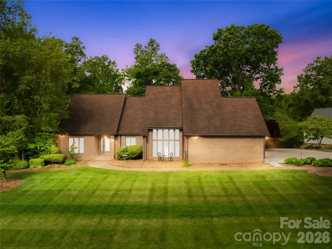
Experience the perfect blend of tranquility and lifestyle in this beautifully updated country club home, ideally positioned to capture breathtaking golf course views in the front and peaceful pond vistas in the rear. Enjoy stunning sunrises over the fairway and unwind with the natural sights and sounds of water and wildlife from your own backyard. Situated on a picturesque, nearly one-acre lot, this 4-bedroom, 3-bath home offers both space and character, enhanced by thoughtful updates throughout. The inviting interior features a well-designed layout with generous living areas, abundant natural light, and a seamless connection to the outdoors. Upon entry, you are greeted by a versatile den or study to your left and an elegant formal dining room to your right. The formal dining room connects seamlessly to the kitchen via a classic butler’s door, perfect for effortless entertaining. The tastefully updated kitchen features premium KitchenAid appliances and a Bosch double wall oven. A central island serves as both a prep station and a social bar, making entertaining a breeze. Nearby, the vaulted breakfast nook—framed by a stunning wall of windows—offers panoramic views of the golf course. The living area is highlighted by a dramatic open staircase and a cozy fireplace, creating a warm, sophisticated atmosphere. Walls of windows invite the outdoors in, with direct deck access making it easy to transition to the backyard retreat. Overlooking the pond and manicured grounds, the main-level primary ensuite is a masterclass in comfort. The spa-inspired bath features a relaxing jetted tub, updated dual vanity, and a separate shower, plus the convenience of a water closet and two spacious closets. Completing the main level is a versatile second bedroom—perfectly suited for a home office—and a spacious laundry room featuring a deep utility sink, built-in cabinetry, and integrated shelving. The upper level offers two additional oversized bedrooms joined by a convenient Jack-and-Jill bathroom, along with a beautifully renovated bonus room that can easily serve as a fifth bedroom or media retreat. Updated flooring, neutral paint, modern lighting, and refined finishes create a warm yet sophisticated atmosphere throughout the home. The finished basement provides a versatile recreation space, complete with a gas log fireplace, while additional storage and flexible areas offer room to grow. Outdoors, your private retreat awaits with a fenced yard, in-ground pool, and beautifully maintained landscaping—perfect for relaxing or hosting gatherings. Perfect for the active lifestyle, the oversized garage accommodates two vehicles and includes a separate golf cart door for easy access to the fairways. Recent improvements include a new heatpump (2026), updated electrical features, refreshed bathrooms, new pool pump, and numerous enhancements to both function and aesthetic. Practical upgrades such as gutter guards, French drains, and septic system improvements enhance the home’s long-term value and ease of maintenance. Located in the desirable Shannon Acres community with access to golf, tennis, and clubhouse amenities, this home offers a rare opportunity to enjoy scenic beauty, privacy, and an active lifestyle—all in one exceptional property. Statesville Country Club membership is optional. See www.statesvillecc.com.
Address
Open on Google Maps-
Address: 536 Innisbrook Drive
-
City: Statesville
-
State/county: NC
-
Zip/Postal Code: 28625
-
Area: Shannon Acres
Details
Updated on June 11, 2026 at 2:09 am-
Property ID 4376509
-
Price $825,000
-
Bedrooms 4
-
Bathrooms 3
-
Garages 2
-
Year Built 1986
-
Property Type Single Family Residence, Residential
-
Property Status Pending, For Sale
Additional details
-
Listing Terms Cash, Conventional, VA Loan
-
Association Fee 210
-
Roof Architectural Shingle
-
Utilities Cable Available, Electricity Connected, Natural Gas
-
Sewer Septic Installed
-
Cooling Ceiling Fan(s), Central Air, Heat Pump
-
Heating Heat Pump
-
Flooring Carpet, Tile, Vinyl, Wood
-
County Iredell
-
Property Type Residential
-
Pool Fenced, In Ground, Outdoor Pool
-
Parking Driveway, Attached Garage, Garage Door Opener, Garage Faces Side, Golf Cart Garage
-
Elementary School East Iredell
-
Middle School East Iredell
-
High School Statesville
-
Community Features Clubhouse, Golf, Pond, Tennis Court(s)
-
Architectural Style Traditional
Mortgage Calculator
-
Down Payment
-
Loan Amount
-
Monthly Mortgage Payment
-
Property Tax
-
Home Insurance
Video
360° Virtual Tour
Contact Information
View ListingsSimilar Listings

6033 Bountiful Street, Belmont, North Carolina 28012
6033 Bountiful Street, Belmont, NC 28012, Belmont, NC- Beds: 3
- Baths: 3
- Single Family Residence, Residential

206 Cedar Street, Belmont, North Carolina 28012
206 Cedar Street, Belmont, NC 28012, Belmont, NC- Beds: 2
- Baths: 2
- Single Family Residence, Residential

1259 Dorchester Road, Gastonia, North Carolina 28056
1259 Dorchester Road, Gastonia, NC 28056, Gastonia, NC- Beds: 3
- Baths: 4
- Single Family Residence, Residential

2206 Hillside Drive, Dallas, North Carolina 28034
2206 Hillside Drive, Dallas, NC 28034, Dallas, NC- Beds: 3
- Baths: 4
- Single Family Residence, Residential

- The Simpson Group Realty

